Modern mountain home with stone accents and a double garage, set against layered mountain views.
Contemporary multilevel mountain home with expansive decks and Blue Ridge mountain views.
Unfinished two-story home under construction beside a gravel driveway and wooded lot.
Two-story house under construction with Tyvek wrap, exposed openings, and a dumpster in front.
Modern home under construction on a wooded lot, with misty mountains in the background.
House framing under construction on a wooded lot, with a forested mountain behind it.
Cleared wooded lot with autumn foliage and a distant mountain ridge.
Wooded lot with autumn foliage and a distant mountain ridge.
Cleared mountain homesite bordered by autumn woods, with a distant ridge view.
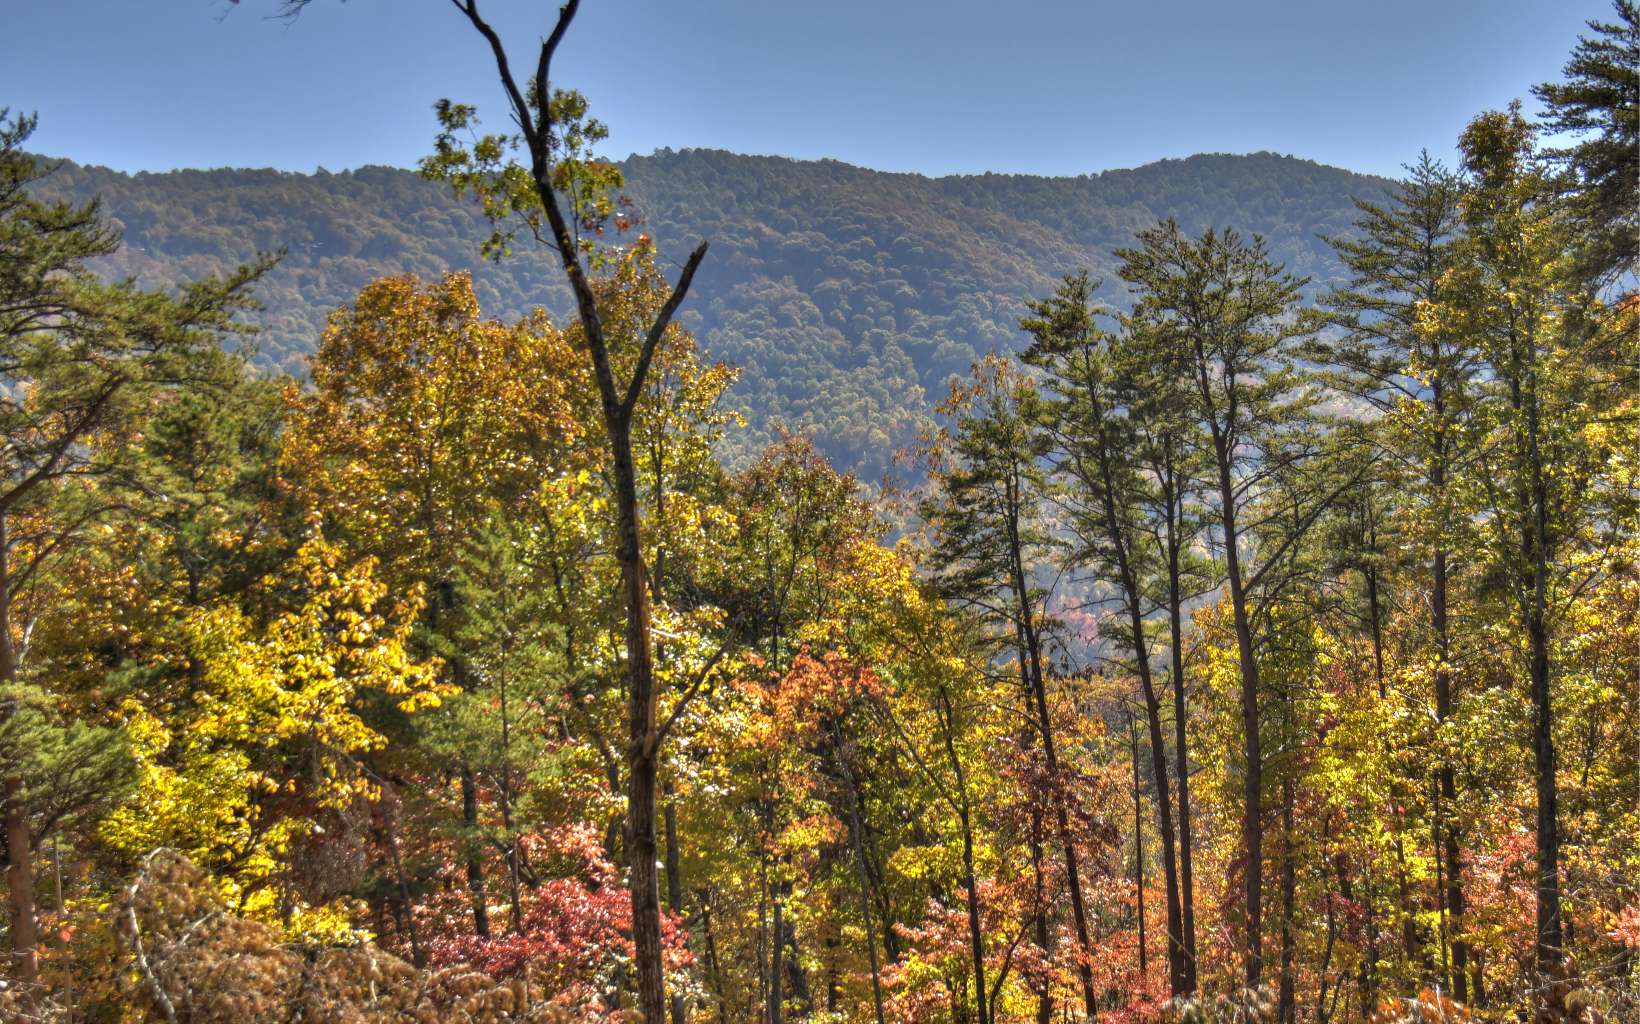
Wooded mountain lot with autumn foliage and a view of forested ridges.
Wooded lot with autumn foliage and a view of forested mountain ridges.
Cleared mountain lot bordered by autumn woods, with a distant ridge view.
Unfinished vaulted great room with exposed timber framing, a stone fireplace, and mountain views through wide windows.
Unfinished home interior with exposed roof trusses, open wall framing, and plywood subfloor.
Unfinished covered porch with exposed timber framing and wooded hillside view.
Cleared sloping lot and forested mountain view from a raised wooden deck.
Unfinished framed room opening onto a deck with forested mountain views.
Unfinished framed stairwell with windows overlooking wooded mountain slopes.
Unfinished living area with exposed framing, concrete floor, and fireplace opening onto a wooded deck.
SEE ALL PHOTOS
Modern mountain home with stone accents and a double garage, set against layered mountain views.
Contemporary multilevel mountain home with expansive decks and Blue Ridge mountain views.
Unfinished two-story home under construction beside a gravel driveway and wooded lot.
Two-story house under construction with Tyvek wrap, exposed openings, and a dumpster in front.
Modern home under construction on a wooded lot, with misty mountains in the background.
House framing under construction on a wooded lot, with a forested mountain behind it.
Cleared wooded lot with autumn foliage and a distant mountain ridge.
Wooded lot with autumn foliage and a distant mountain ridge.
Cleared mountain homesite bordered by autumn woods, with a distant ridge view.
Wooded mountain lot with autumn foliage and a view of forested ridges.
Wooded lot with autumn foliage and a view of forested mountain ridges.
Cleared mountain lot bordered by autumn woods, with a distant ridge view.
Unfinished vaulted great room with exposed timber framing, a stone fireplace, and mountain views through wide windows.
Unfinished home interior with exposed roof trusses, open wall framing, and plywood subfloor.
Unfinished covered porch with exposed timber framing and wooded hillside view.
Cleared sloping lot and forested mountain view from a raised wooden deck.
Unfinished framed room opening onto a deck with forested mountain views.
Unfinished framed stairwell with windows overlooking wooded mountain slopes.
Unfinished living area with exposed framing, concrete floor, and fireplace opening onto a wooded deck.
Sold

LOT 8 Deer Crest Road

LOT 8 Deer Crest Road, Blue Ridge, GA 30513

$1,725,000
Mountain modern meets contemporary luxury in this chalet above the clouds. A unique custom design by architect Tony Boyatt is sure to impress. Find yourself surrounded by lush hardwoods and gorgeous mountain views. Floor to ceiling glass windows and doors bring the beauty of the outside in to this spacious, open layout. Upon completion you will find upgraded appliances, granite counter tops and custom interior design by BH Interiors, leaving no detail out. Plans updated to add an oversized 2 car garage with main house access through mudroom. Price adjusted to reflect. Minimum 10ft ceilings throughout.

4
beds

5
baths

3,898 Sq.Ft. LIVING AREA

1.07 Acres lot

Laura Elleby

Laura Elleby

Features & Amenities

Interior

  • total bedrooms4
  • Total bathrooms5
  • full bathrooms4
  • Laundry room Main Level
  • Flooring Concrete, Wood
  • Fireplace Outside, Gas Log, Ventless
  • APPLIANCES Refrigerator, Range, Microwave, Dishwasher
  • other interior Features Ceiling Fan(s), Sheetrock, Wood

Area & Lot

  • Status Sold
  • Living Area3,898 Sq.Ft.
  • Total Area3,898 Sq.Ft.
  • Lot Area1.07 Acres
  • MLS® ID321494
  • TypeResidential
  • YEAR BUILT2023
  • Architecture StylesContemporary
  • View DescriptionMountain(s), Year Round

Exterior

  • STORIES2
  • water SourceCommunity
  • roofShingle, Metal
  • parkingDriveway, Asphalt
  • HEAT TYPECentral
  • AIR CONDITIONINGCentral Air, Electric
  • sewerSeptic Tank
  • other exterior FeaturesGarden

Financial

  • Sales Price$1,725,000

Find Homes Near Blue Ridge

Collaborate With Us

Whether you're buying or selling, contact E+E Group today for a personalized consultation and start your journey towards achieving your real estate goals. Experience the best of North Georgia living with a real estate partner who turns your dreams into reality amidst the scenic landscapes of this exceptional region.

Follow Me on Instagram