363 Griffith Parkway
SEE ALL PHOTOS
363 Griffith Parkway
For Sale

363 Griffith Parkway

363 Griffith Parkway, Blue Ridge, GA 30513

$1,498,750
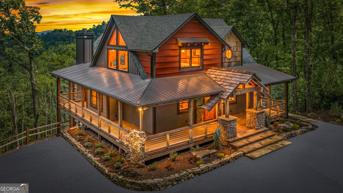
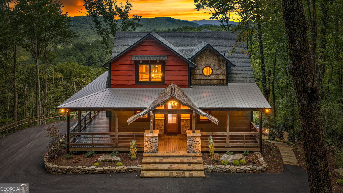
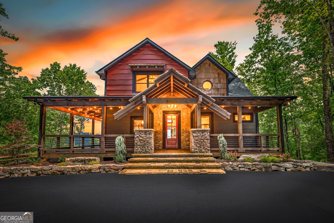
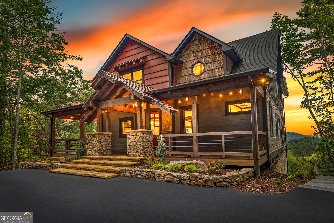
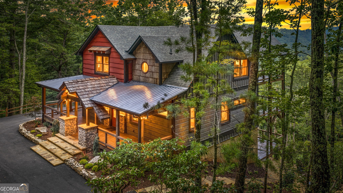
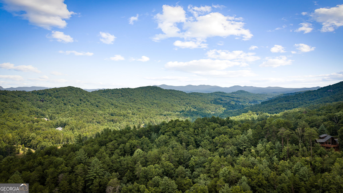
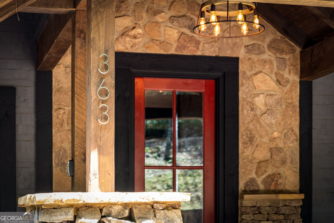
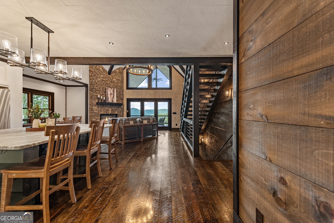
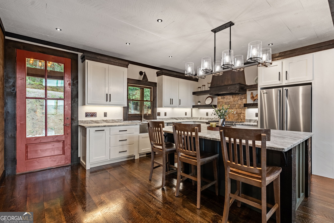
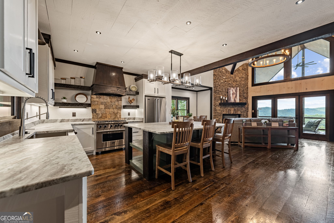
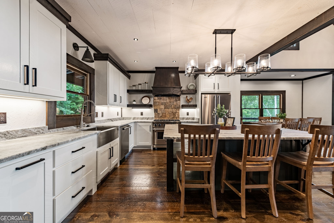
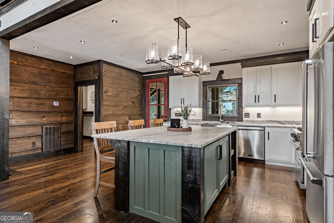
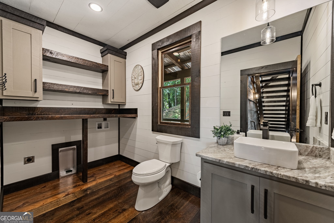
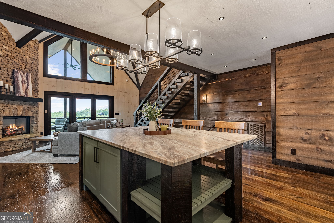
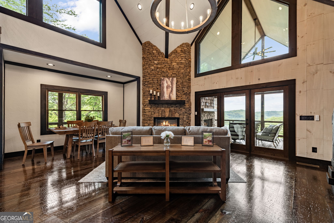
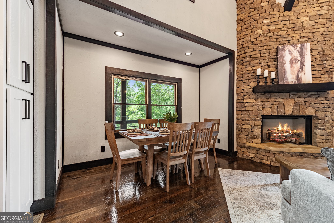
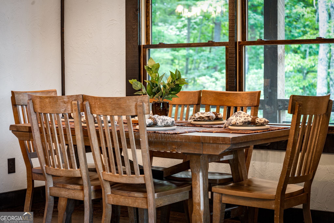
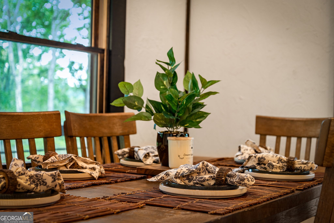
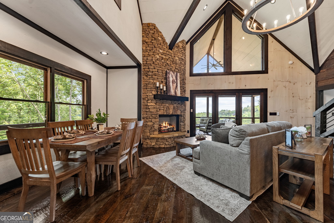
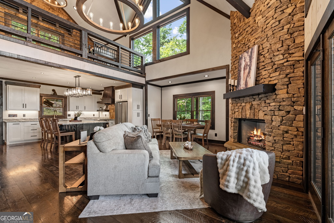
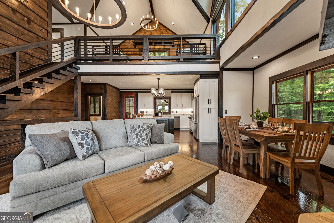
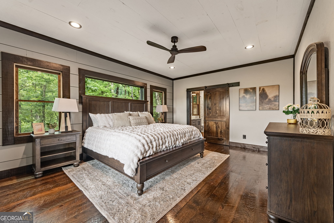
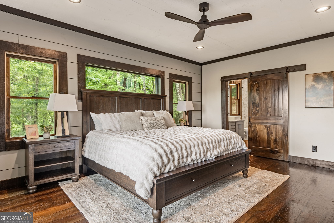
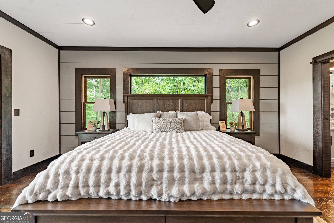
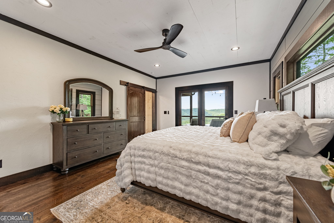
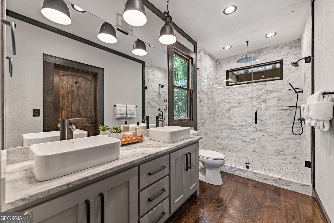
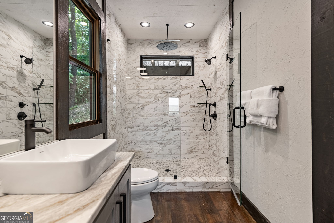
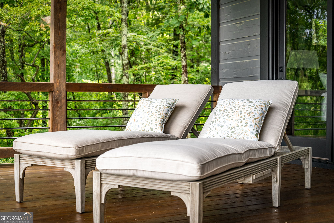
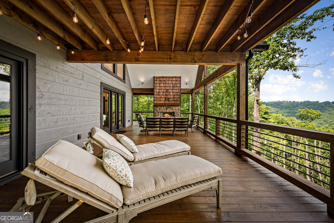
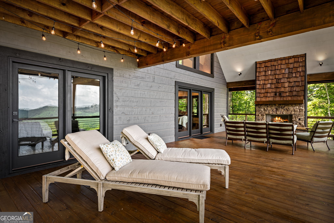
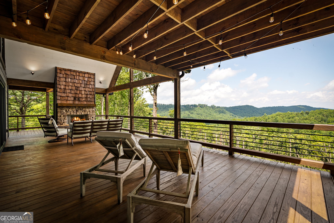
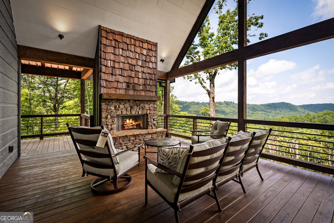
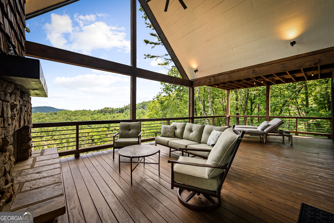
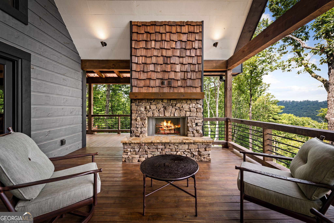
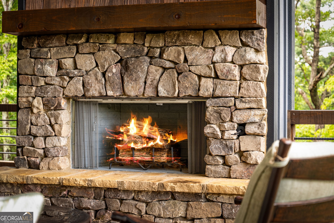
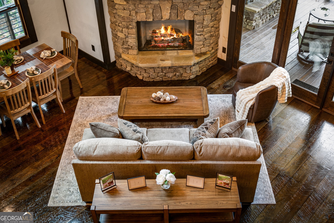
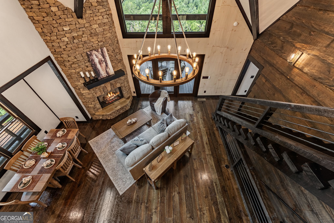
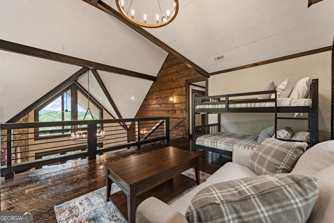
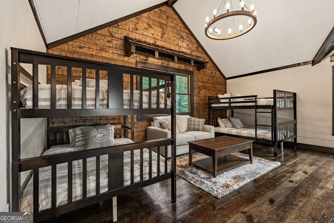
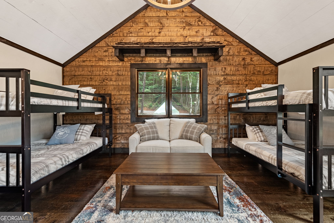
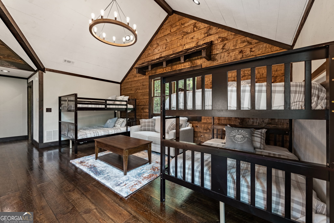
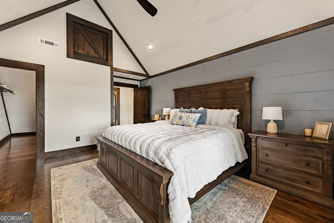
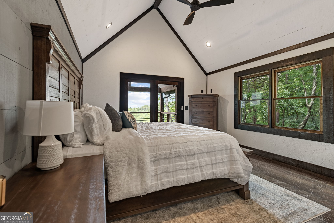
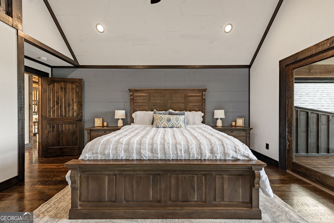
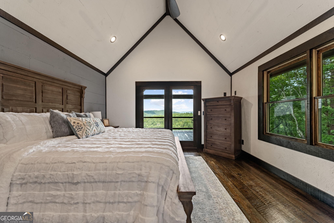
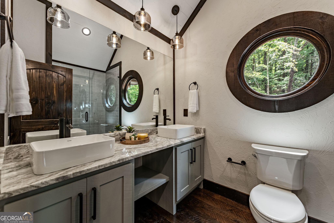
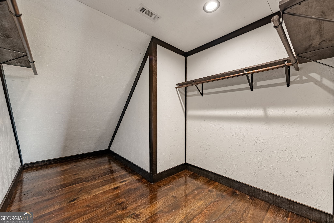
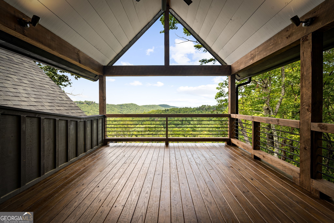
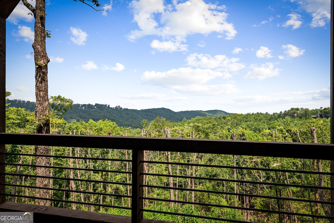
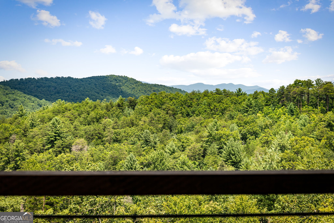
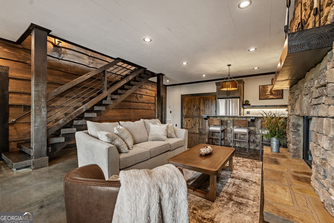
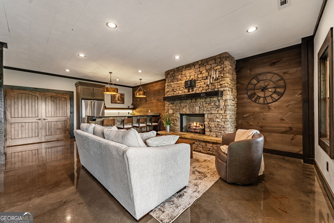
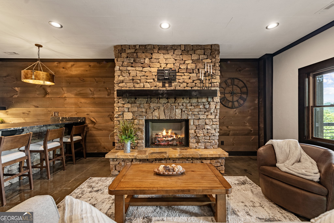
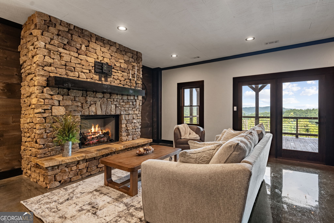
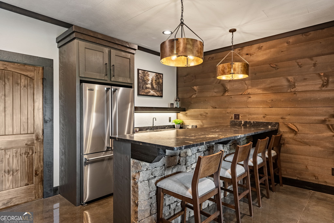
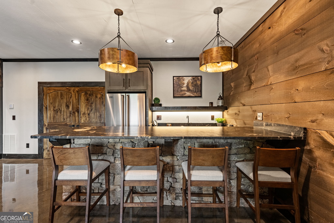
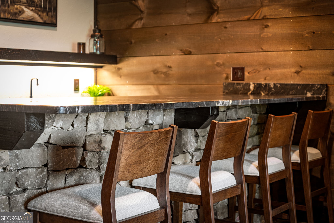
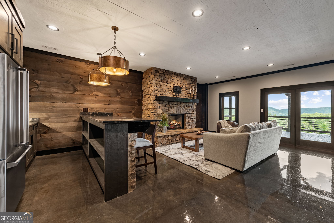
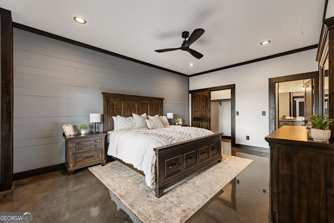
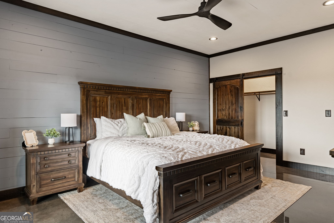
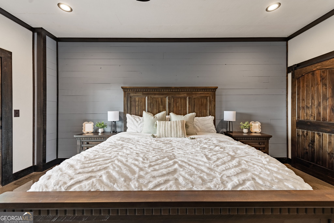
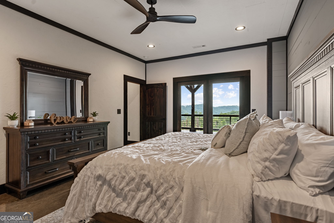
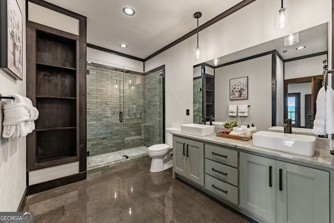
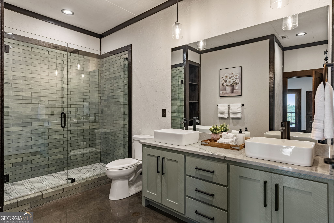
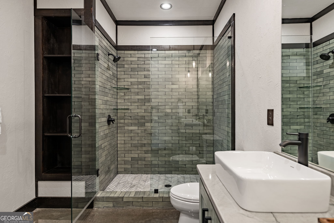
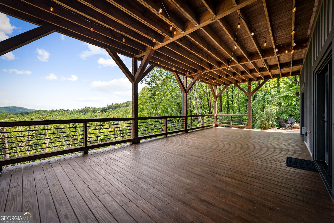
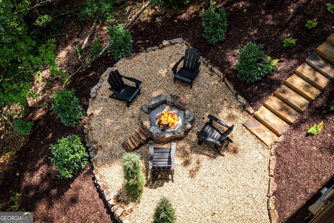
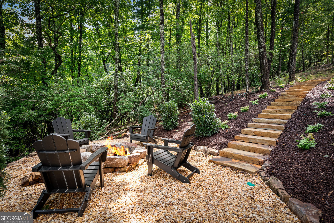
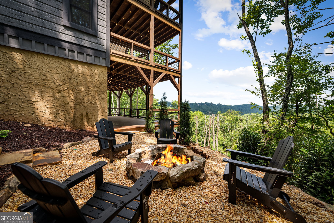
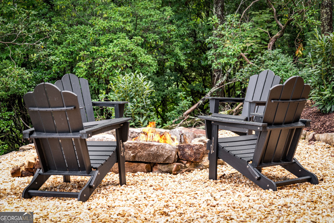
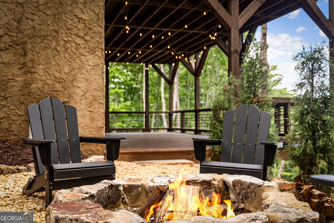
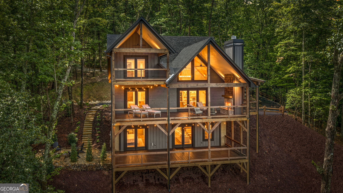
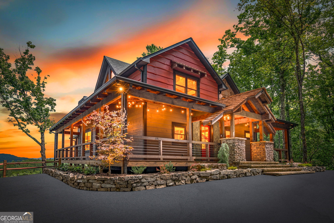
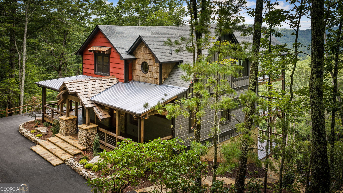
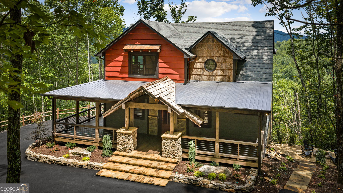
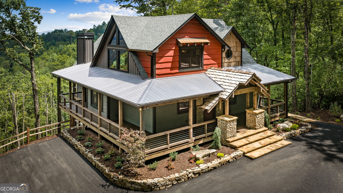
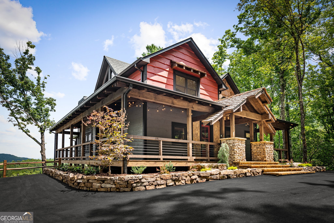
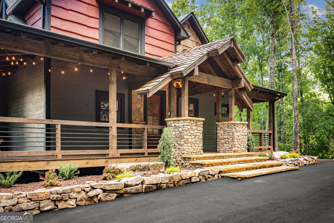
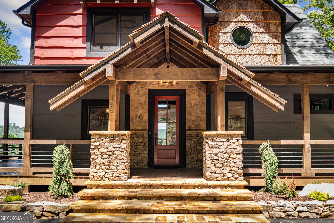
Mountain Modern Luxury in the Heart of Blue Ridge off Weaver Creek, this brand-new Nicholson home is a masterclass in Mountain Modern design. It's not just a house; it's a fully turn-key retreat where every detail has been professionally curated for an effortless transition into luxury living. The architecture strikes a perfect balance between contemporary elegance and the rugged landscape. Locally sourced stone and rich wood accents ground the home in its natural surroundings, while the interior boasts a timeless layout wrapped in a sophisticated, neutral color palette and upscale details throughout. At the heart of the home, the chef's kitchen is a showstopper, anchored by high-end Viking appliances that make both daily meals and grand entertaining a breeze. The home features three spacious bedrooms and three and a half bathrooms, each designed with an emphasis on scale and comfort. Every bedroom is a true retreat, featuring a king-sized bed and a huge walk-in closet for ample storage. The primary suite is conveniently located on the main floor, offering a spa-like sanctuary with a rainfall shower that turns every morning into a luxury experience. For extra versatility, a charming bunk loft overlooks the main living area, offering a cozy perspective of the incredible scenery through the home's massive windows. Comfort is woven into every floor, with three distinct fireplaces throughout the home providing a warm, flickering glow on crisp mountain evenings. The lower level is designed for effortless hosting, featuring a full wet bar that serves as the ultimate hub for social gatherings. Expansive glass and sliding doors were strategically placed to frame the ridges, leading out to expansive decking. As the sun sets, the rope hanging lights on the deck create a specific, enchanting vibe that transforms the outdoor space into an atmospheric. Below, the professionally landscaped grounds feature a custom firepit. Here, the possibilitie are as wide open as the horizon.

3
beds

4
baths

3,250 Sq.Ft. LIVING AREA

2.43 Acres lot

Laura Elleby

Laura Elleby

Features & Amenities

Interior

  • total bedrooms3
  • Total bathrooms4
  • full bathrooms3
  • half bathroom1
  • Laundry room Mud Room
  • Flooring Hardwood, Tile
  • Fireplace Basement, Gas Log, Living Room, Outside
  • APPLIANCES Dishwasher, Range, Refrigerator, Stainless Steel Appliance(s)
  • other interior Features Beamed Ceilings, Double Vanity, High Ceilings, Master On Main Level, Split Foyer, Tile Bath, Entrance Foyer, Walk-In Closet(s), Wet Bar

Area & Lot

  • Status For Sale
  • Living Area3,250 Sq.Ft.
  • Total Area3,250 Sq.Ft.
  • Lot Area2.43 Acres
  • MLS® ID10834246
  • TypeResidential
  • YEAR BUILT2026
  • Architecture StylesContemporary, Rustic, Traditional
  • View DescriptionMountain(s)
  • Elementary SchoolBlue Ridge
  • Middle SchoolFannin
  • High SchoolFannin

Exterior

  • STORIES3
  • water SourcePrivate, Well
  • utilitiesHigh Speed Internet
  • roofMetal
  • lot featuresPrivate
  • parkingParking Pad
  • HEAT TYPECentral
  • AIR CONDITIONINGCeiling Fan(s), Central Air
  • sewerSeptic Tank
  • other exterior FeaturesGarden

Financial

  • Sales Price$1,498,750
View Virtual Tour
image

Schedule a Tour

We would love to show you our beautiful property. Please select your preferred date and time below. An agent will be in touch shortly to confirm your appointment.

Schedule a Tour

We would love to show you our beautiful property. Please select your preferred date and time below. An agent will be in touch shortly to confirm your appointment.
Thank you for your interest in 363 Griffith Parkway, Blue Ridge, GA 30513. We are reviewing your request and will be in touch shortly!

Mortgage Calculator

Estimate your monthly mortgage payment, including the principal and interest, property taxes, and HOA. Adjust the values to generate a more accurate rate.
All estimates are provided for informational purposes only. Actual amounts may vary.
$0,000 Your Payment 20 15 65
$0,000 Your Payment

Find Homes Near Blue Ridge

Collaborate With Us

Whether you're buying or selling, contact E+E Group today for a personalized consultation and start your journey towards achieving your real estate goals. Experience the best of North Georgia living with a real estate partner who turns your dreams into reality amidst the scenic landscapes of this exceptional region.

Follow Me on Instagram