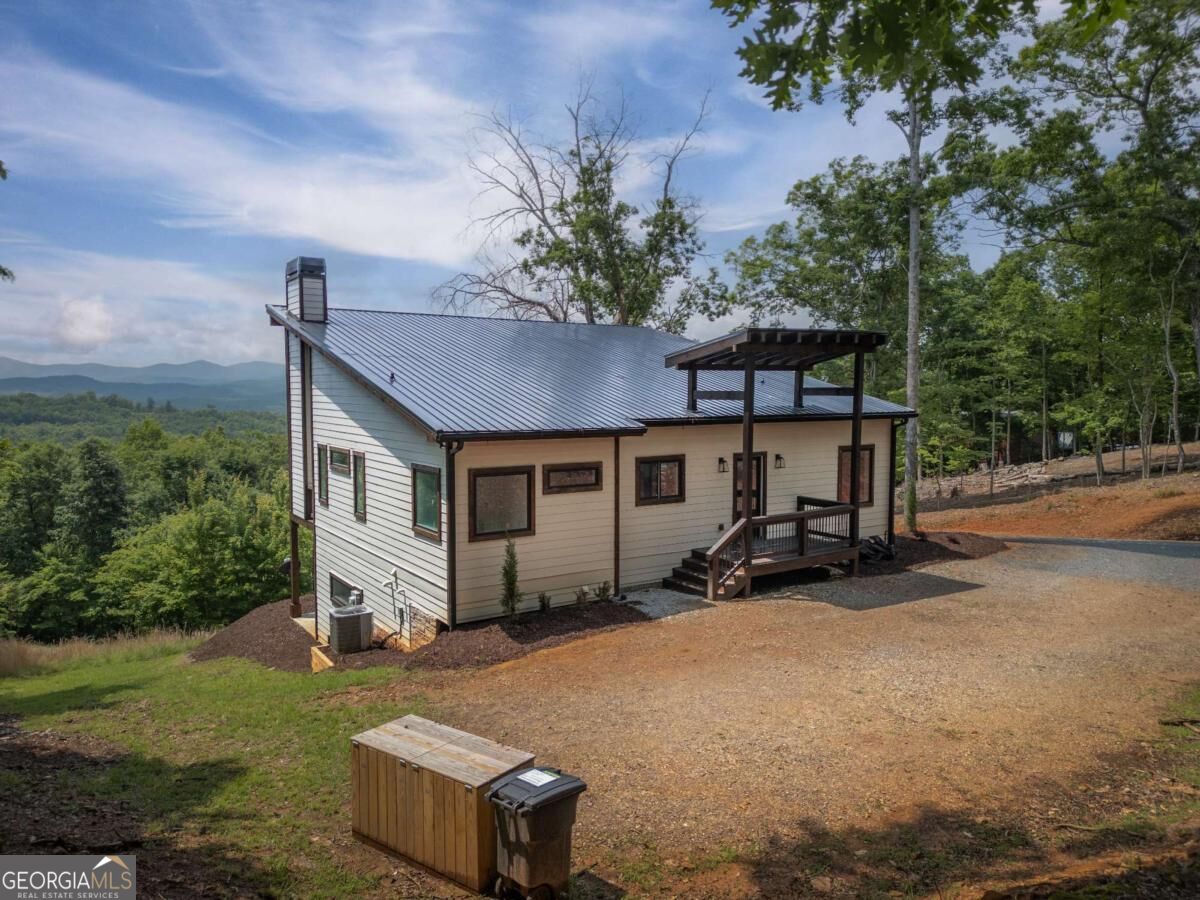
Hillside house with a metal roof and covered porch overlooking wooded mountain ridges.
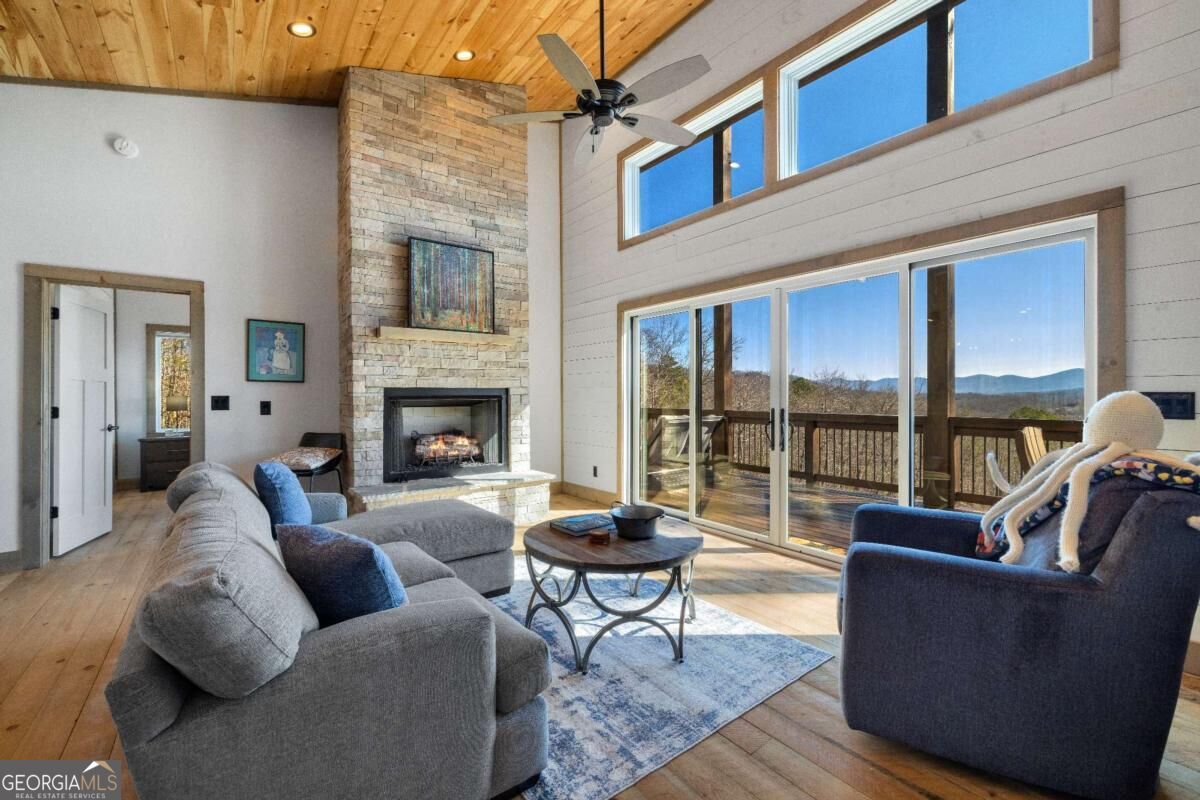
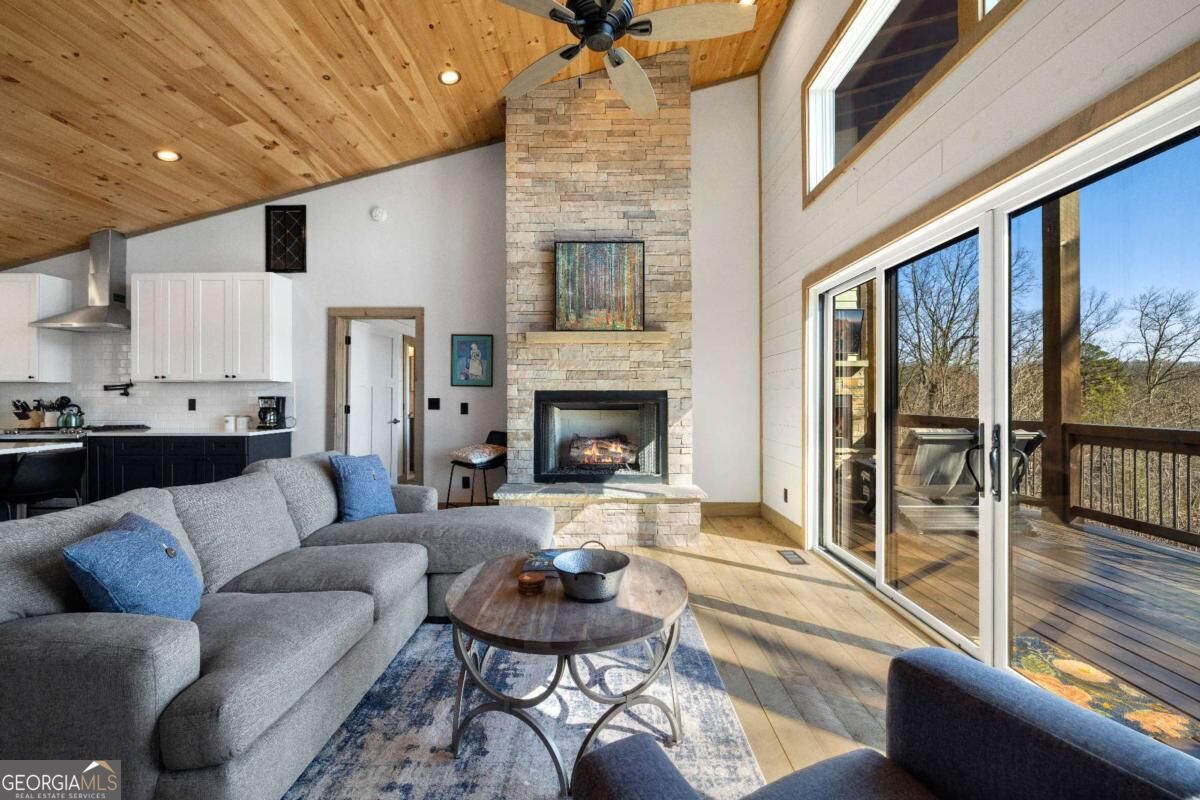
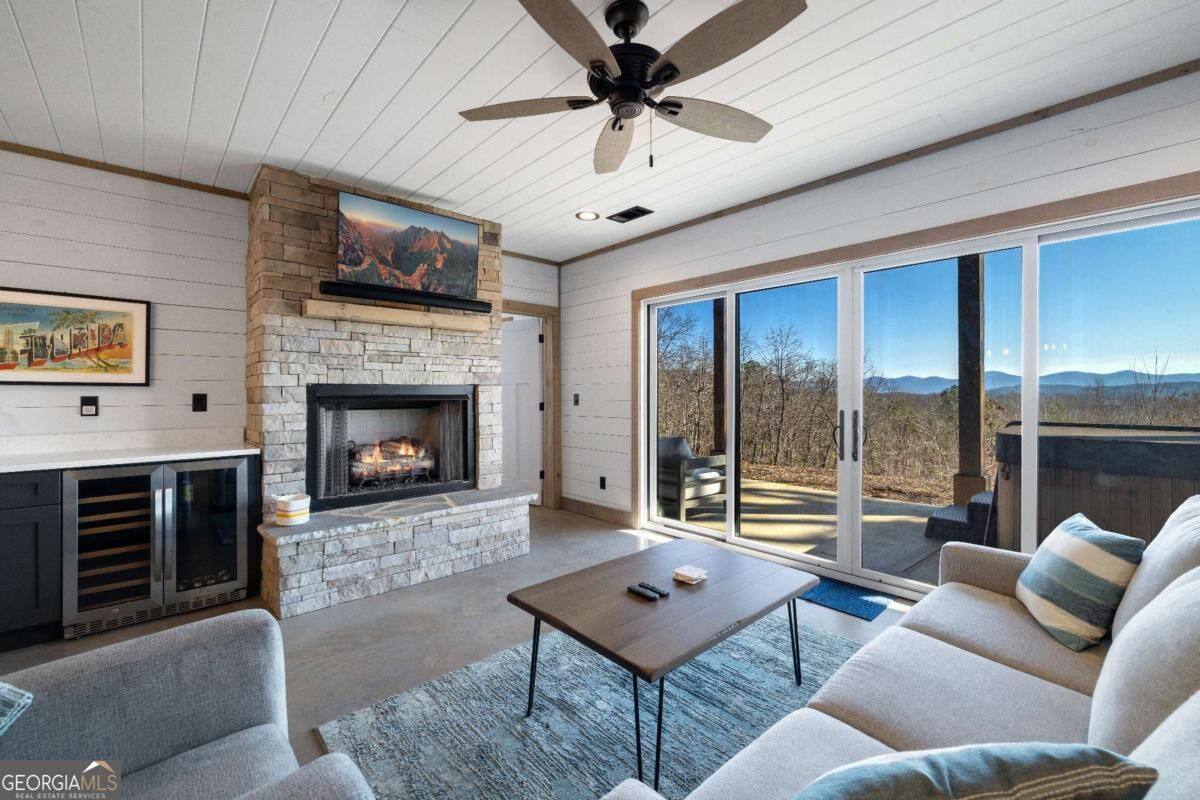
Living room with a stone fireplace, vaulted wood ceiling, and deck overlooking the mountains.
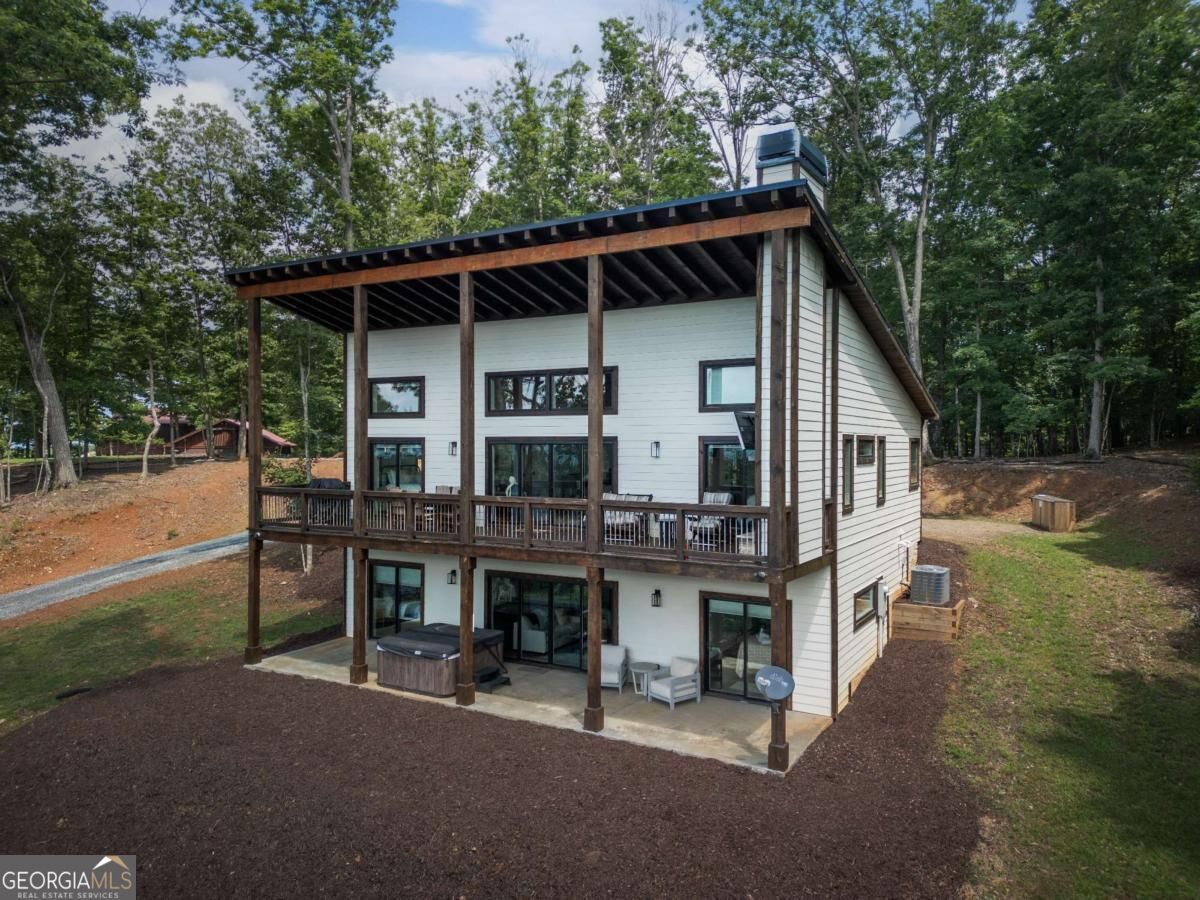
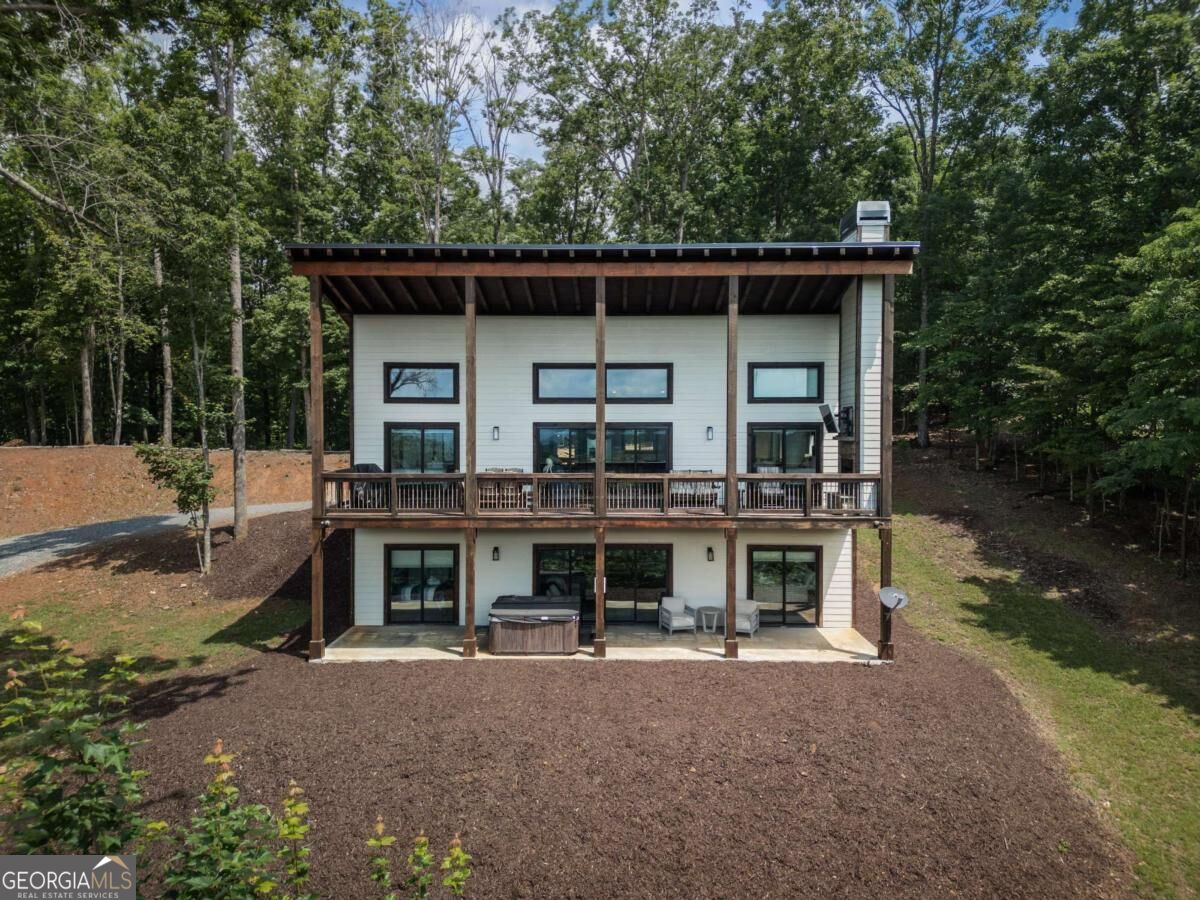
Two-story white home with a covered wood deck and a hot tub on the lower patio.
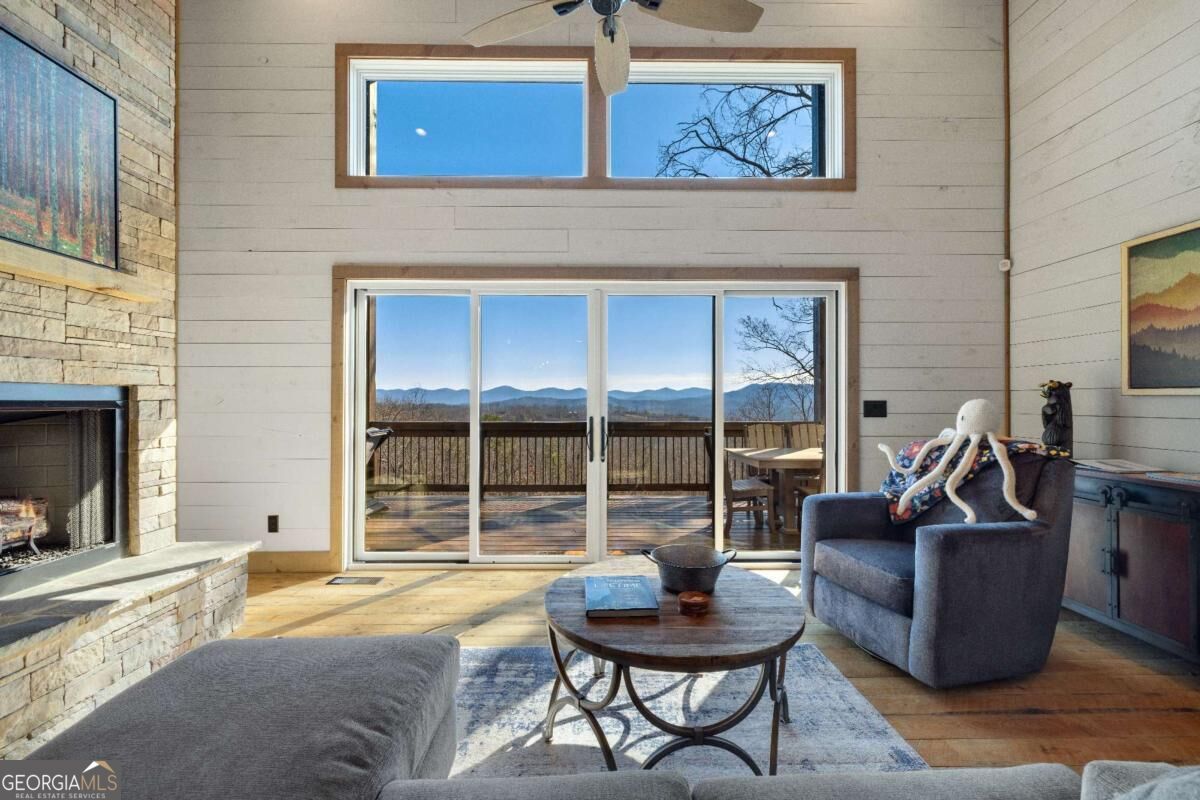
Living room with a stone fireplace and sliding doors framing mountain views.
Living room with a stone fireplace, vaulted wood ceiling, gray sectional, and glass doors to a wooded deck.
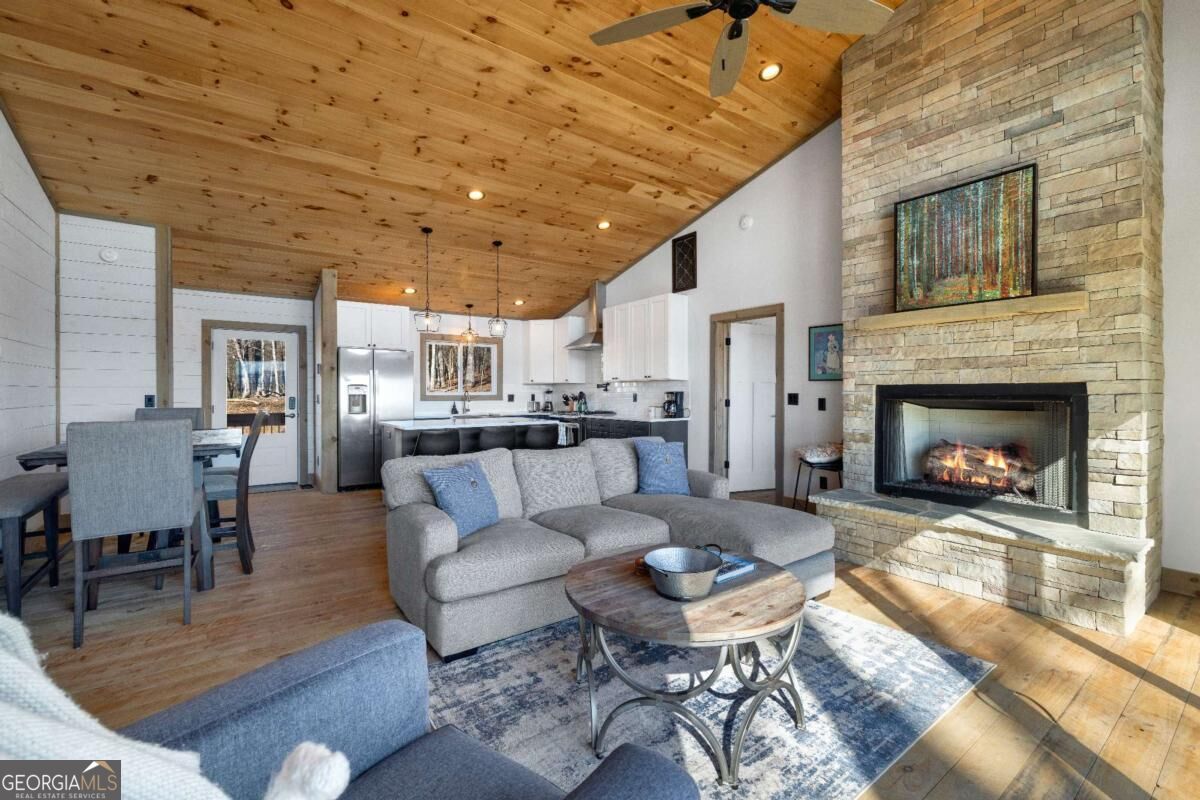
Open living room with a high wood ceiling, gray seating, and a large stone fireplace.
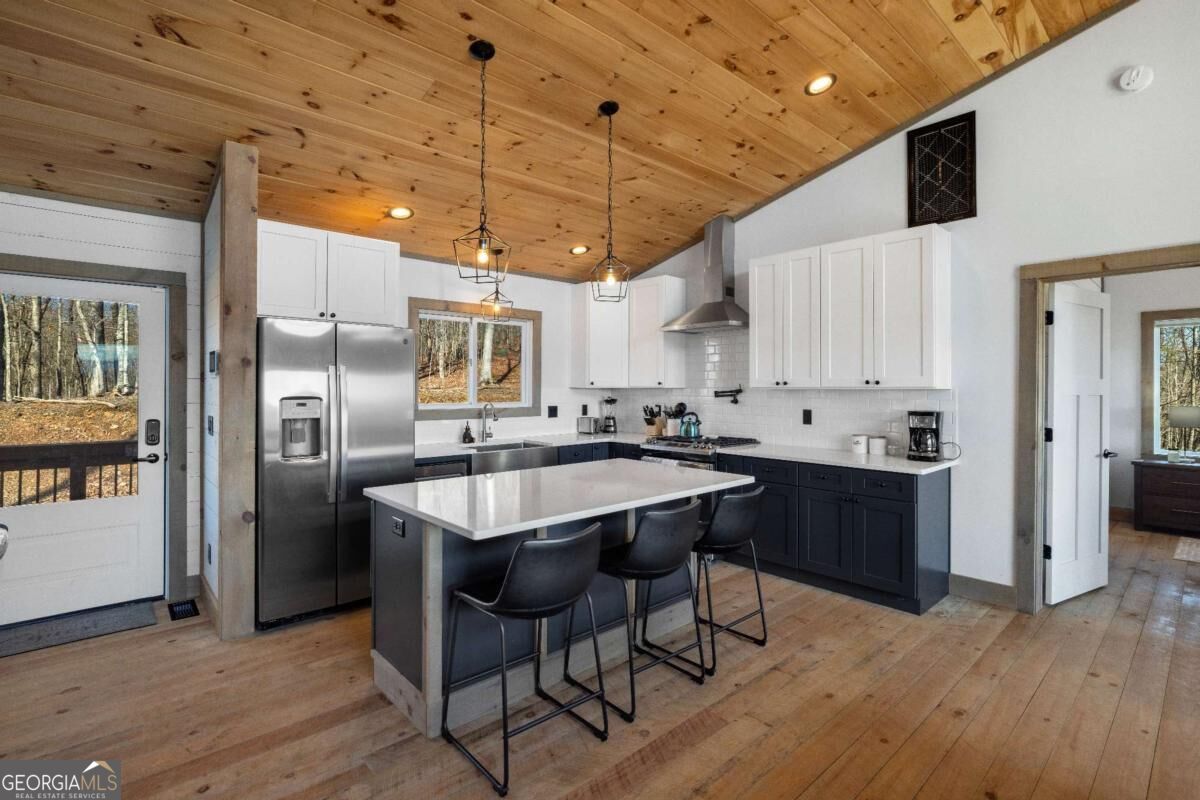
Kitchen with a large island, dark lower cabinets, and a vaulted wood-plank ceiling.
Kitchen with a large white island, stainless steel appliances, and a vaulted wood-plank ceiling.
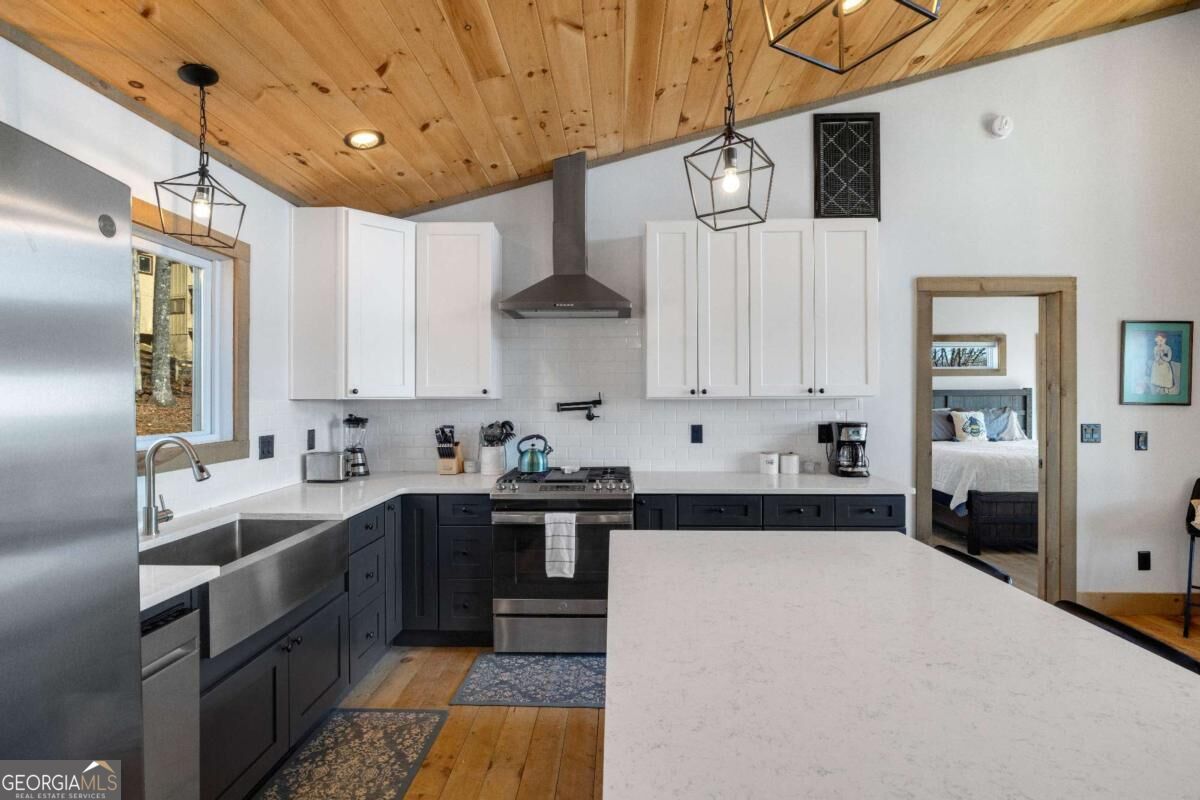
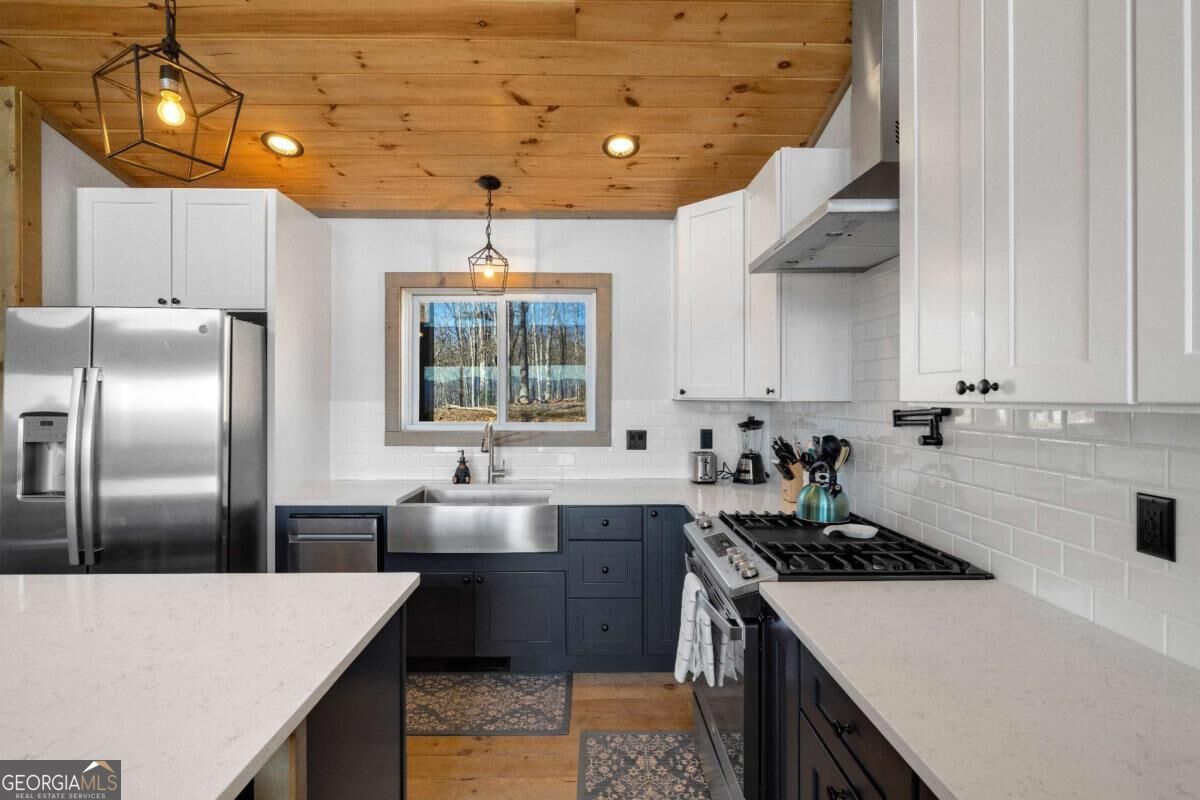
Kitchen with a wood-plank ceiling, farmhouse sink, dark lower cabinets, and stainless steel appliances.
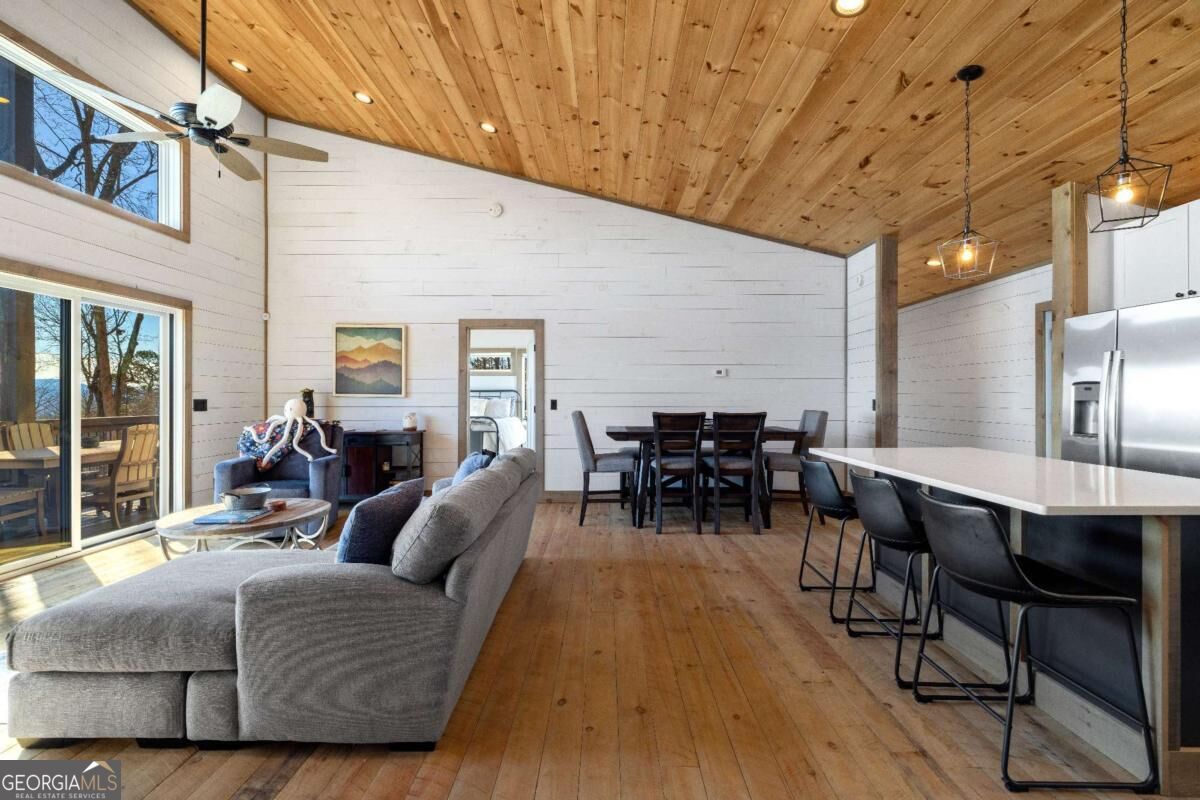
Open-plan living and dining area with a vaulted wood ceiling, gray sectional, and kitchen island.
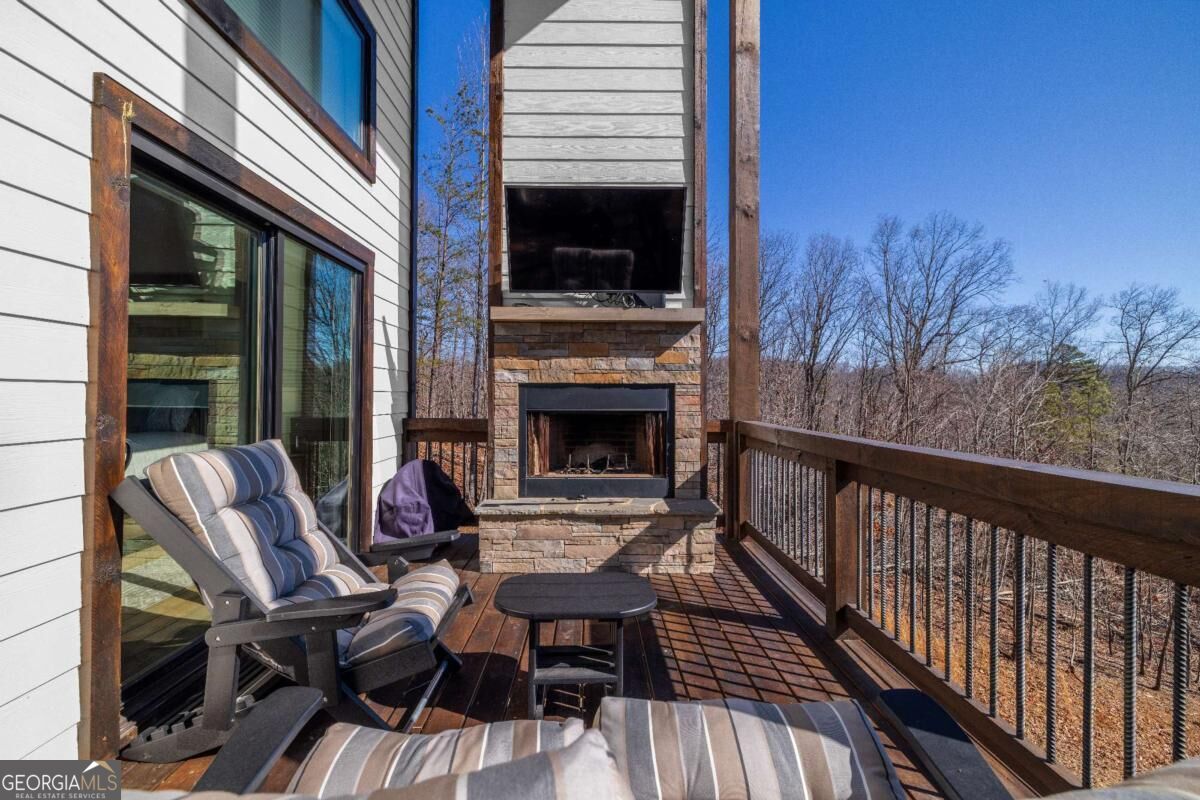
Deck with cushioned seating, a stone fireplace, and a view of wooded ridges.
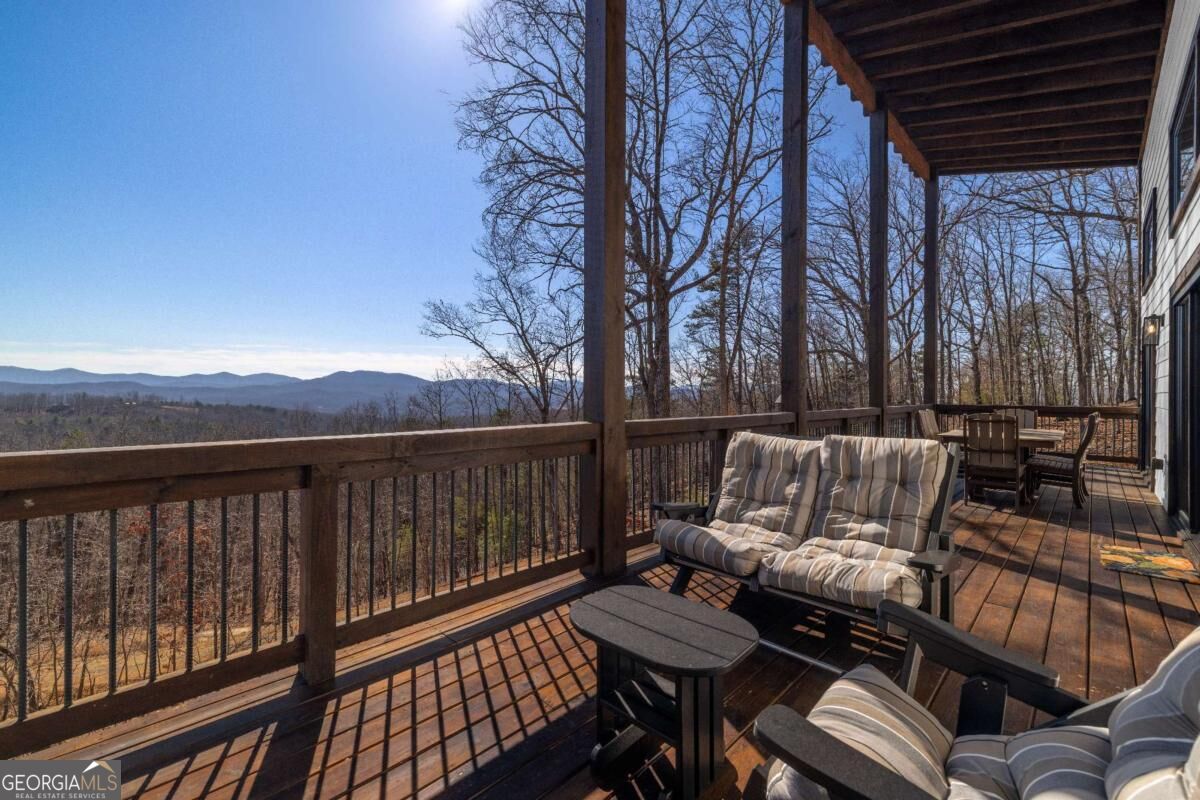
Furnished wooden deck overlooking wooded hills and distant mountain ridges.
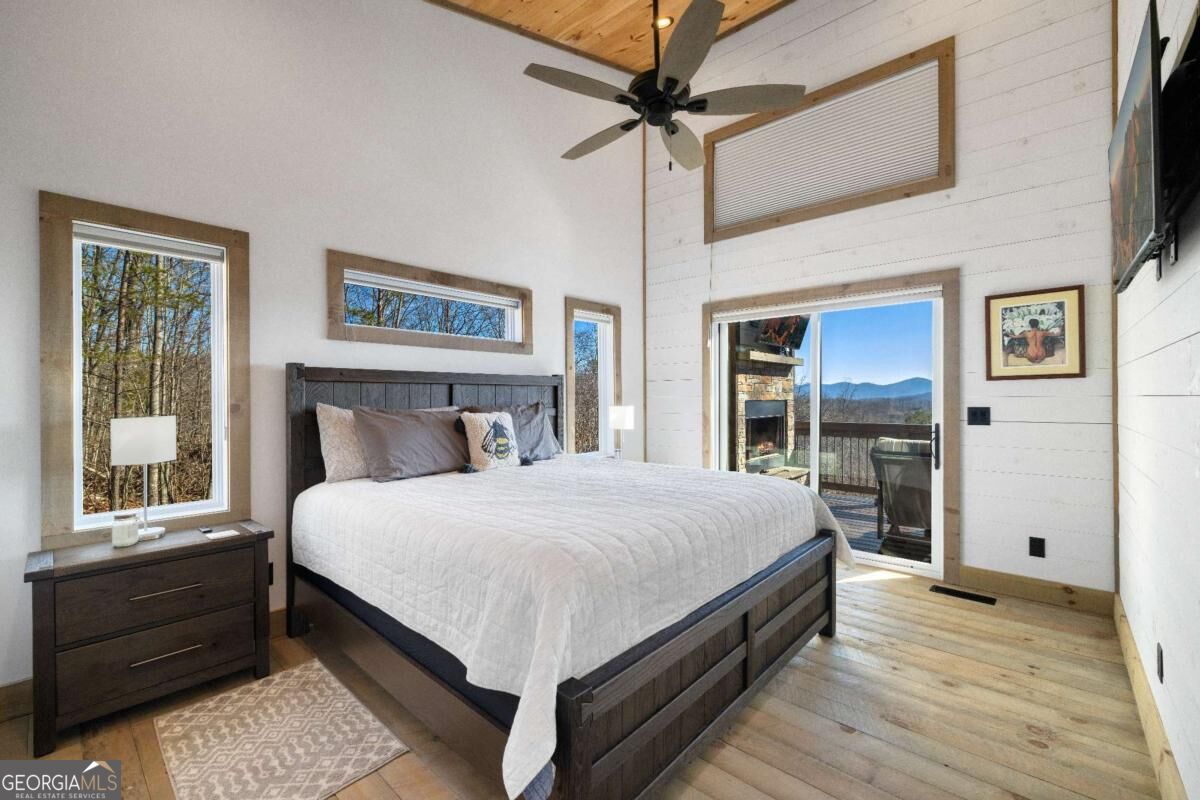
Bedroom with a large wood bed and sliding doors opening to a balcony with mountain views.
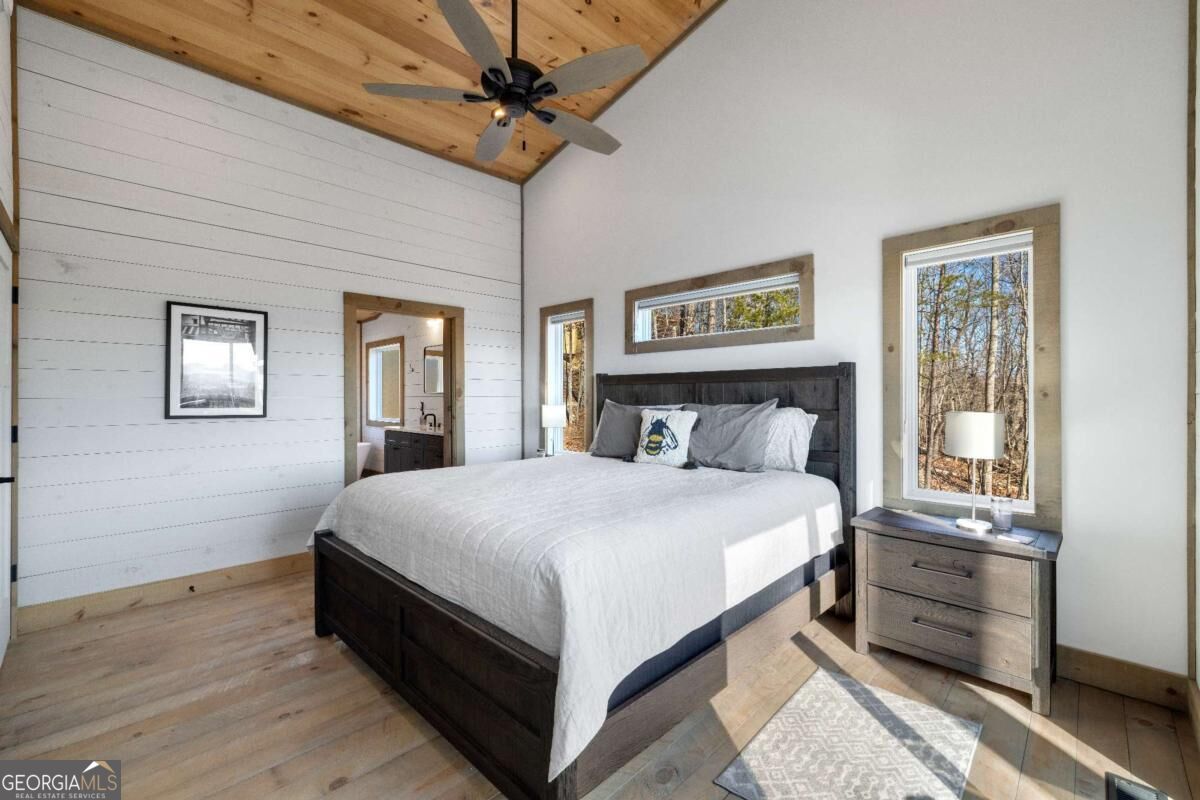
Furnished bedroom with a vaulted wood ceiling, dark bed, and windows overlooking leafless trees.
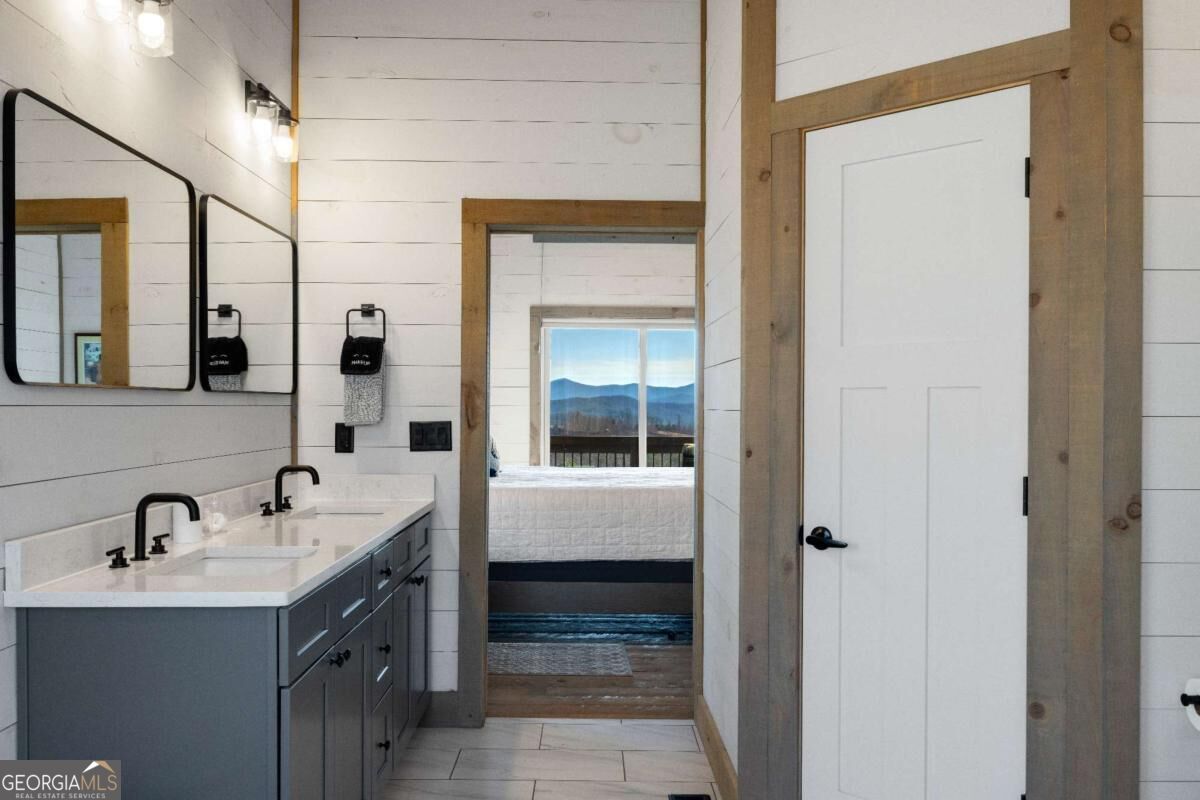
Bathroom with a gray double vanity and doorway to a bedroom overlooking mountain ridges.
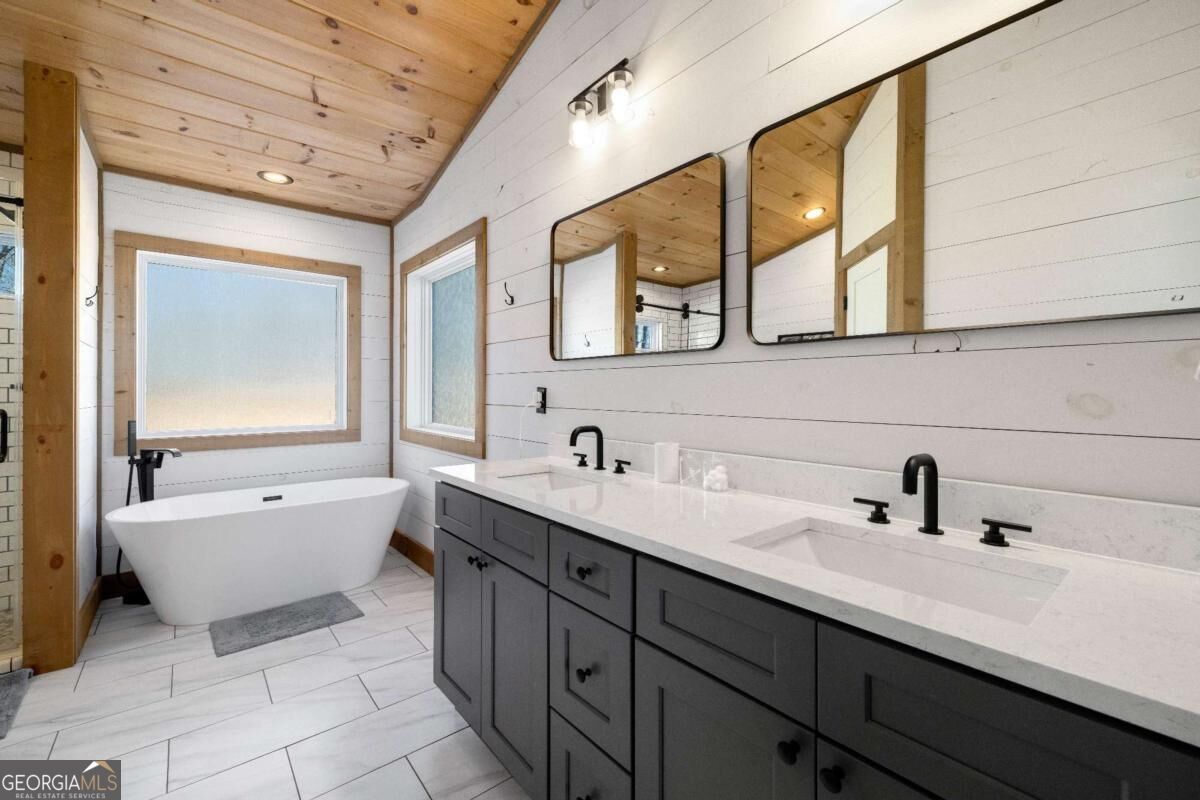
Bathroom with a freestanding soaking tub and long gray double vanity with black fixtures.
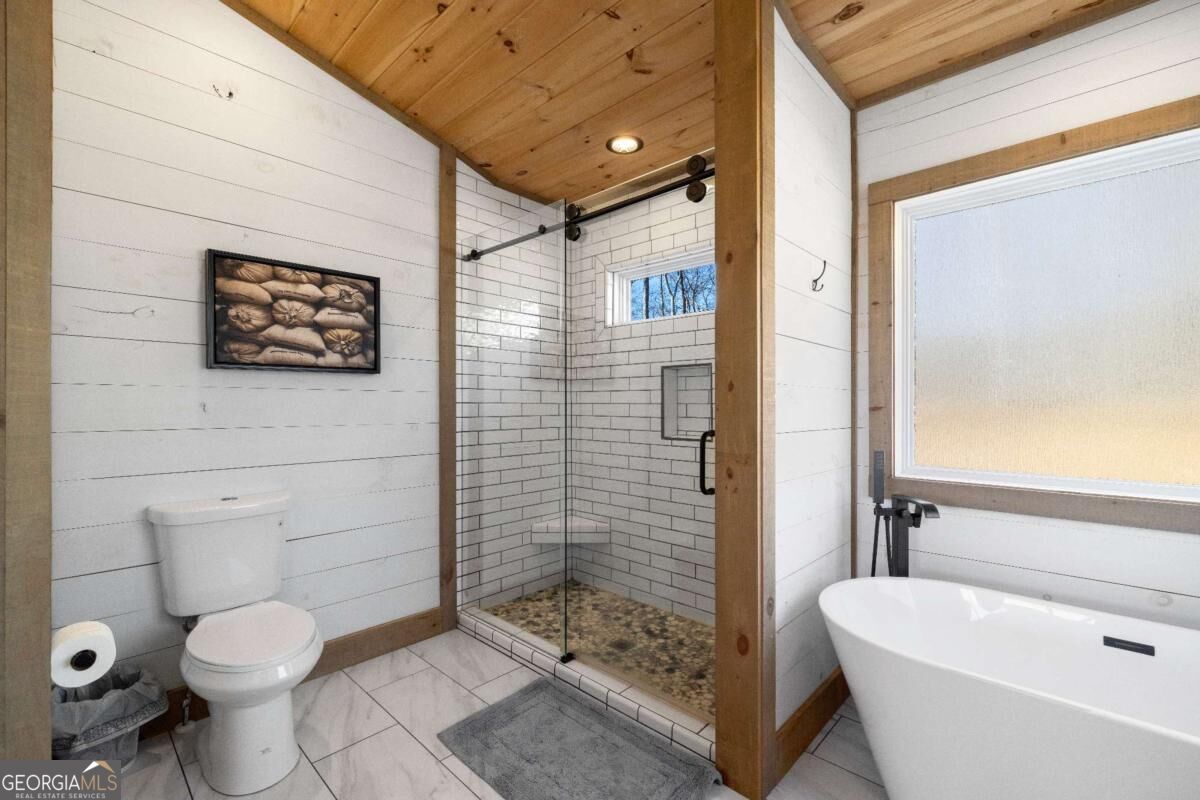
Bathroom with glass subway-tile shower, freestanding tub, and warm wood ceiling.
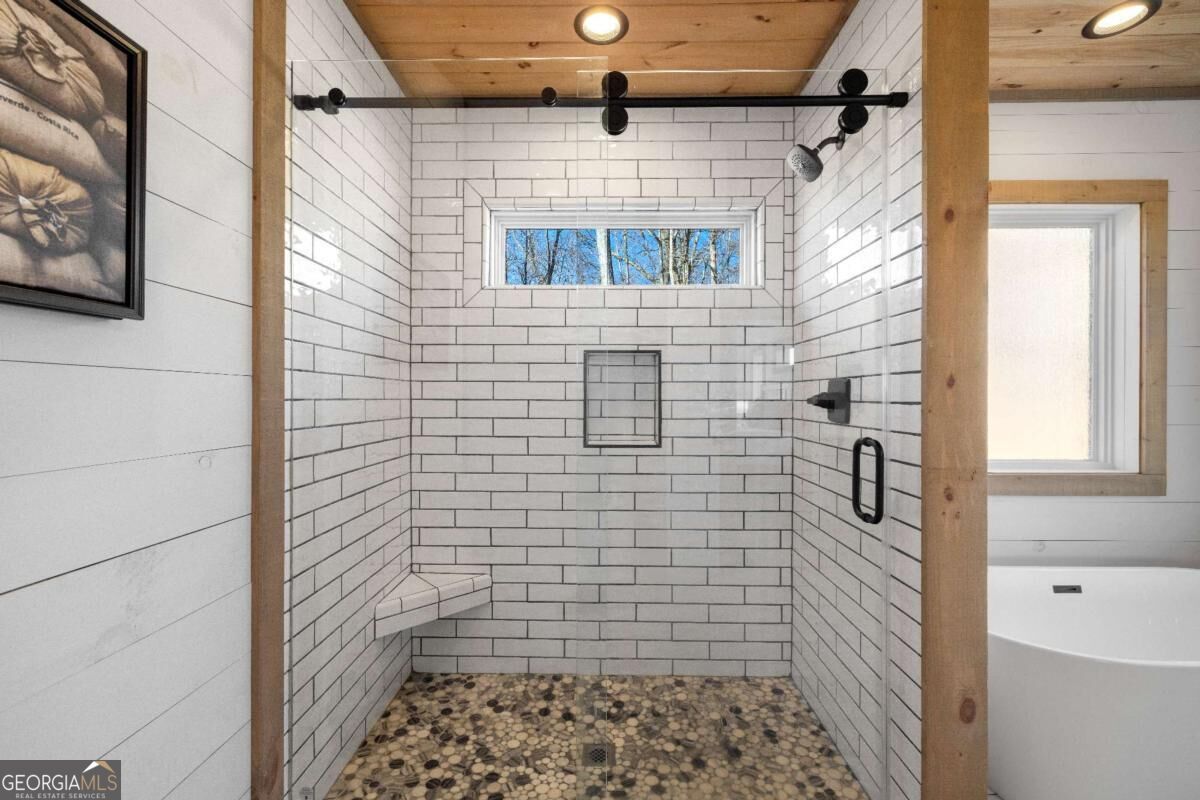
Walk-in shower with white subway tile, a pebble-stone floor, built-in bench, and black hardware beside a bathtub.
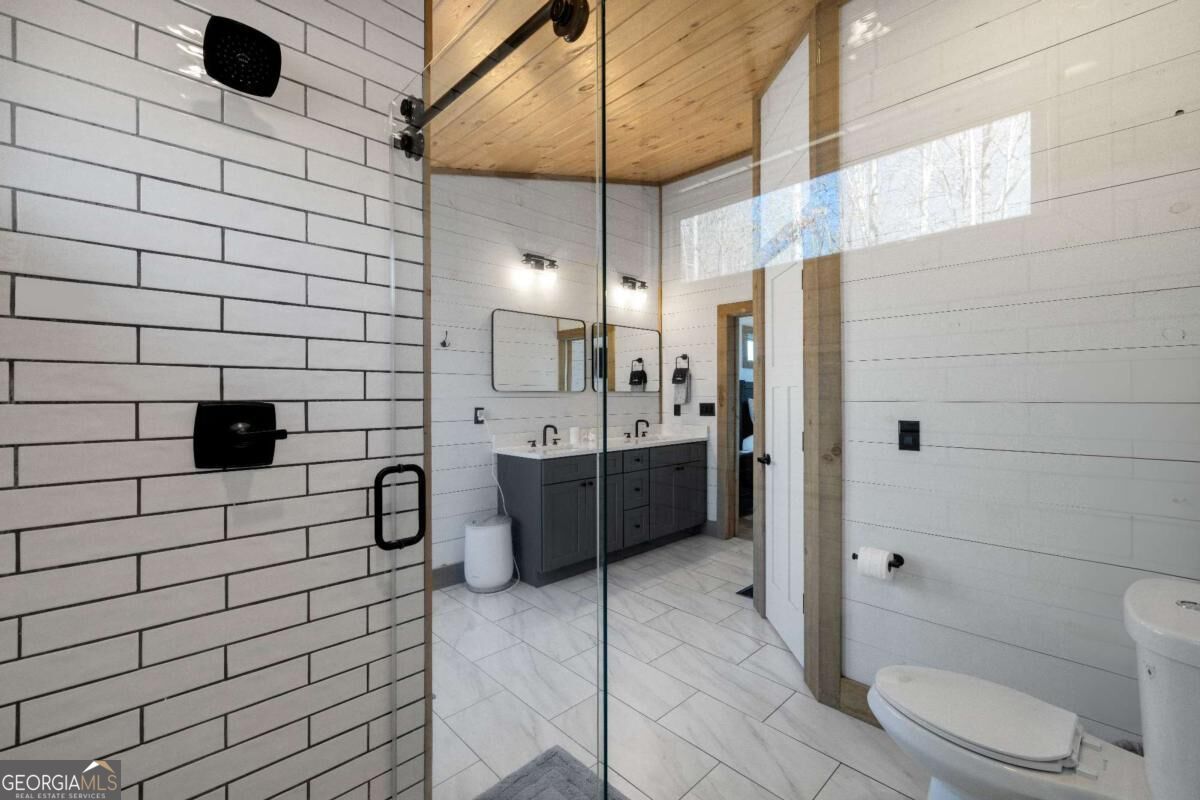
Modern bathroom with a glass shower, dark double vanity, and warm wood ceiling.
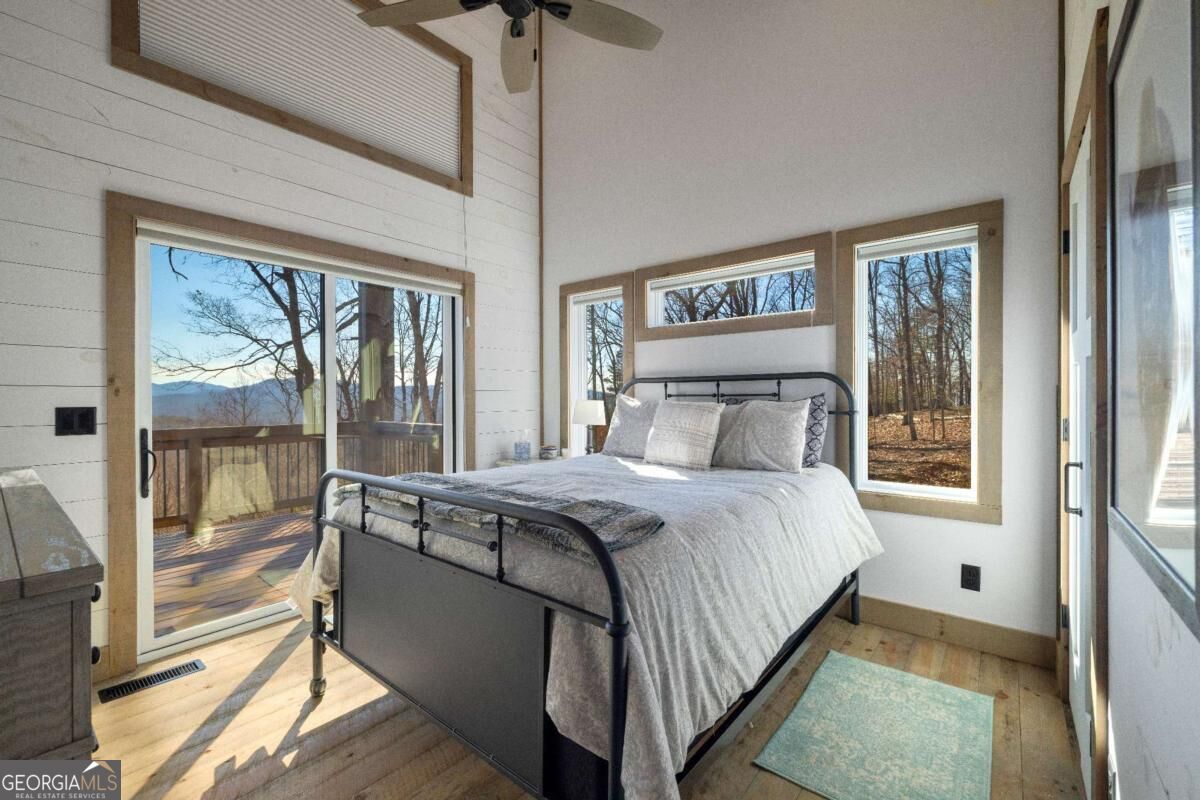
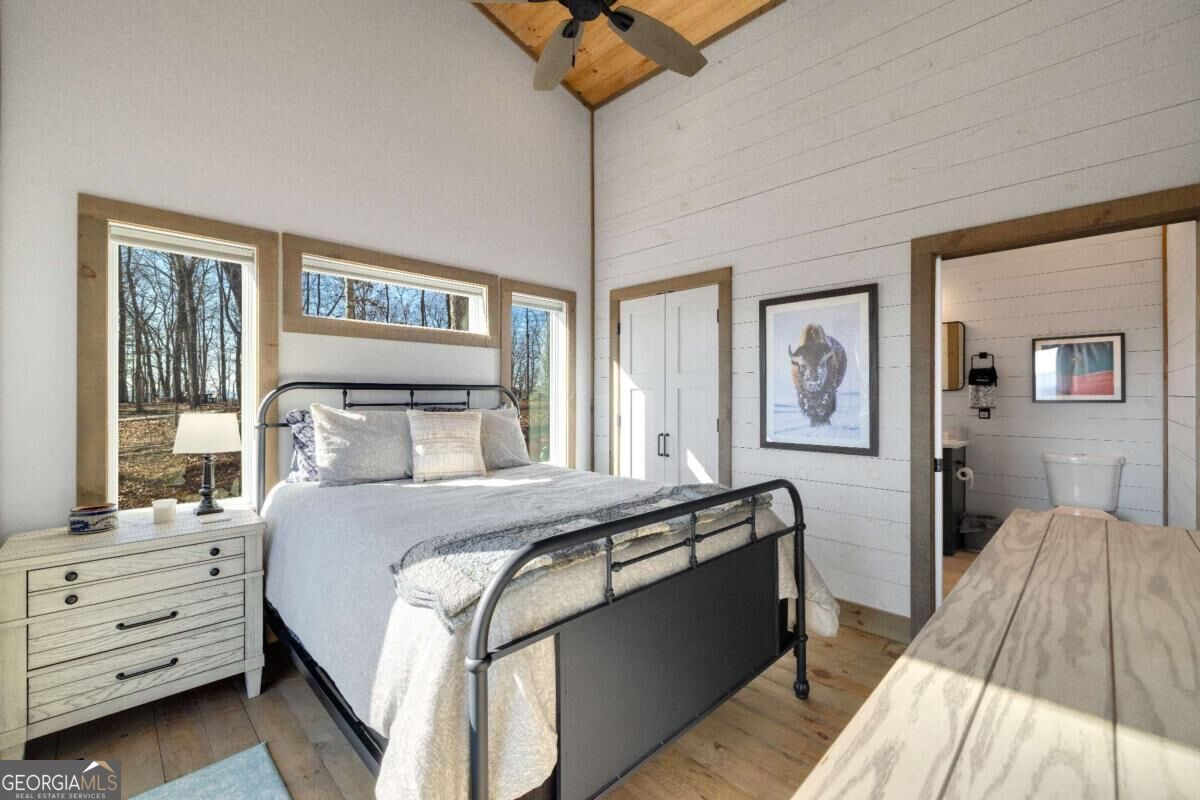
Bedroom with a black metal bed, deck access, and distant mountain views.
Bedroom with a black metal bed, vaulted wood ceiling, and large windows overlooking leafless trees.
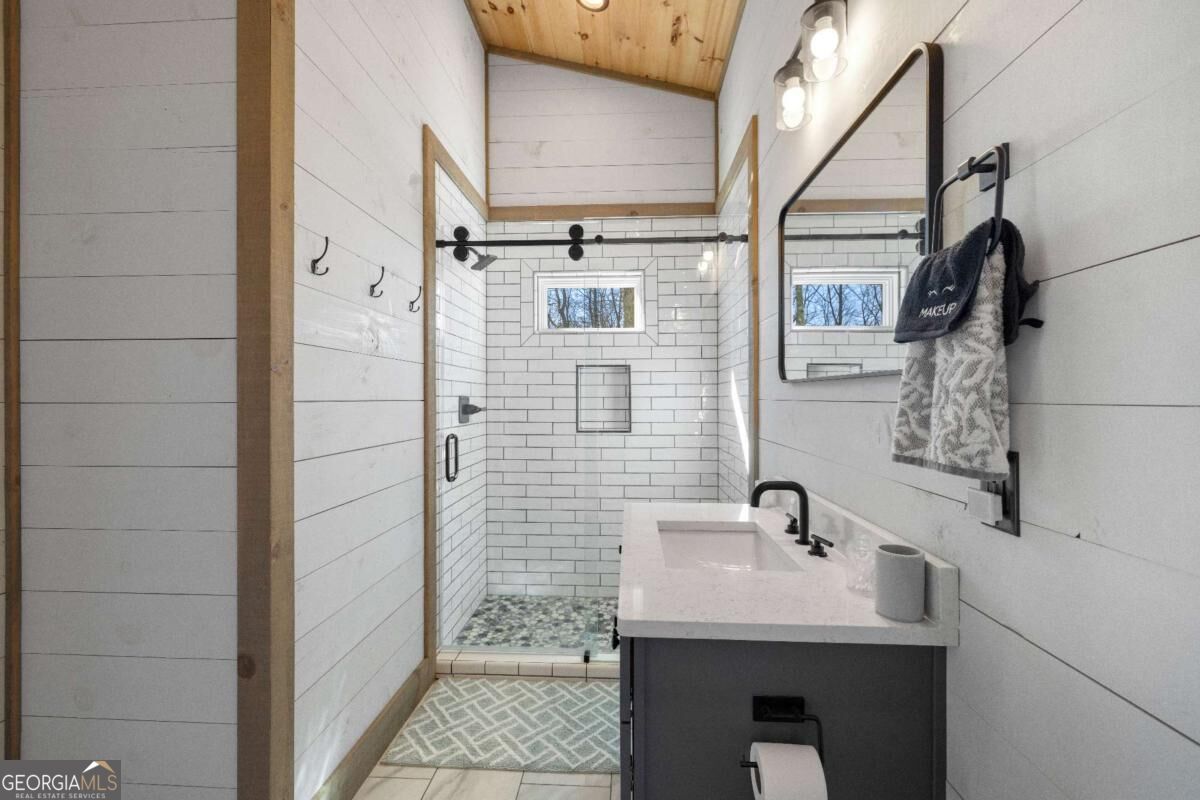
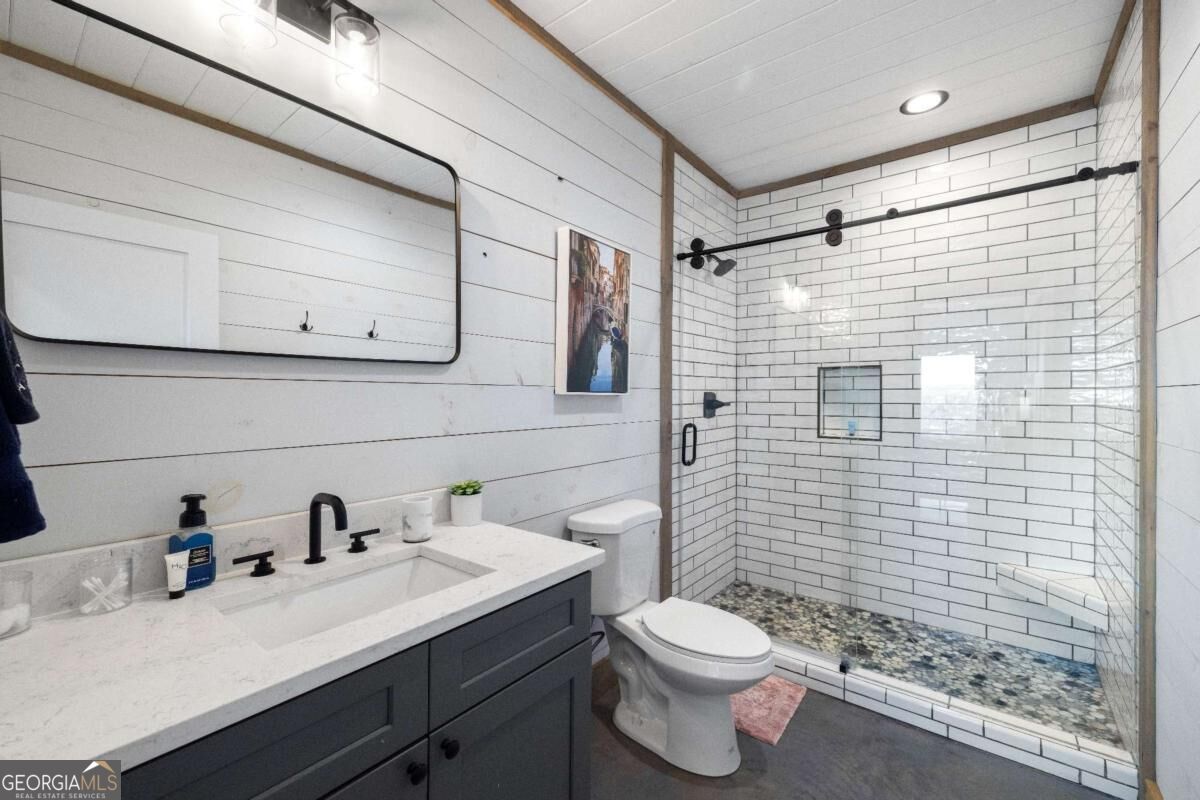
Farmhouse bathroom with a glass-enclosed subway-tile shower, gray vanity, and vaulted wood ceiling.
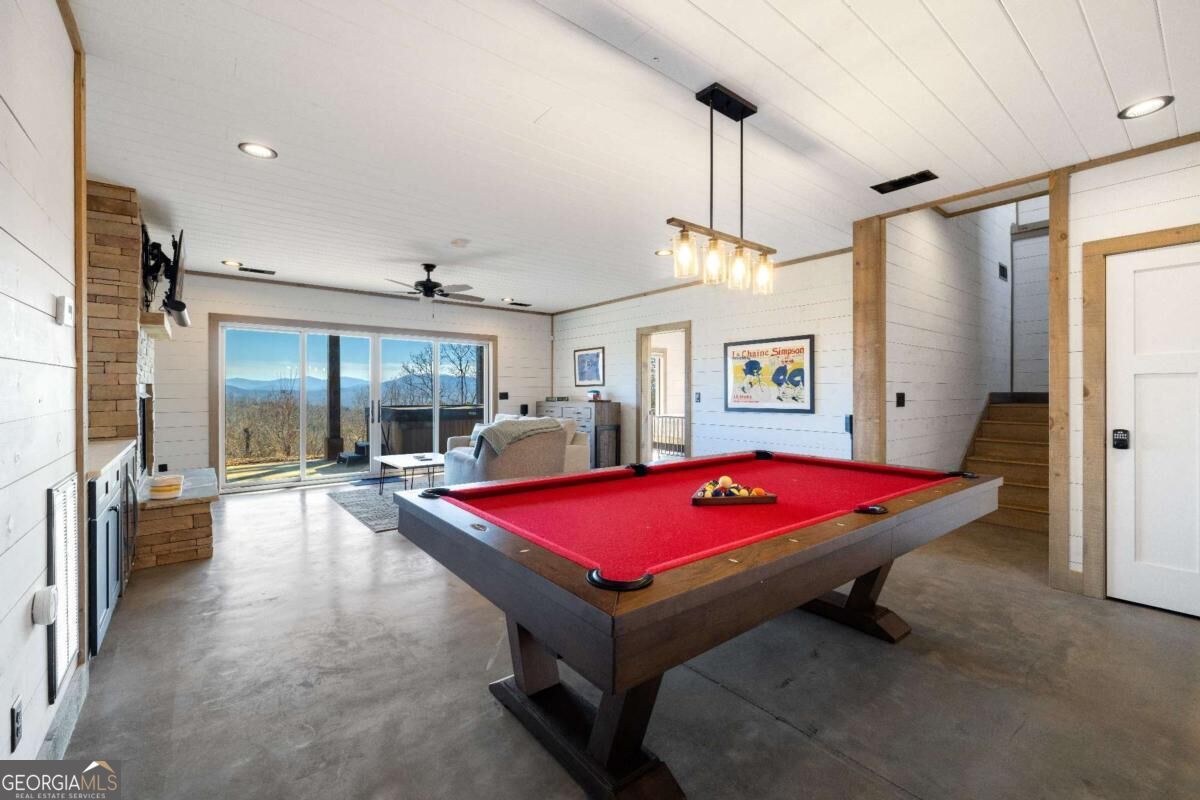
Game room with a red-felt pool table, stone fireplace, and mountain views through sliding glass doors.
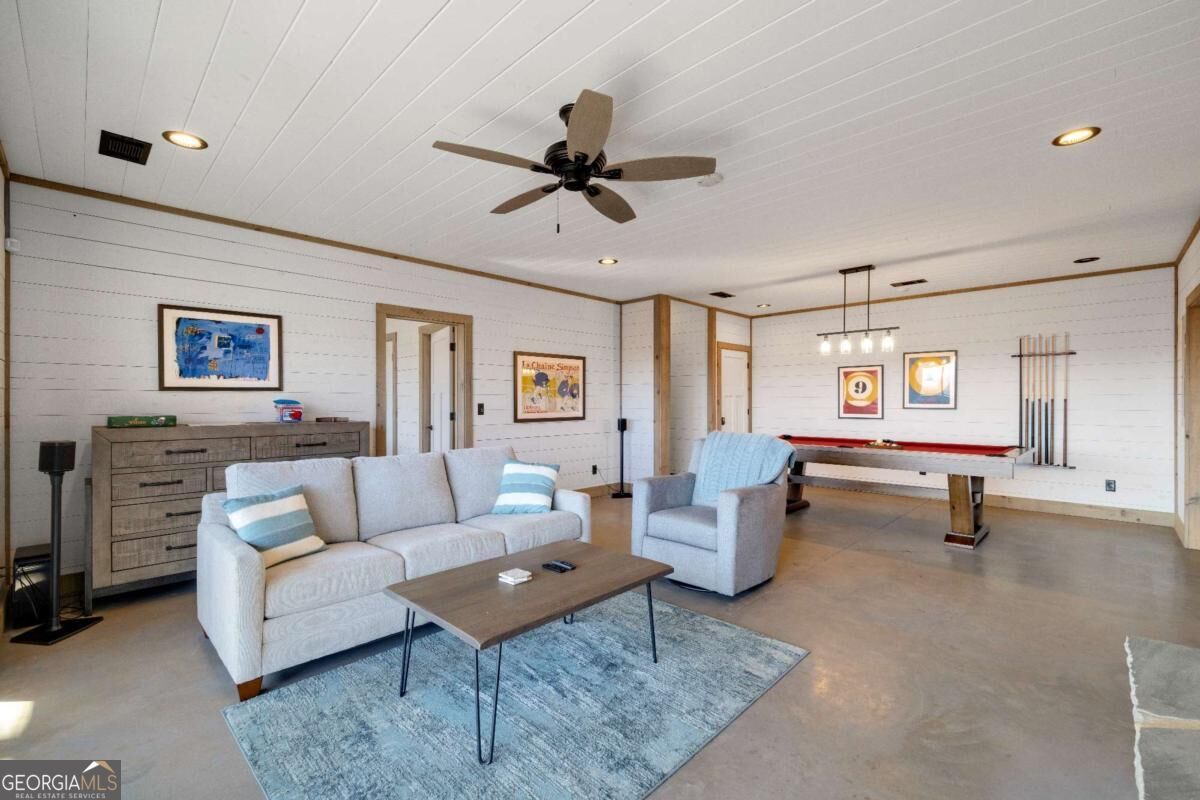
Furnished recreation room with a gray seating area and pool table.
Living room with a stone fireplace and sliding glass doors overlooking mountain views.
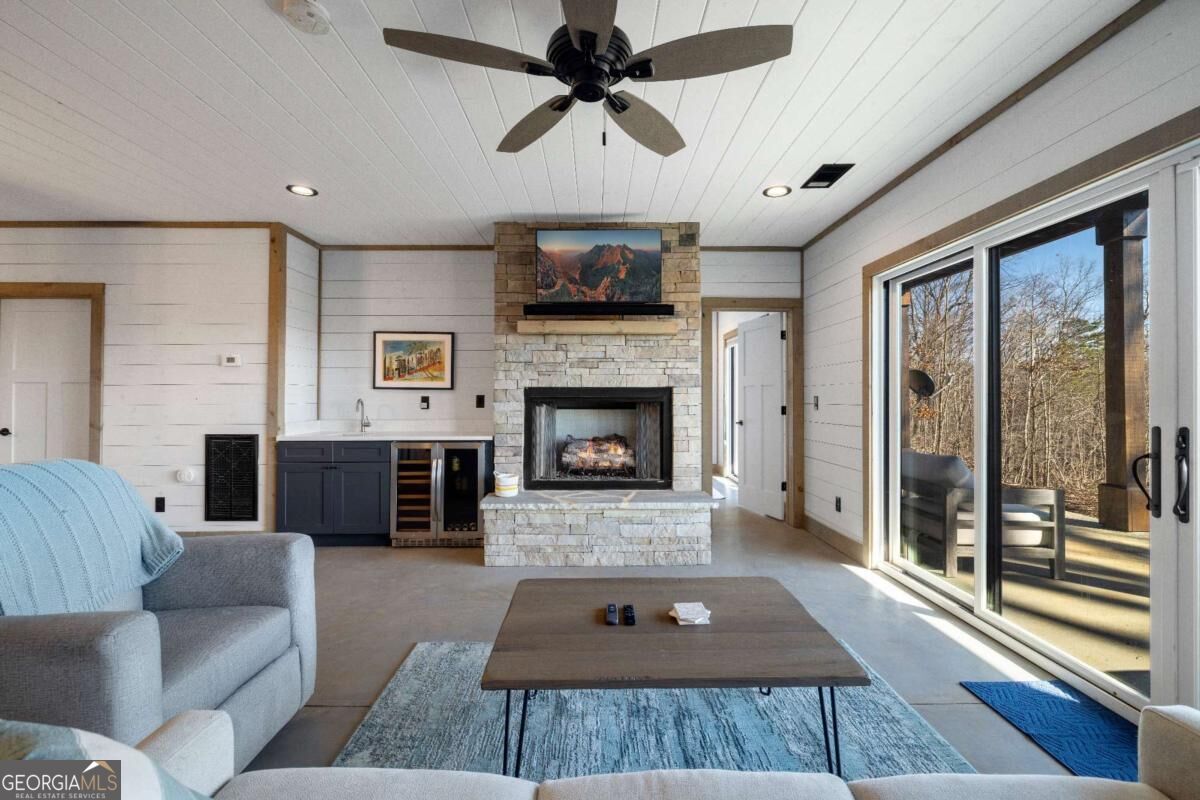
Living room with a stone fireplace, dark wet bar, gray seating, and sliding doors to a wooded deck.
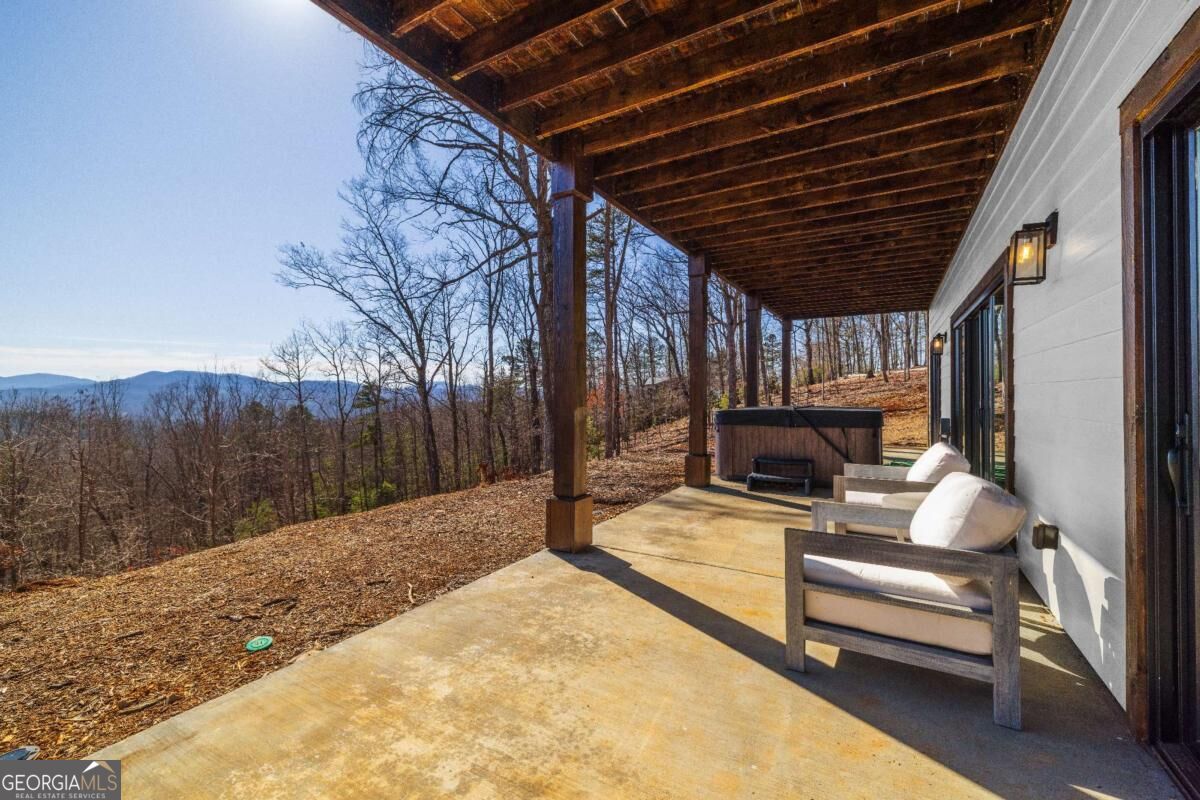
Covered mountain-view patio with a hot tub and cushioned lounge chairs.
Bedroom with a black metal bed and sliding glass door overlooking wooded mountains.
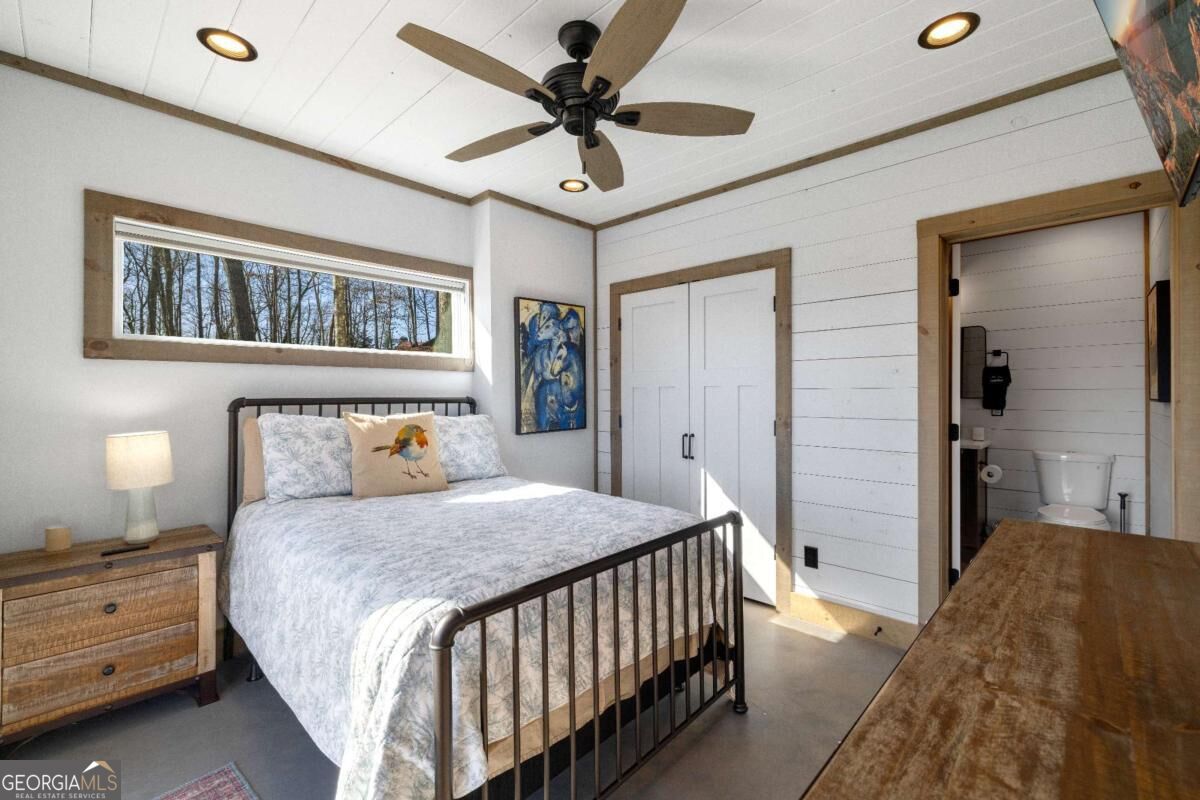
Bedroom with a black metal bed, long horizontal window, and bathroom doorway.
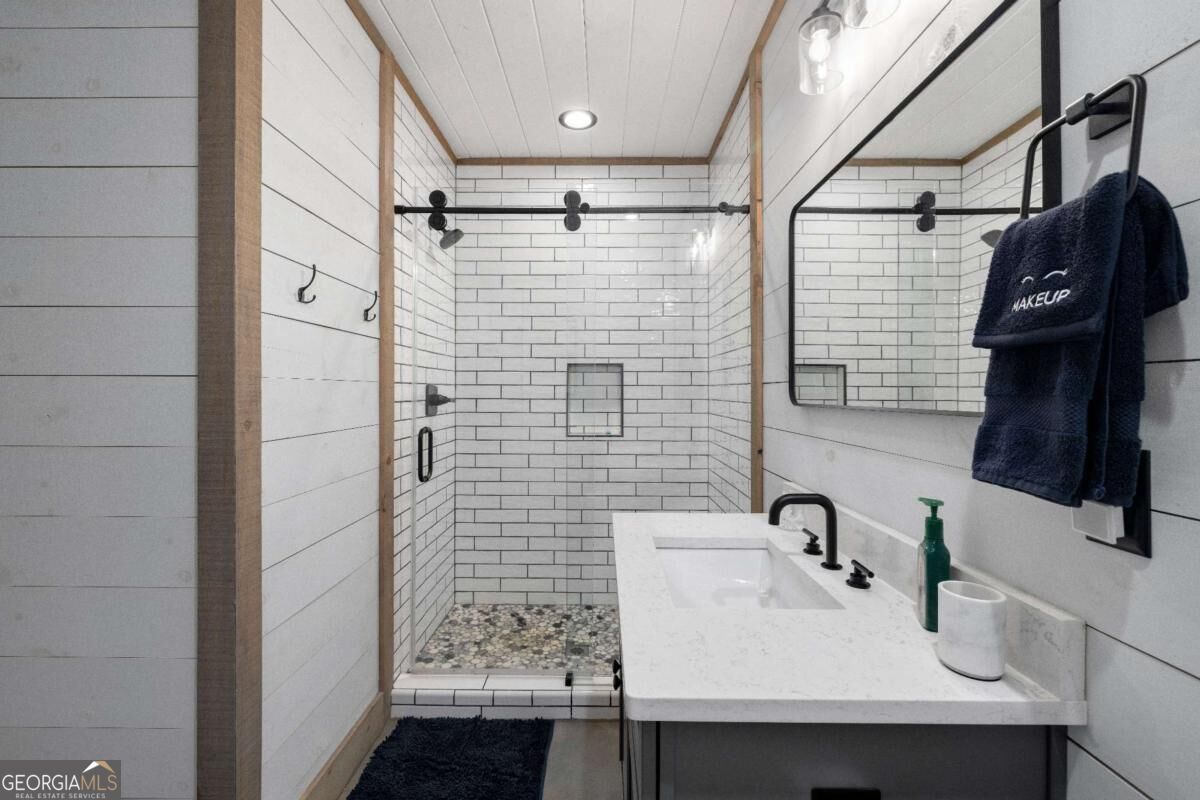
Bathroom with a pebble-floor shower, white subway tile, and a vanity with a black faucet.
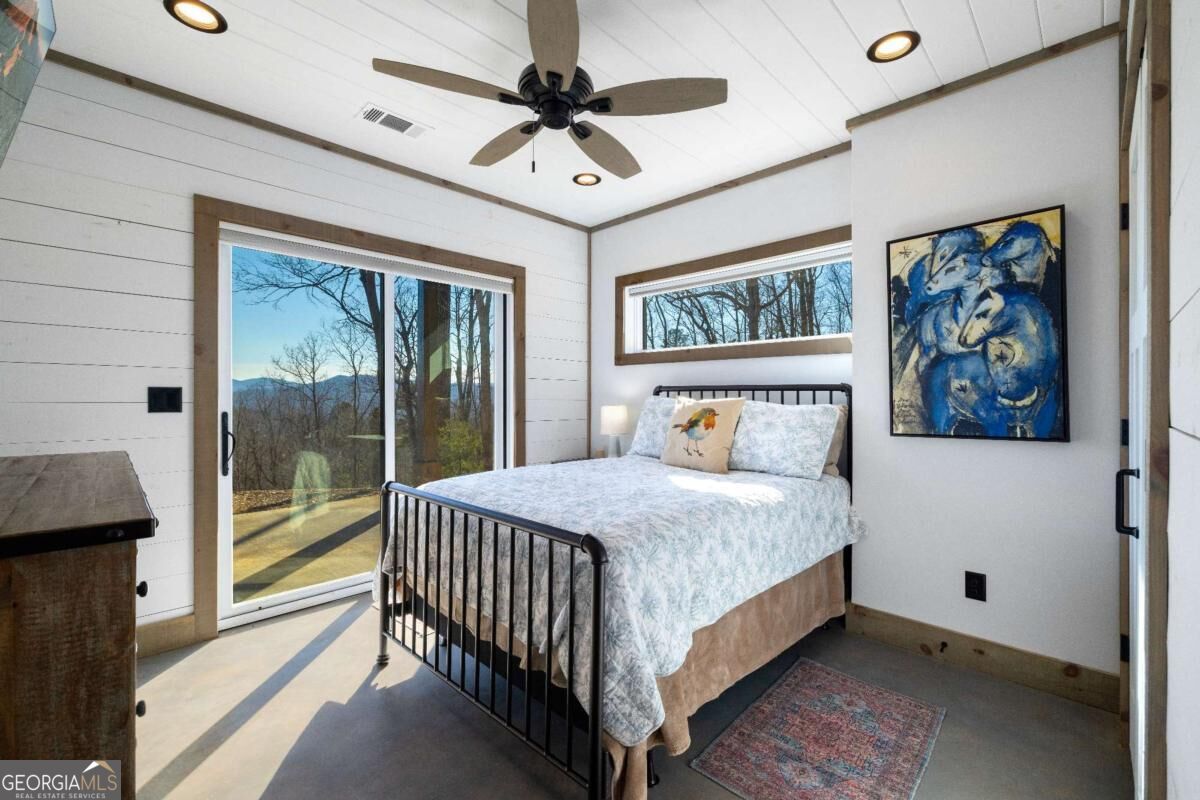
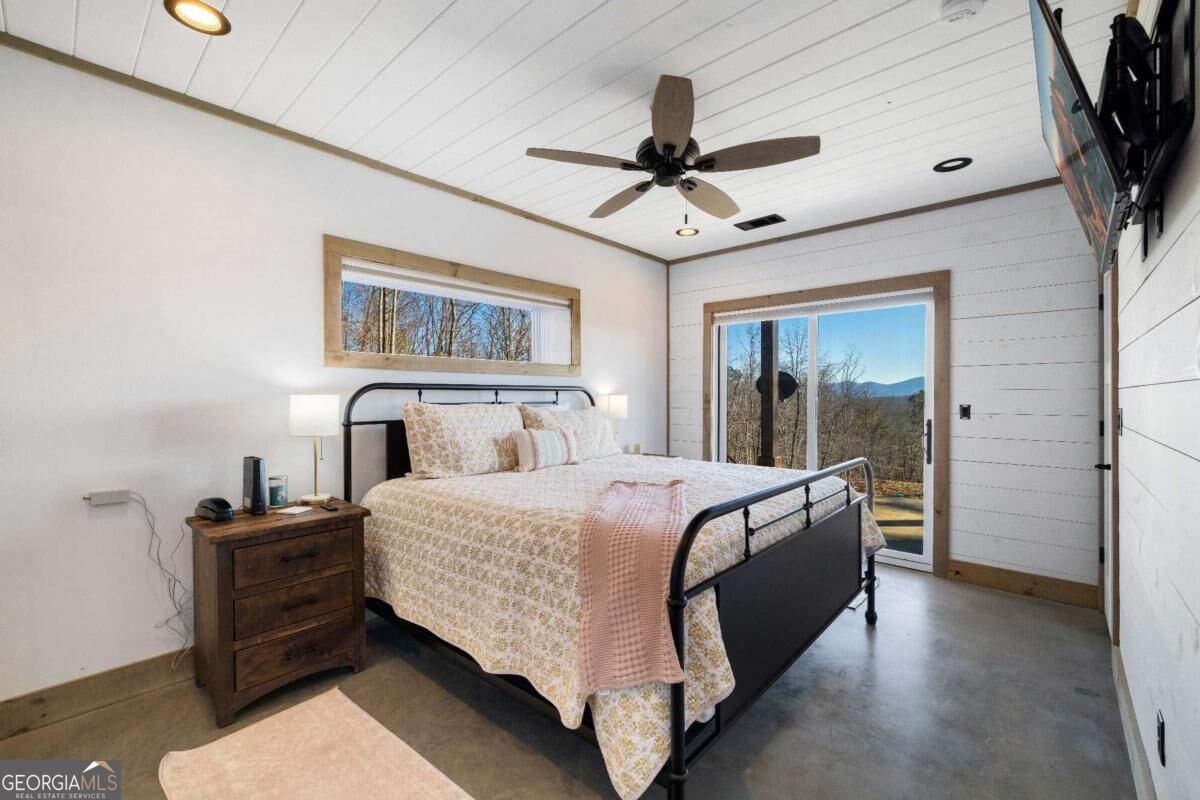
Furnished bedroom with floral bedding and sliding glass doors overlooking trees and distant mountains.
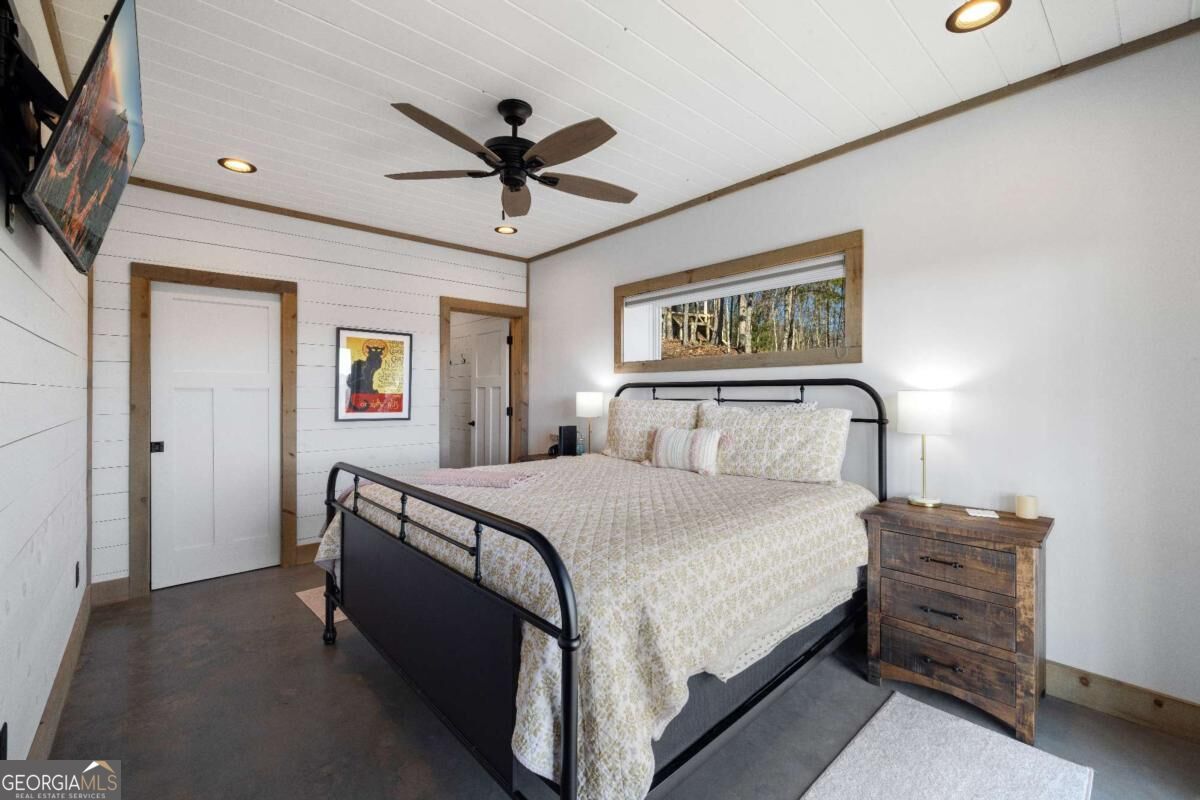
Bedroom with patterned cream bedding, a black metal bed, and a narrow window overlooking trees.
Bathroom with a white subway-tile shower, pebble floor, and dark gray vanity.
Modern two-story home rear exterior with covered deck, hot tub, and wooded surroundings.
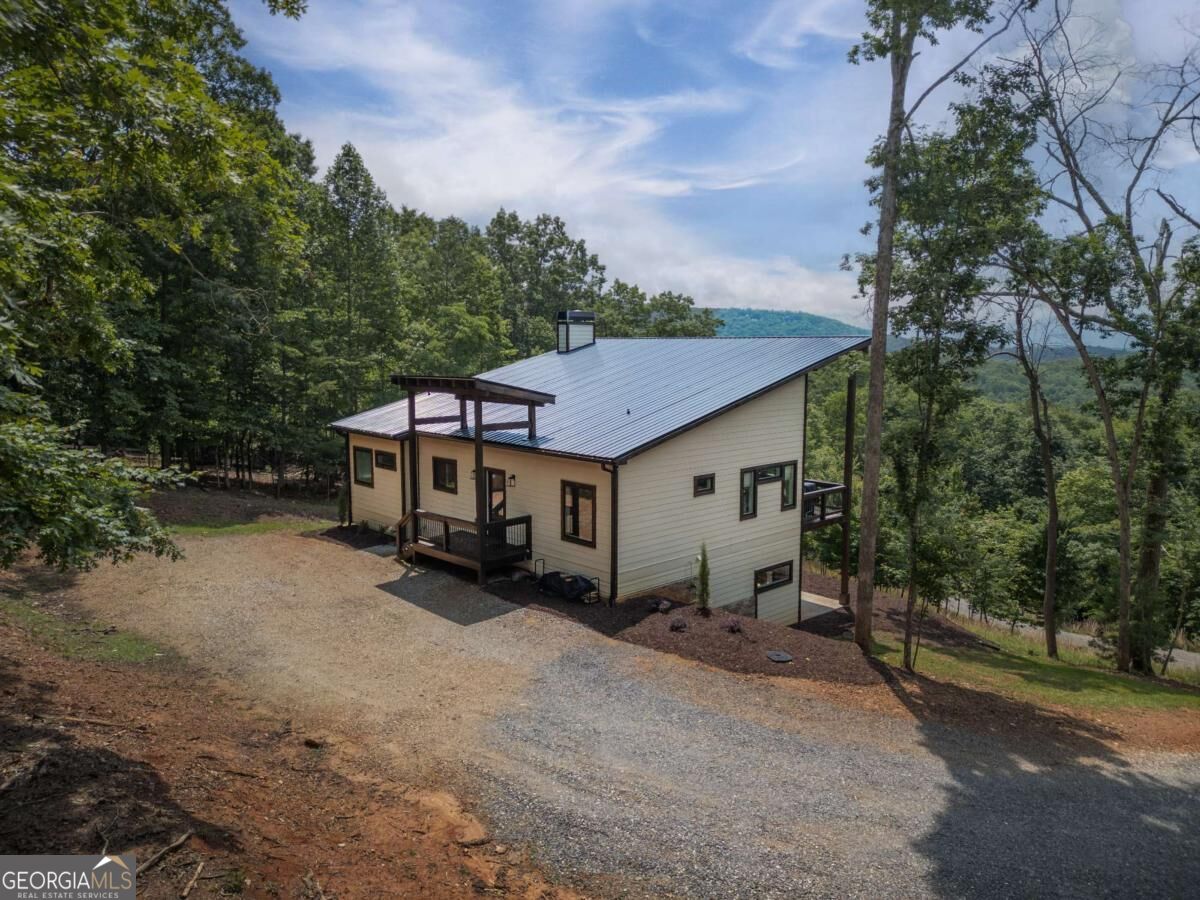
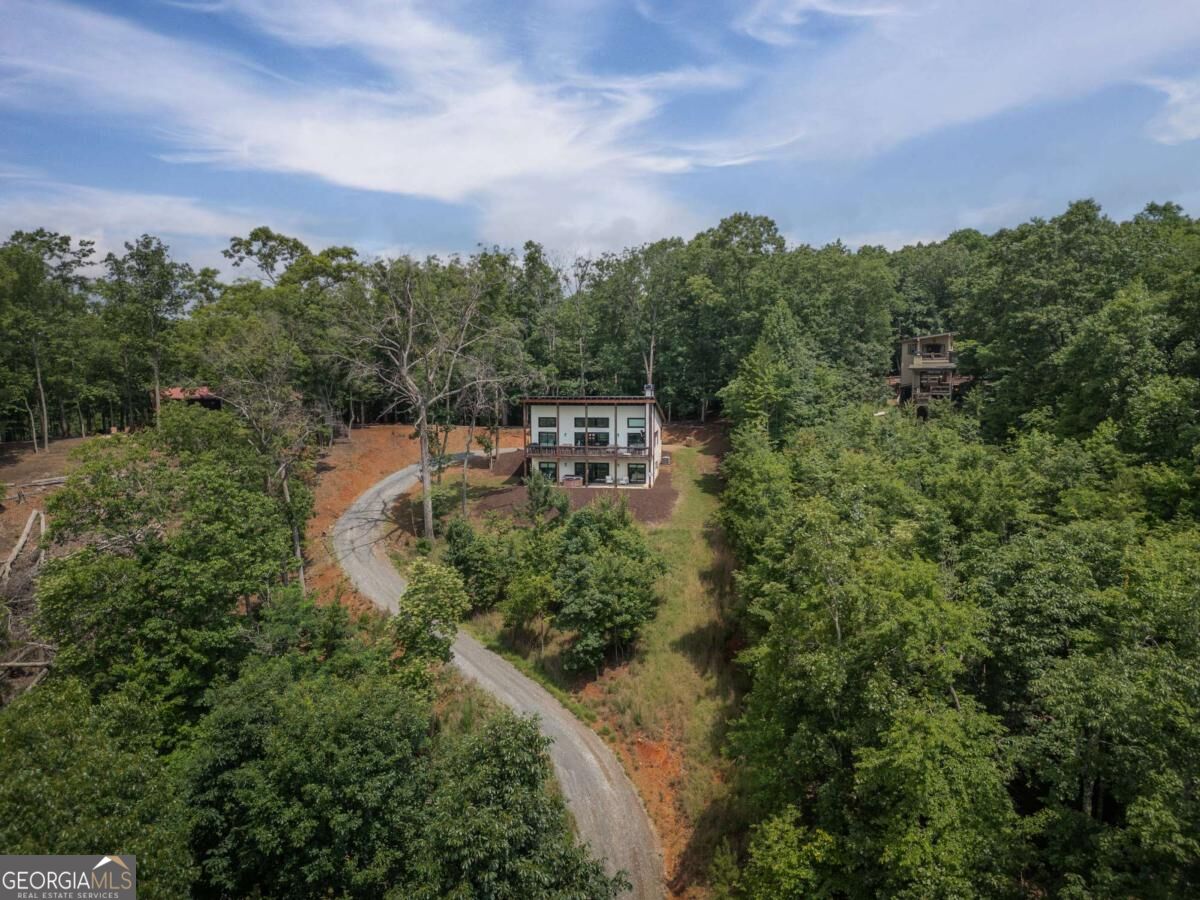
Home with a metal roof, gravel driveway, covered entry porch, and wooded mountain surroundings.
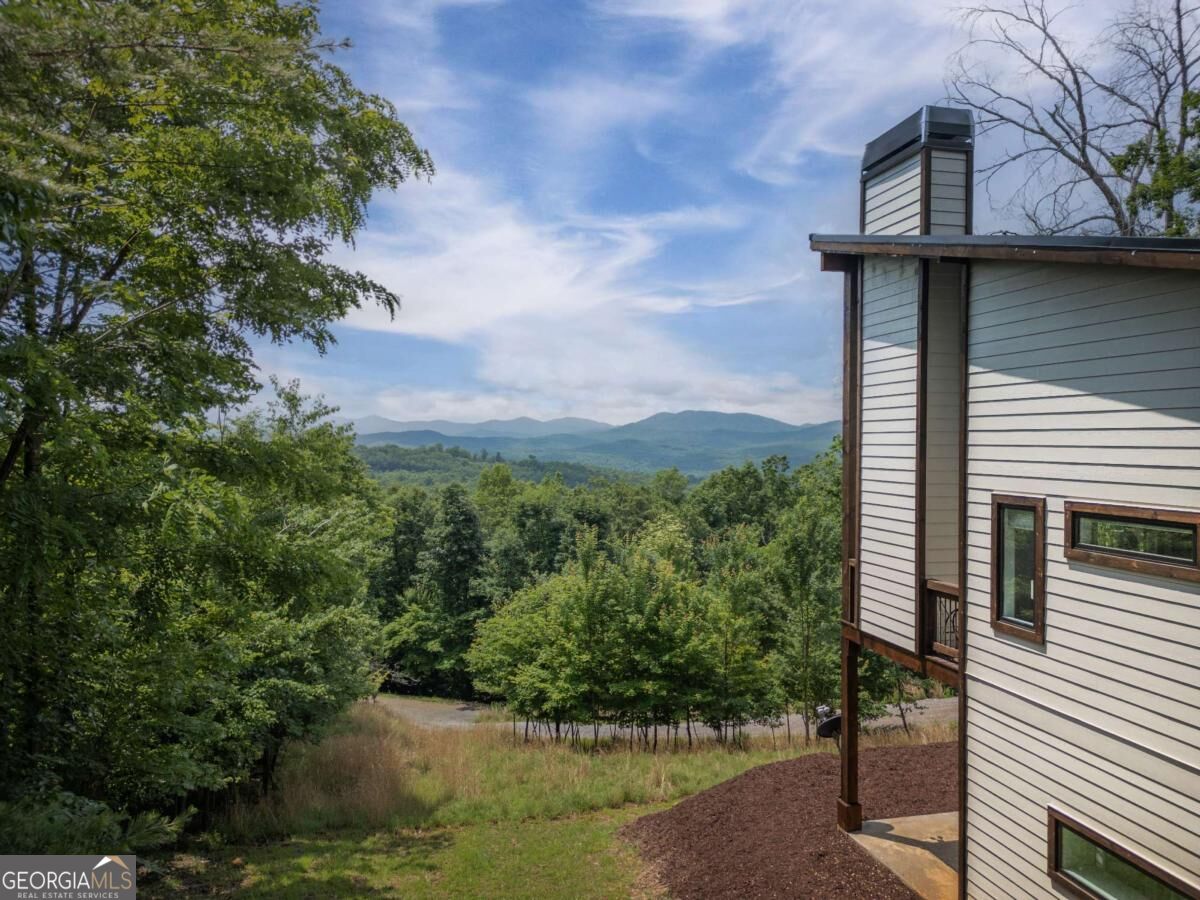
Modern house overlooking a wooded valley and distant mountain ridges.
Aerial view of a modern house in dense woods, reached by a winding gravel driveway.
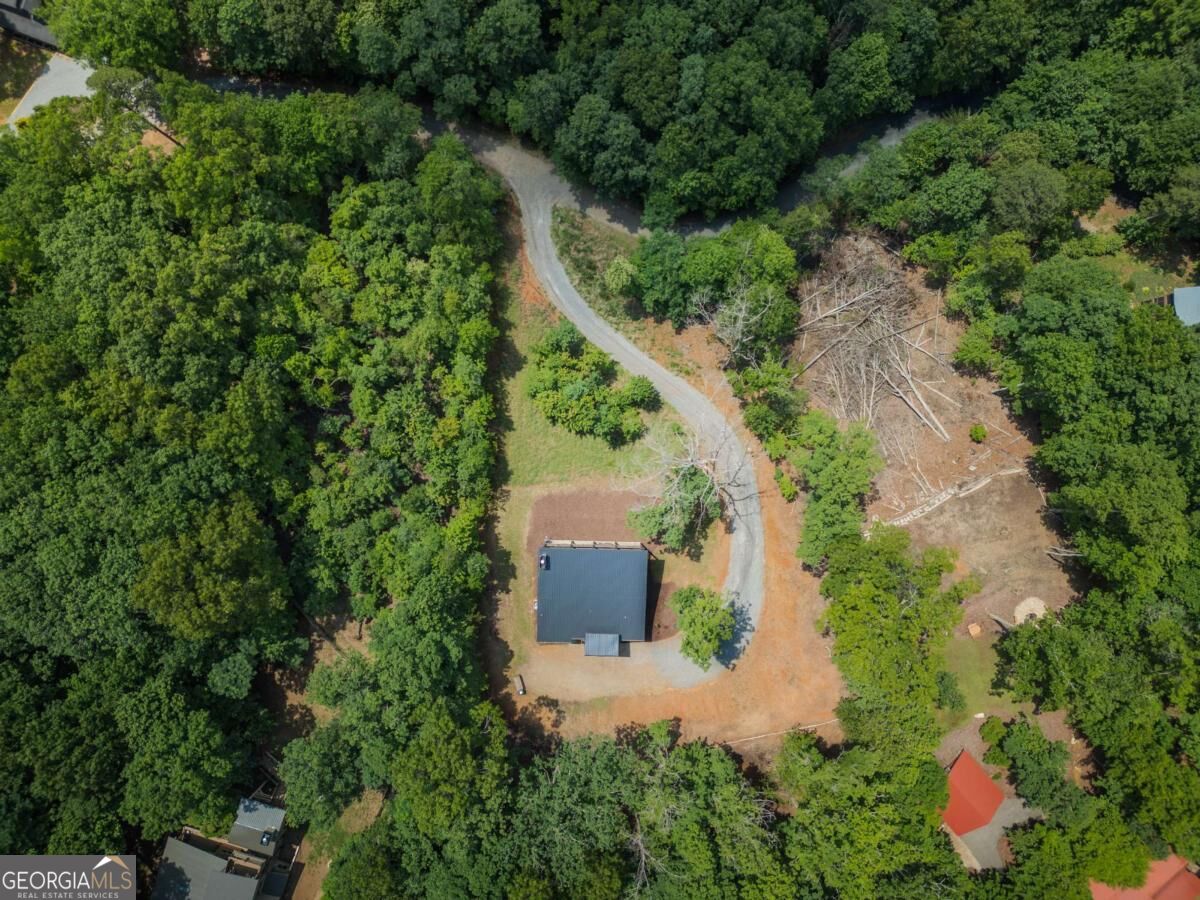
Aerial view of a wooded property with a winding driveway and a dark-roofed building.
SEE ALL PHOTOS
Hillside house with a metal roof and covered porch overlooking wooded mountain ridges.
Living room with a stone fireplace, vaulted wood ceiling, and deck overlooking the mountains.
Two-story white home with a covered wood deck and a hot tub on the lower patio.
Living room with a stone fireplace and sliding doors framing mountain views.
Living room with a stone fireplace, vaulted wood ceiling, gray sectional, and glass doors to a wooded deck.
Open living room with a high wood ceiling, gray seating, and a large stone fireplace.
Kitchen with a large island, dark lower cabinets, and a vaulted wood-plank ceiling.
Kitchen with a large white island, stainless steel appliances, and a vaulted wood-plank ceiling.
Kitchen with a wood-plank ceiling, farmhouse sink, dark lower cabinets, and stainless steel appliances.
Open-plan living and dining area with a vaulted wood ceiling, gray sectional, and kitchen island.
Deck with cushioned seating, a stone fireplace, and a view of wooded ridges.
Furnished wooden deck overlooking wooded hills and distant mountain ridges.
Bedroom with a large wood bed and sliding doors opening to a balcony with mountain views.
Furnished bedroom with a vaulted wood ceiling, dark bed, and windows overlooking leafless trees.
Bathroom with a gray double vanity and doorway to a bedroom overlooking mountain ridges.
Bathroom with a freestanding soaking tub and long gray double vanity with black fixtures.
Bathroom with glass subway-tile shower, freestanding tub, and warm wood ceiling.
Walk-in shower with white subway tile, a pebble-stone floor, built-in bench, and black hardware beside a bathtub.
Modern bathroom with a glass shower, dark double vanity, and warm wood ceiling.
Bedroom with a black metal bed, deck access, and distant mountain views.
Bedroom with a black metal bed, vaulted wood ceiling, and large windows overlooking leafless trees.
Farmhouse bathroom with a glass-enclosed subway-tile shower, gray vanity, and vaulted wood ceiling.
Game room with a red-felt pool table, stone fireplace, and mountain views through sliding glass doors.
Furnished recreation room with a gray seating area and pool table.
Living room with a stone fireplace and sliding glass doors overlooking mountain views.
Living room with a stone fireplace, dark wet bar, gray seating, and sliding doors to a wooded deck.
Covered mountain-view patio with a hot tub and cushioned lounge chairs.
Bedroom with a black metal bed and sliding glass door overlooking wooded mountains.
Bedroom with a black metal bed, long horizontal window, and bathroom doorway.
Bathroom with a pebble-floor shower, white subway tile, and a vanity with a black faucet.
Furnished bedroom with floral bedding and sliding glass doors overlooking trees and distant mountains.
Bedroom with patterned cream bedding, a black metal bed, and a narrow window overlooking trees.
Bathroom with a white subway-tile shower, pebble floor, and dark gray vanity.
Modern two-story home rear exterior with covered deck, hot tub, and wooded surroundings.
Home with a metal roof, gravel driveway, covered entry porch, and wooded mountain surroundings.
Modern house overlooking a wooded valley and distant mountain ridges.
Aerial view of a modern house in dense woods, reached by a winding gravel driveway.
Aerial view of a wooded property with a winding driveway and a dark-roofed building.
Pending

310 Wunder Bear Ridge Road

310 Wunder Bear Ridge Road, Morganton, GA 30560

$950,000
Discover the epitome of mountain modern living in this exquisite 4 bedroom, 4 bathroom home, perfectly positioned to capture year round, long range mountain views. The open concept floor plan is designed to maximize natural light, with walls of windows that invite the stunning outdoor scenery into every corner of the home. The main level is highlighted by a luxurious primary suite, featuring an ensuite bathroom with double vanities, a beautifully tiled shower, and a soaking tub, offering a private sanctuary with breathtaking layered mountain views. The living room extends to a large porch, where you can relax by the stacked stone, wood-burning fireplace while soaking in the panoramic vistas. The terrace level expands your living space with a game room and two additional bedrooms and bathrooms, providing ample room for family and guests. Step outside to enjoy the additional deck space, complete with a hot tub, perfect for unwinding after a day of mountain adventures. Conveniently located between Blue Ridge and Blairsville, this home offers easy access to downtown shopping and restaurants while providing the seclusion and tranquility of your own mountain getaway. Embrace the perfect blend of modern luxury and natural beauty in this exceptional home.

4
beds

4
baths

2,488 Sq.Ft. LIVING AREA

0.89 Acres lot

Laura Elleby

Laura Elleby

Features & Amenities

Interior

  • total bedrooms4
  • Total bathrooms4
  • full bathrooms4
  • Laundry room In Basement
  • Flooring Hardwood, Other, Tile
  • Fireplace Basement, Gas Log, Living Room, Outside
  • APPLIANCES Dishwasher, Dryer, Microwave, Range, Refrigerator, Washer
  • other interior Features Double Vanity, High Ceilings, Master On Main Level, Separate Shower, Soaking Tub, Tile Bath, Wet Bar

Area & Lot

  • Status Pending
  • Date Sold October 22, 2026
  • Living Area2,488 Sq.Ft.
  • Total Area2,488 Sq.Ft.
  • Lot Area0.89 Acres
  • MLS® ID10840215
  • TypeResidential
  • YEAR BUILT2022
  • Architecture StylesContemporary
  • View DescriptionMountain(s)
  • Elementary SchoolEast Fannin
  • Middle SchoolFannin
  • High SchoolFannin

Exterior

  • STORIES2
  • water SourcePublic
  • utilitiesHigh Speed Internet
  • PoolPool/Spa Combo
  • roofMetal
  • lot featuresSteep Slope
  • parkingParking Pad
  • HEAT TYPECentral
  • AIR CONDITIONINGCeiling Fan(s), Central Air, Electric
  • sewerSeptic Tank

Financial

  • Sales Price$950,000
  • Real Estate Tax $2,827/yr
Living room with a stone fireplace, vaulted wood ceiling, and deck overlooking the mountains.

Schedule a Tour

We would love to show you our beautiful property. Please select your preferred date and time below. An agent will be in touch shortly to confirm your appointment.

Schedule a Tour

We would love to show you our beautiful property. Please select your preferred date and time below. An agent will be in touch shortly to confirm your appointment.
Thank you for your interest in 310 Wunder Bear Ridge Road, Morganton, GA 30560. We are reviewing your request and will be in touch shortly!

Mortgage Calculator

Estimate your monthly mortgage payment, including the principal and interest, property taxes, and HOA. Adjust the values to generate a more accurate rate.
All estimates are provided for informational purposes only. Actual amounts may vary.
$0,000 Your Payment 20 15 65
$0,000 Your Payment

Find Homes Near Blue Ridge

Collaborate With Us

Whether you're buying or selling, contact E+E Group today for a personalized consultation and start your journey towards achieving your real estate goals. Experience the best of North Georgia living with a real estate partner who turns your dreams into reality amidst the scenic landscapes of this exceptional region.

Follow Me on Instagram