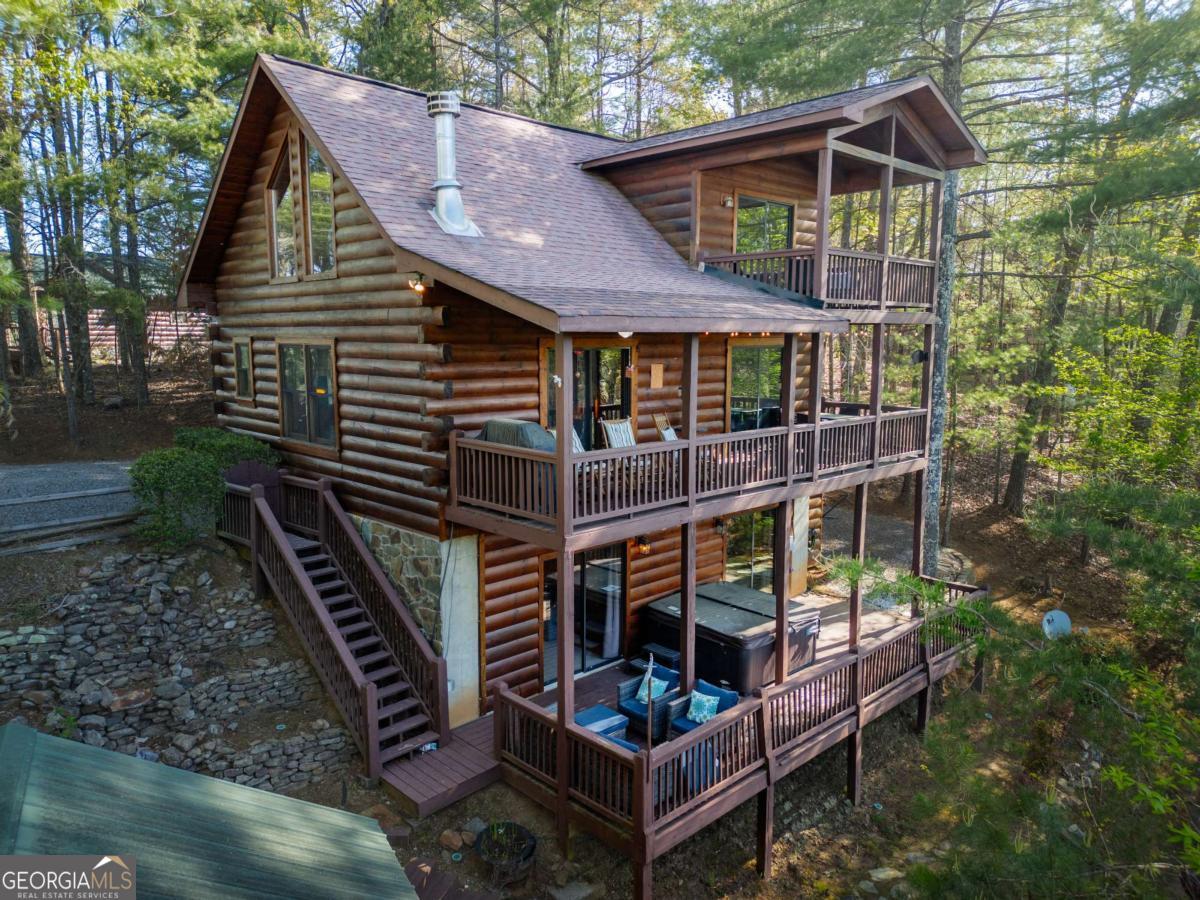
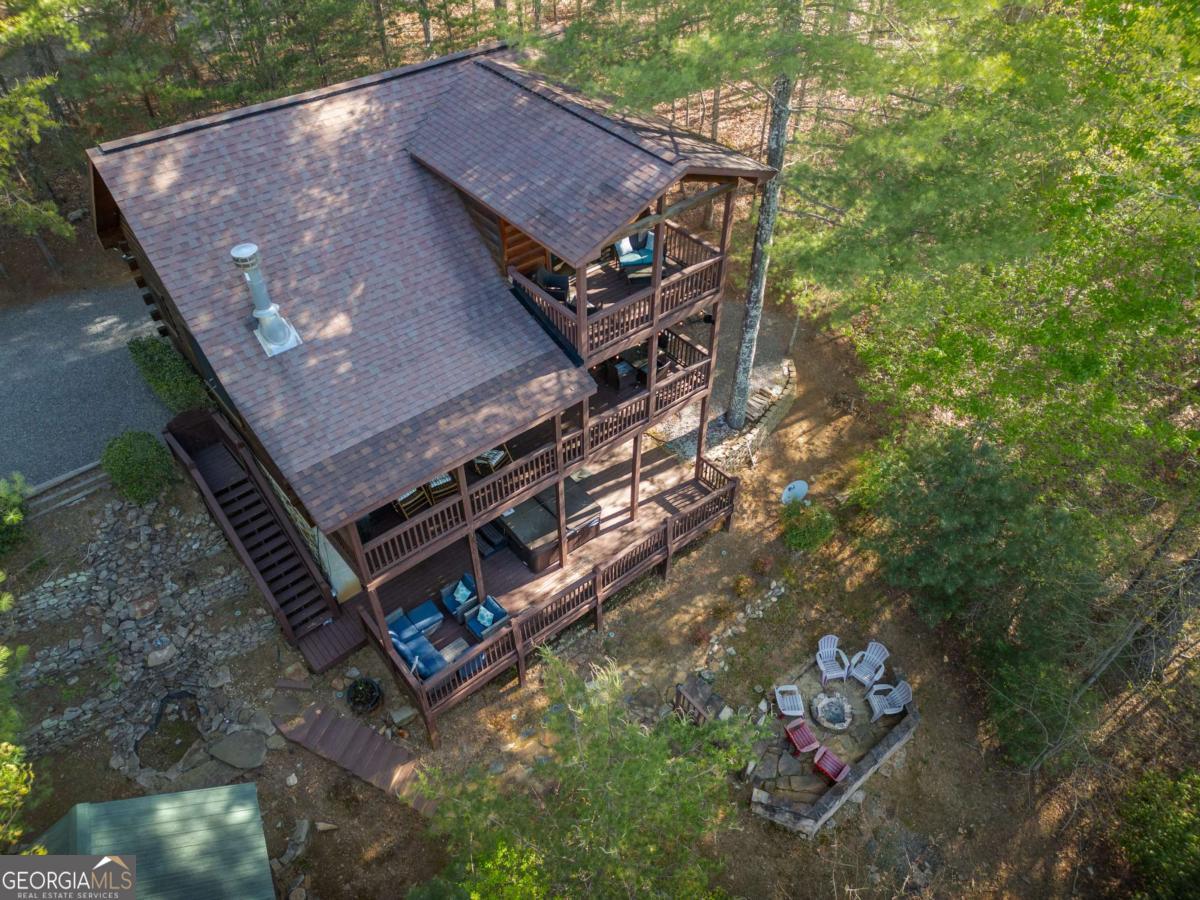
Multi-level log cabin with covered decks, exterior stairs, and a hot tub among the trees.
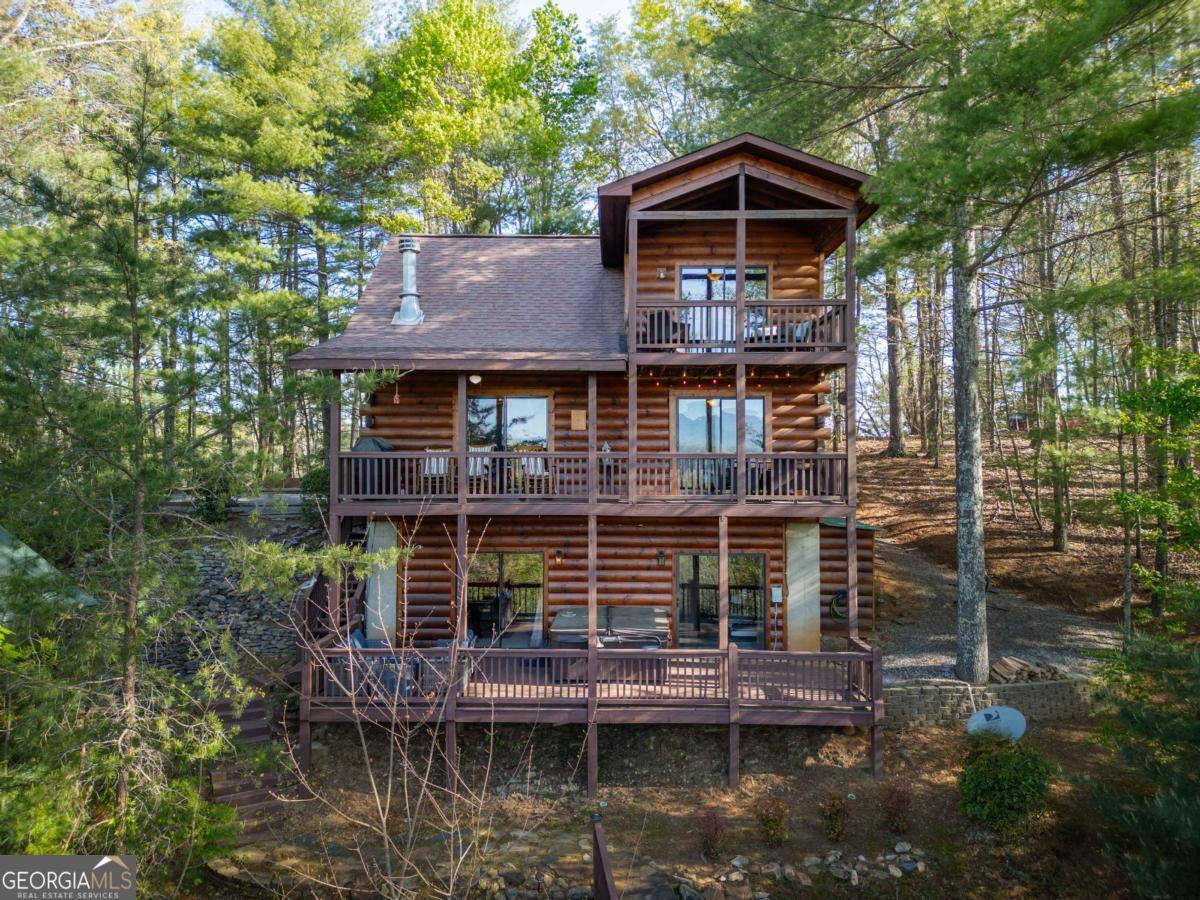
Multi-level log cabin with covered balconies and decks among tall trees.
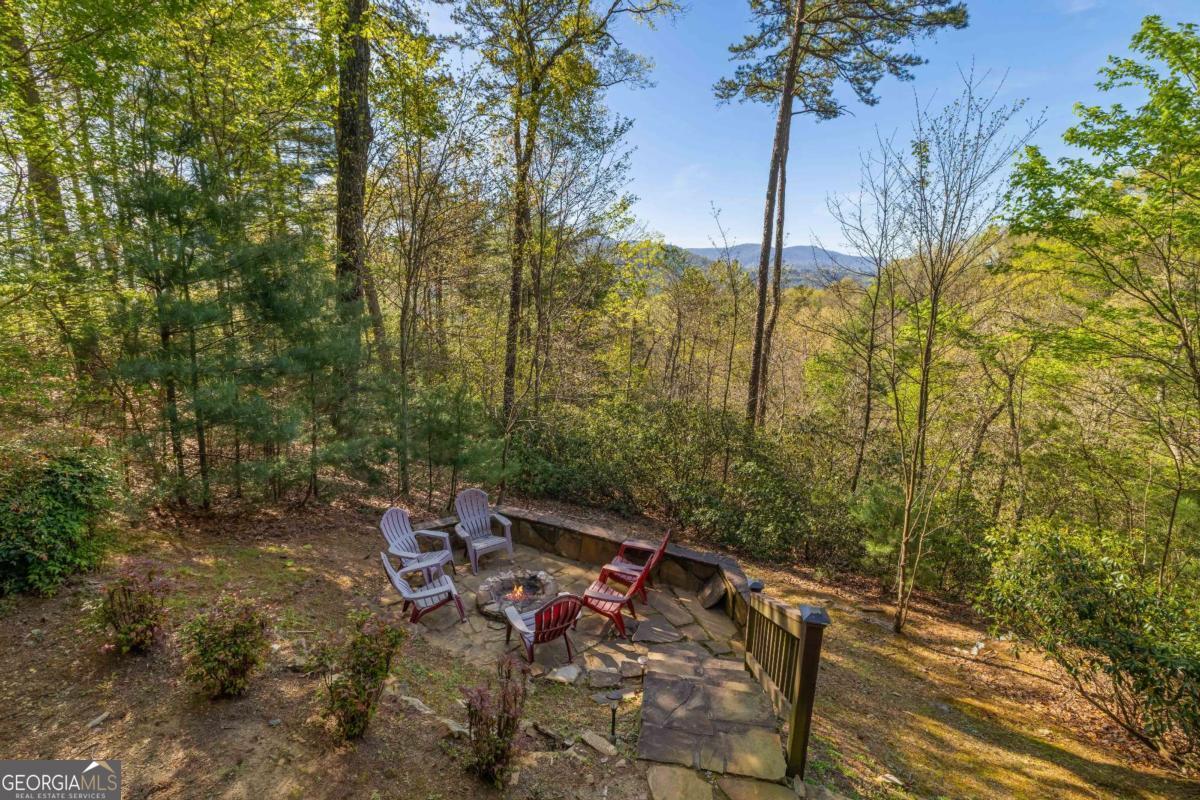
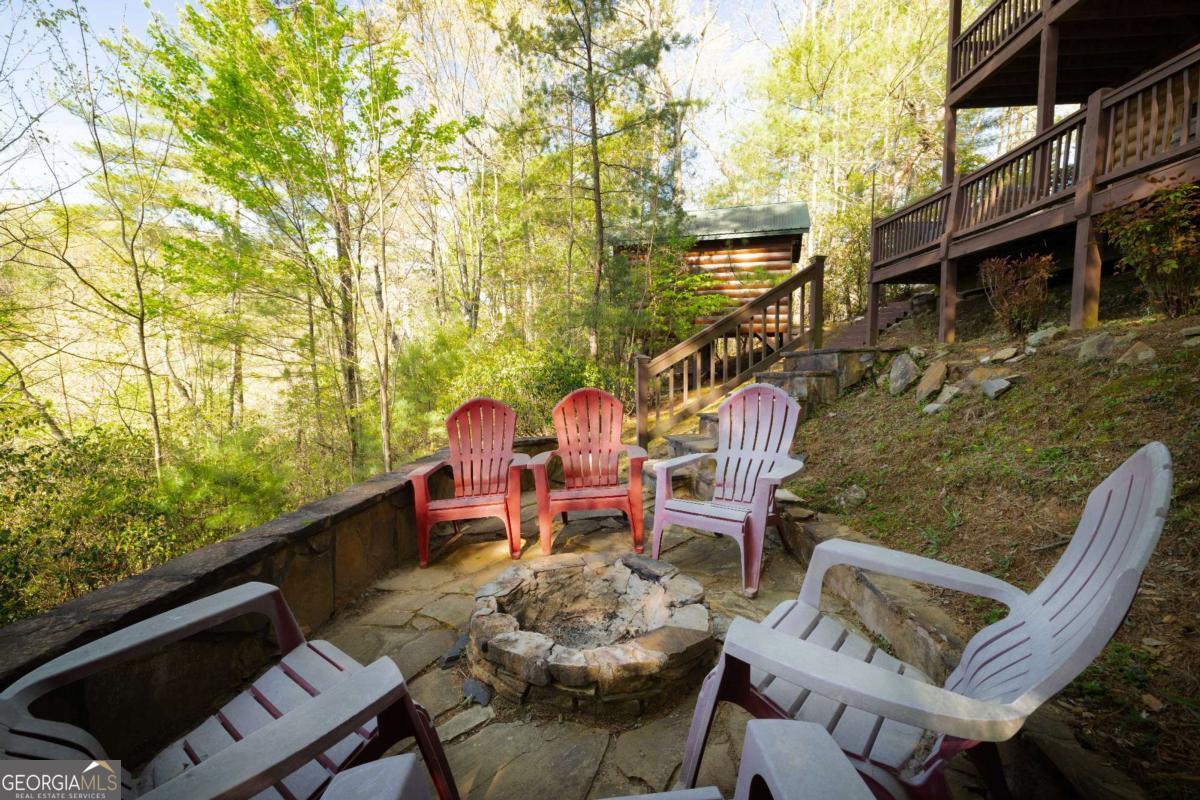
Wooded backyard fire pit seating area with a stone path and distant mountain views.
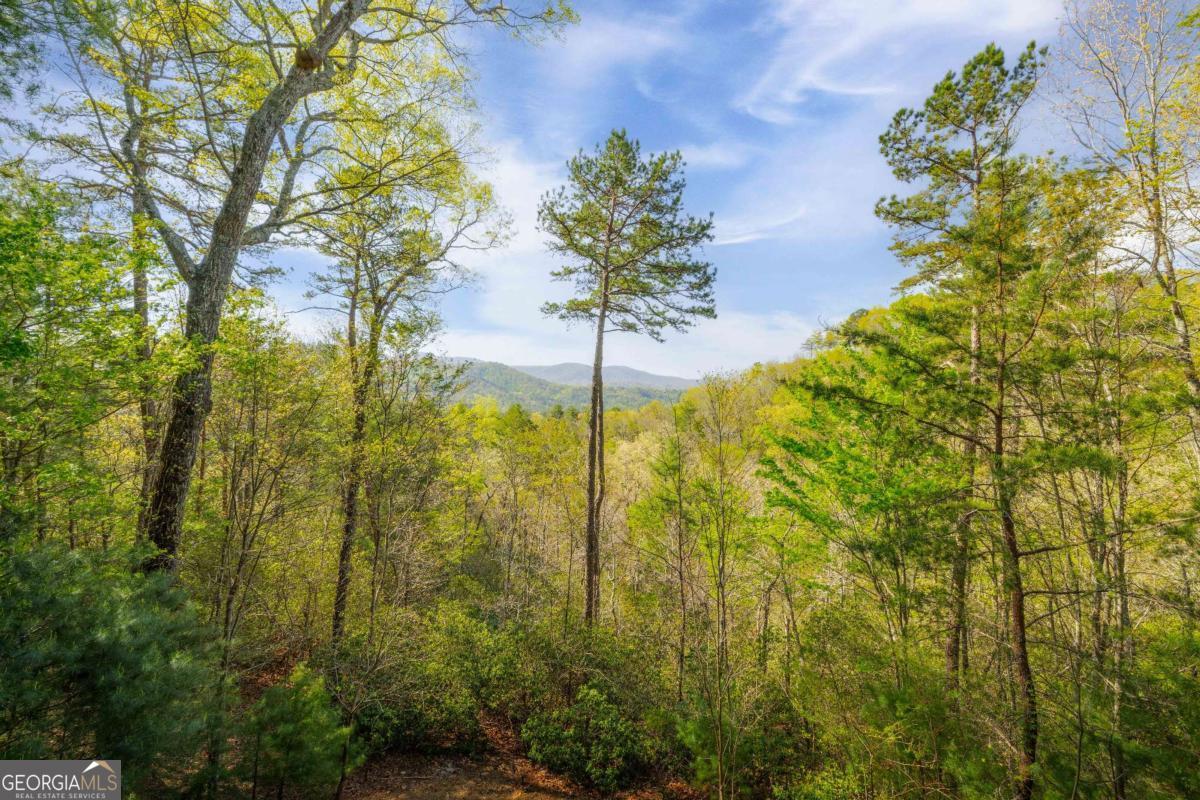
Wooded mountain view from 258 Dupont Drive, with spring foliage and distant Blue Ridge ridges.
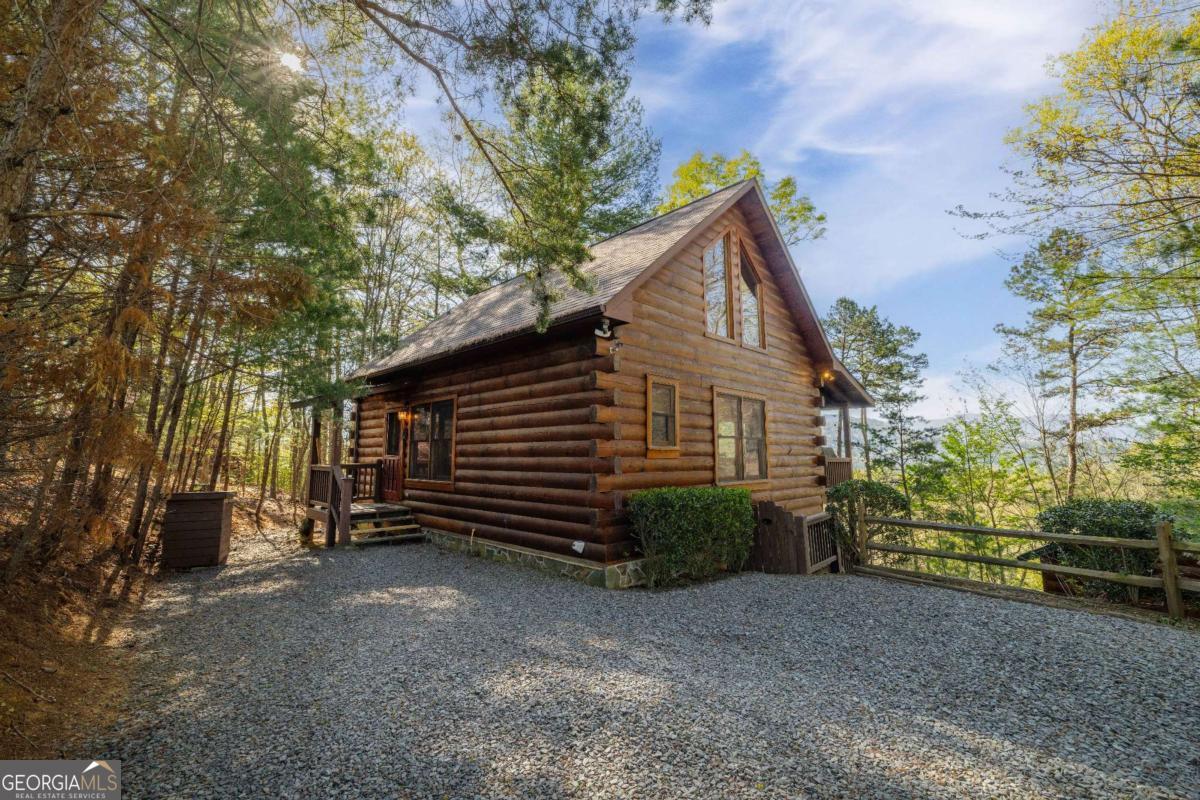
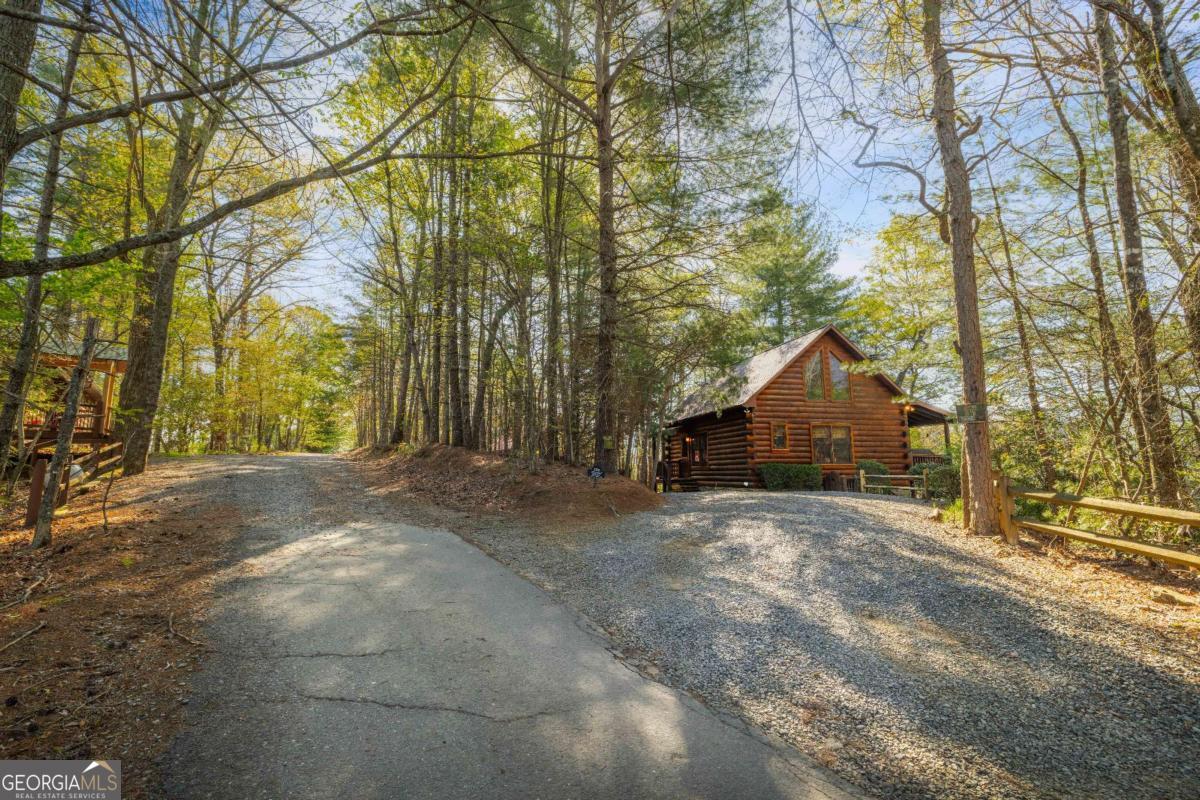
Log cabin among trees, with a gravel driveway and small covered porch.
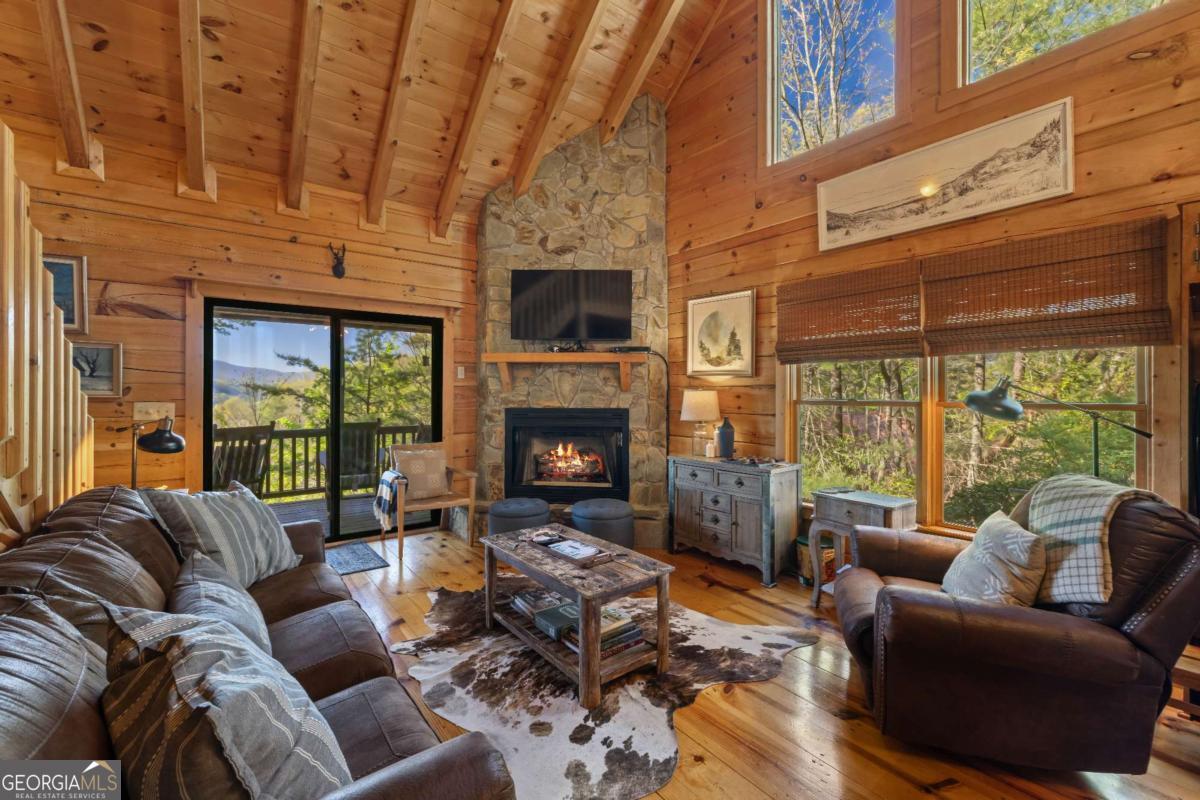
Cabin living room with a stone fireplace, vaulted timber ceiling, and mountain view through sliding glass doors.
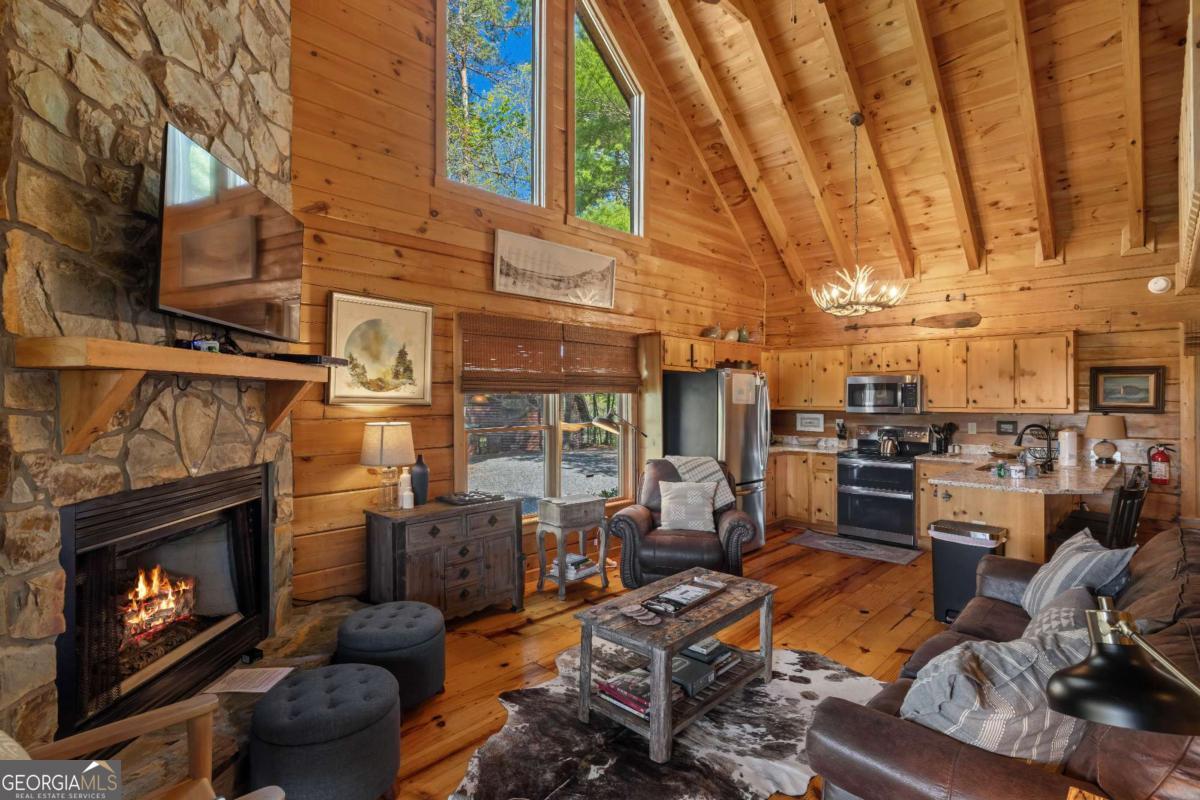
Cabin living room and kitchen with a vaulted timber ceiling and stone fireplace.
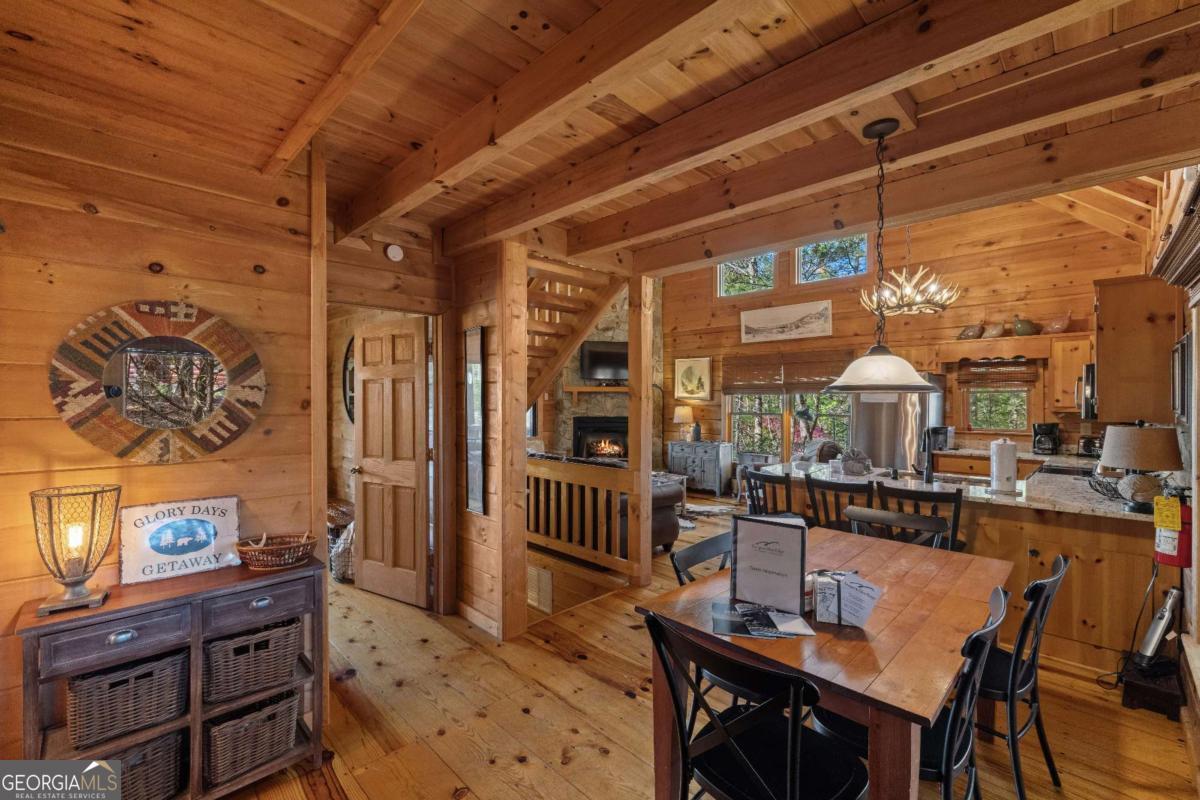
Wood-paneled open kitchen and dining area with exposed beams, staircase, and living-room fireplace.
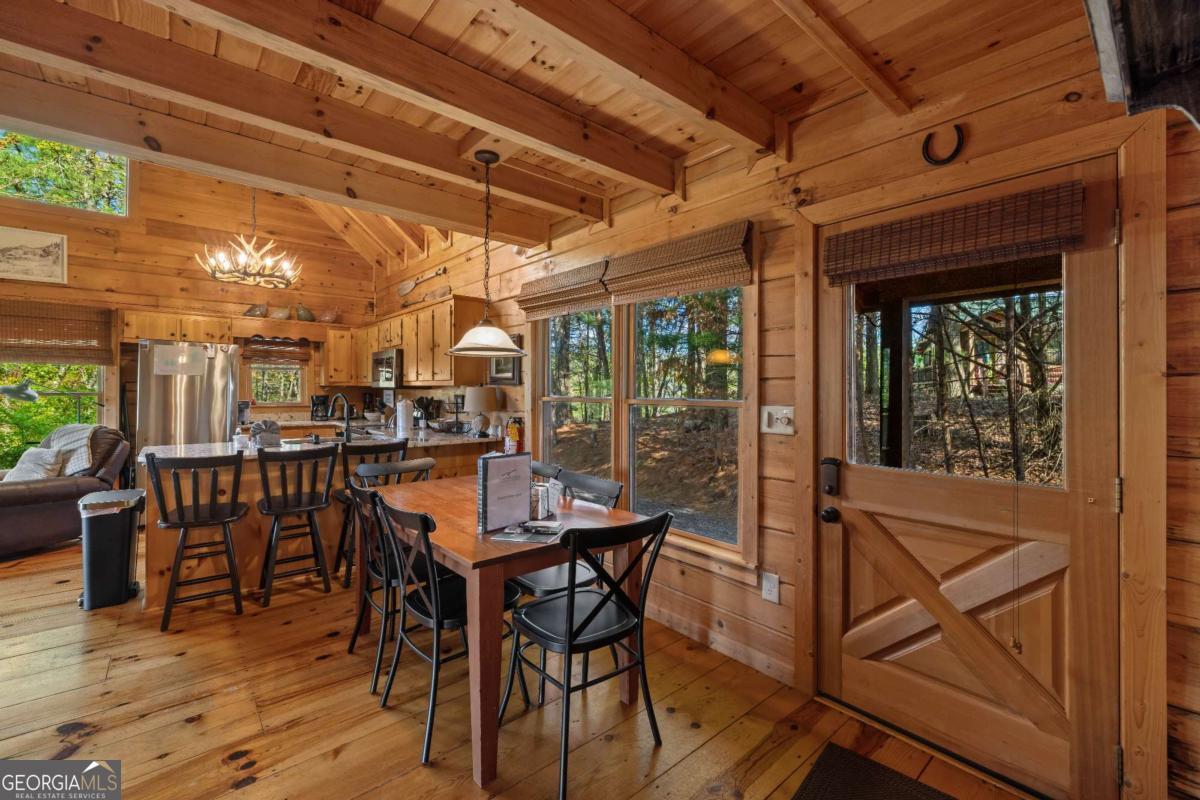
Wood-paneled kitchen and dining area with a vaulted ceiling and wooded views.
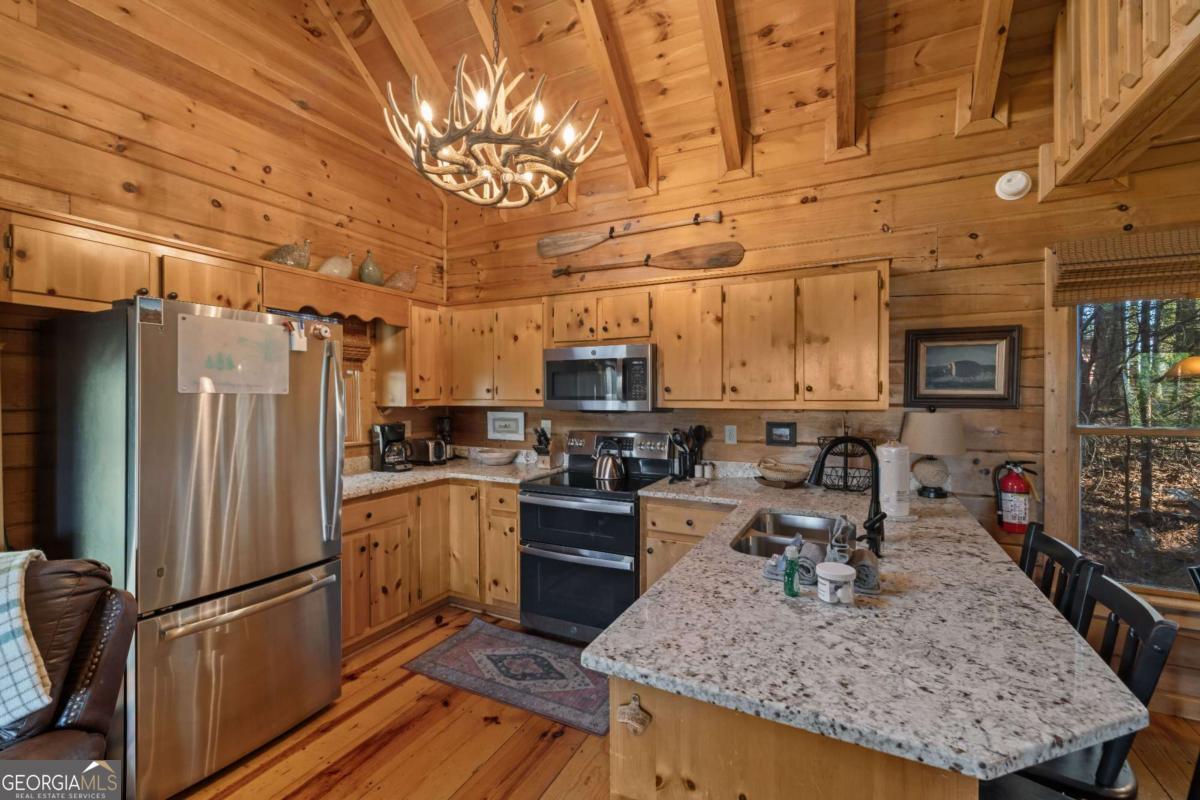
Rustic wood kitchen with granite island, stainless steel appliances, and an antler chandelier.
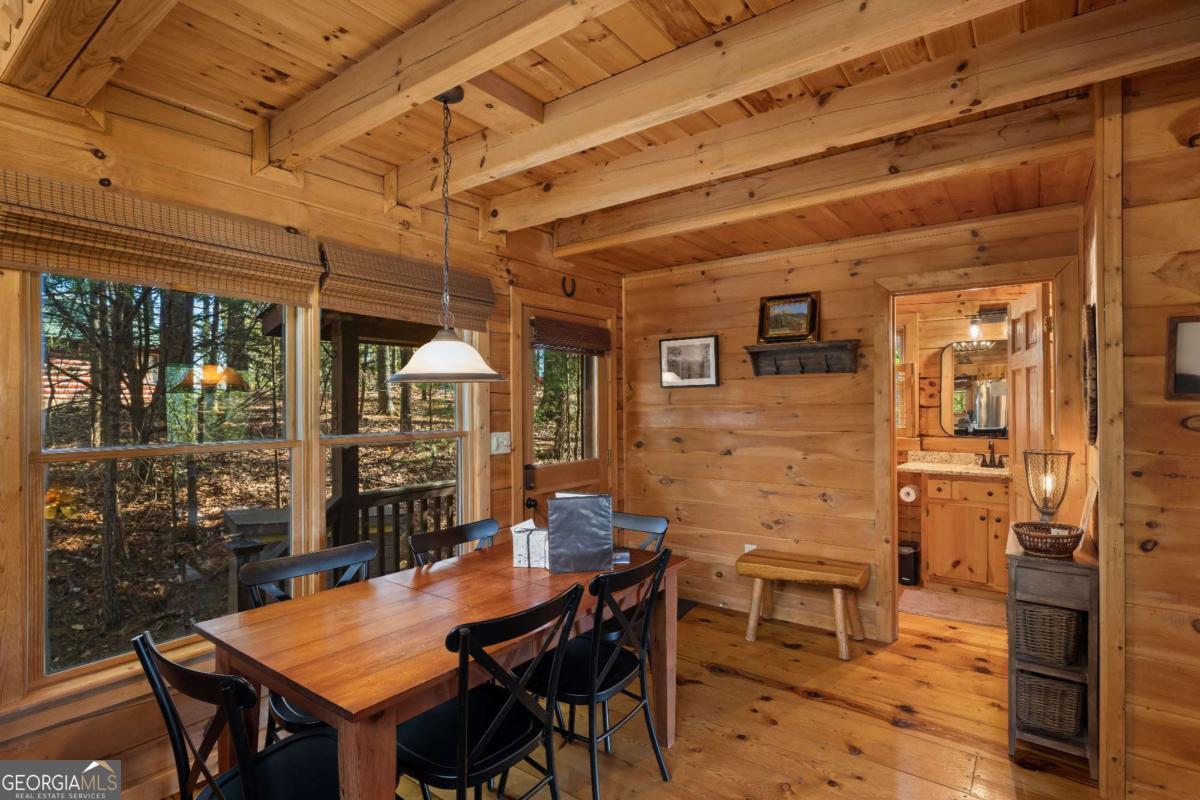
Cabin dining area with a wooden table, exposed beams, and windows overlooking the woods.
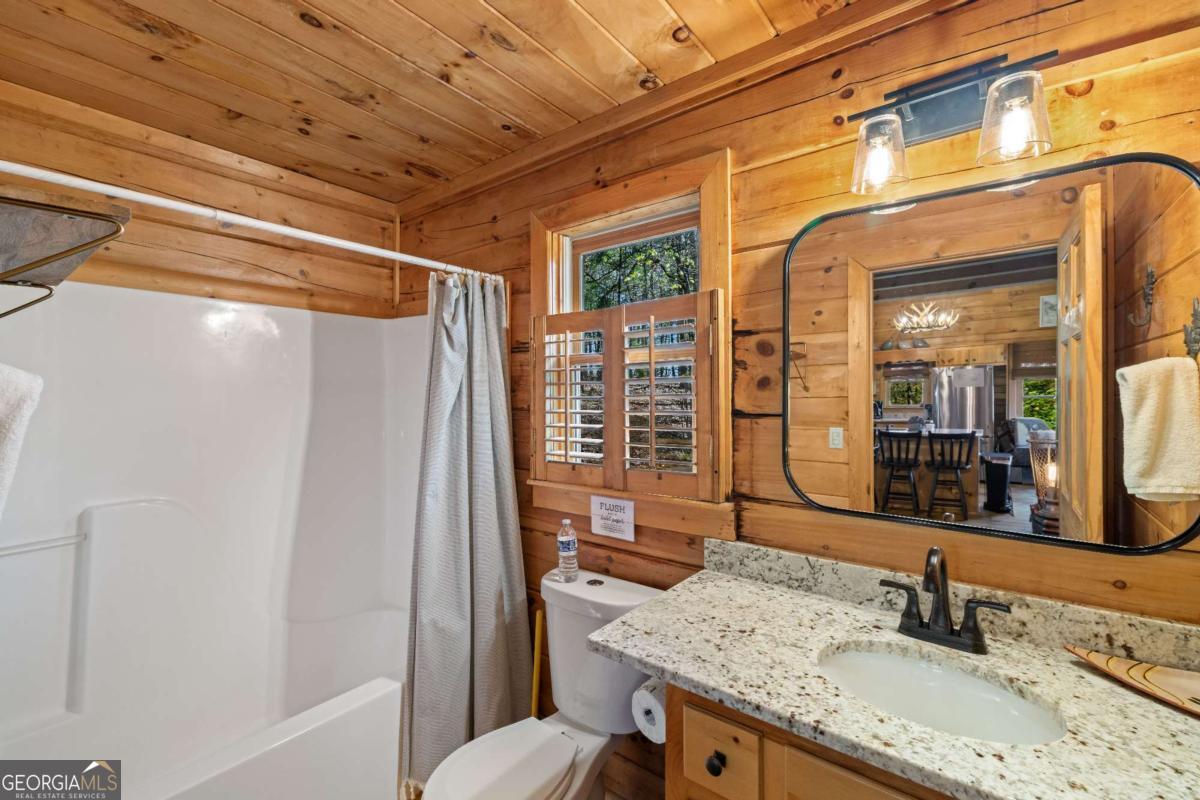
Wood-paneled bathroom with a white tub and shower, granite vanity, and shuttered window.
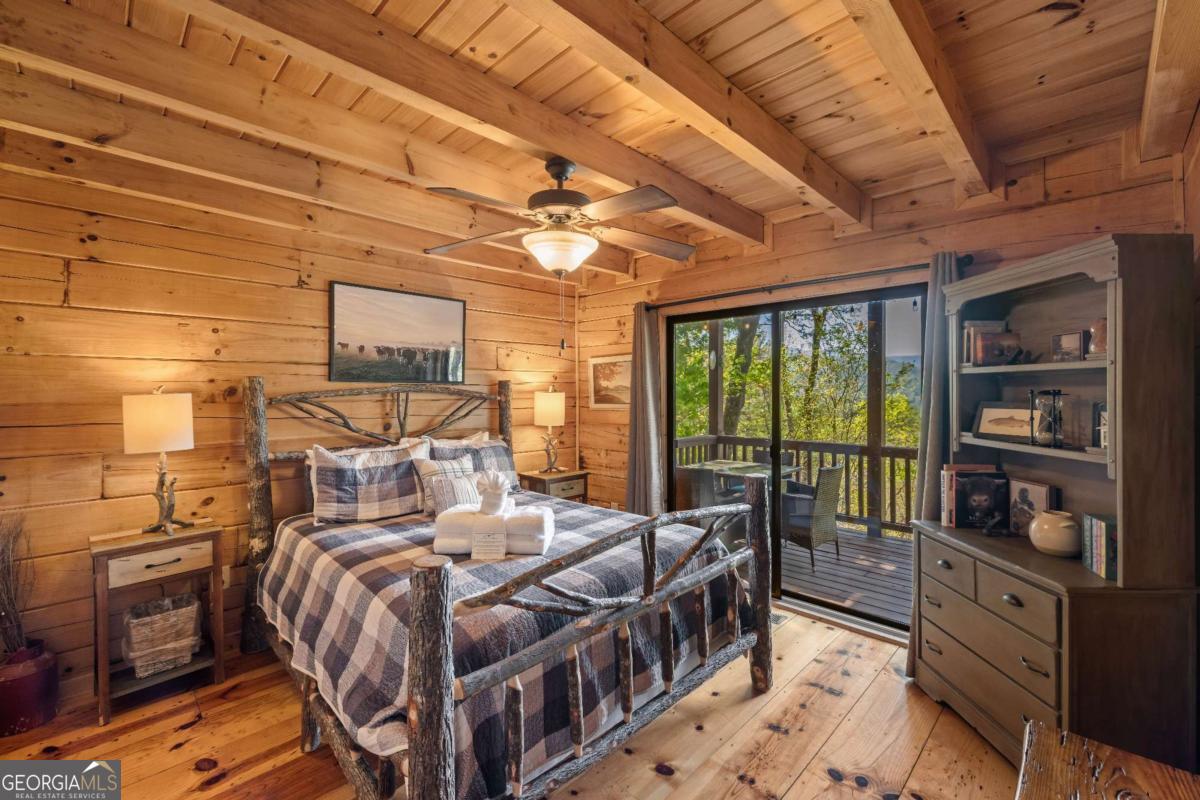
Rustic pine bedroom with a log-frame bed and sliding doors to a tree-lined balcony.
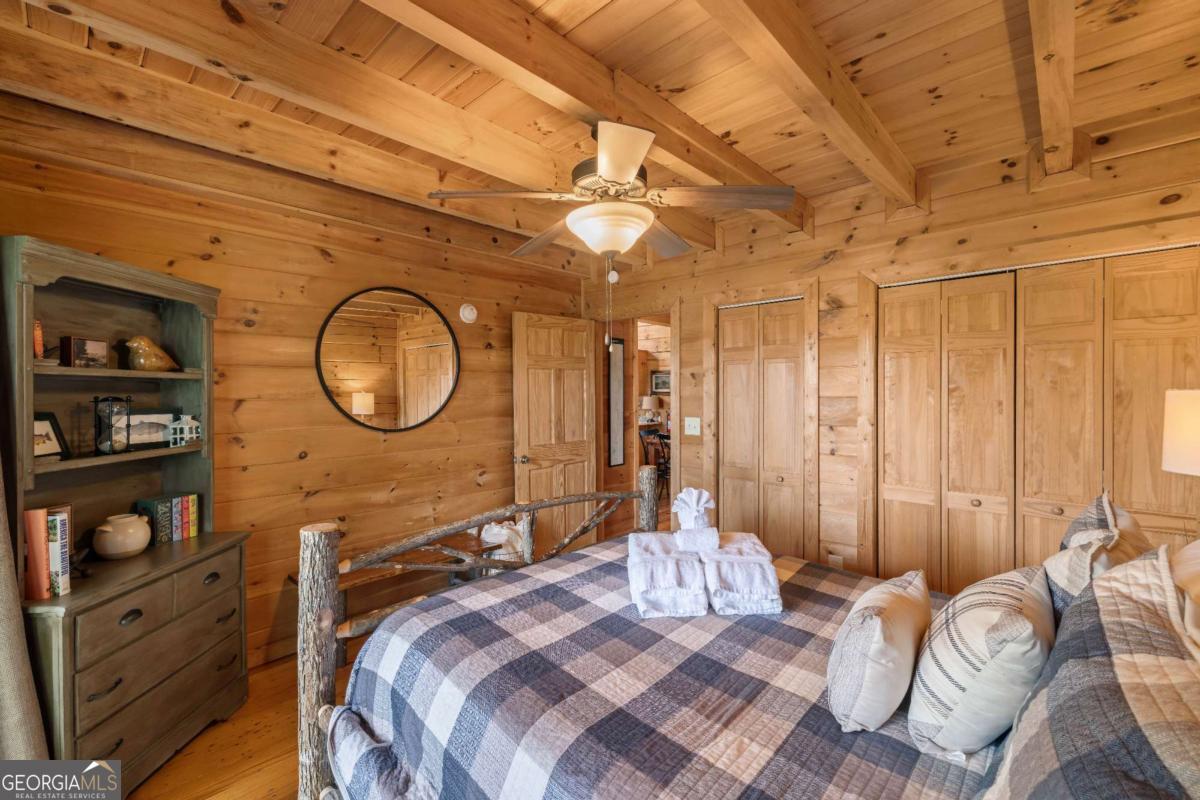
Wood-paneled bedroom with a plaid bed, vaulted beam ceiling, and built-in wardrobes.
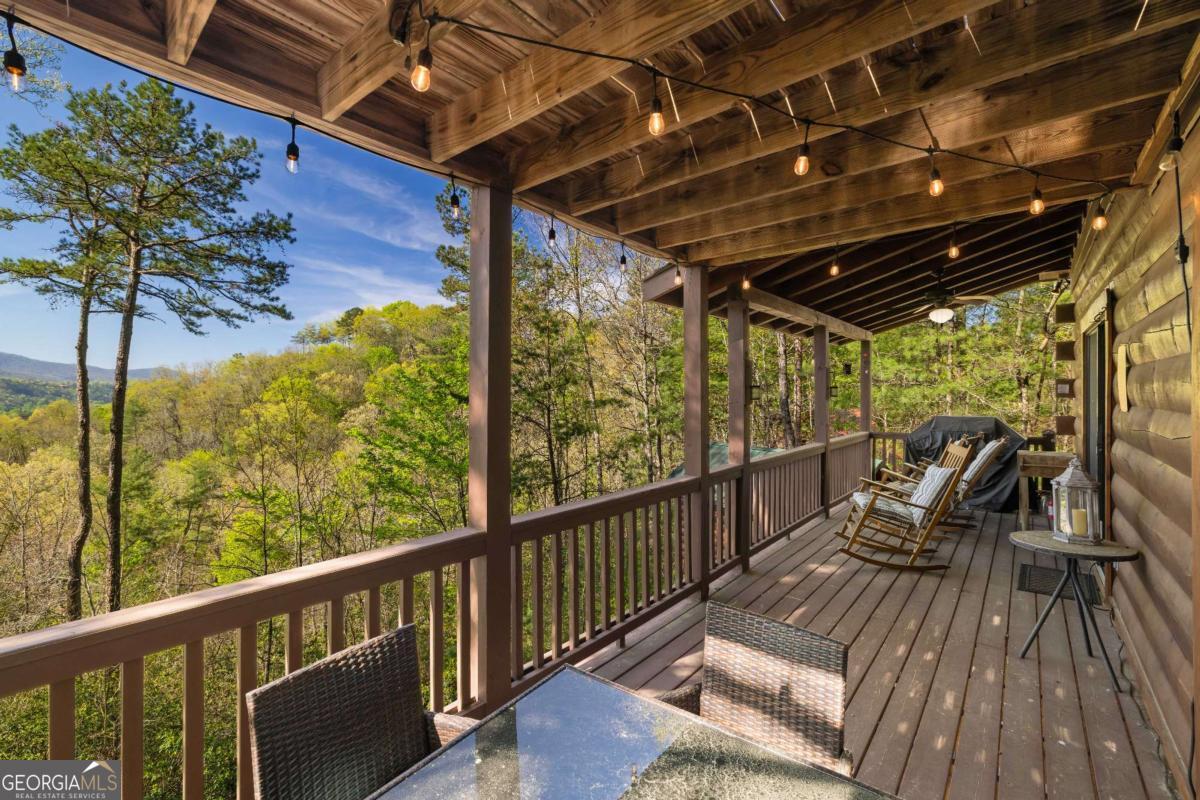
Covered timber deck with seating overlooks wooded mountain ridges.
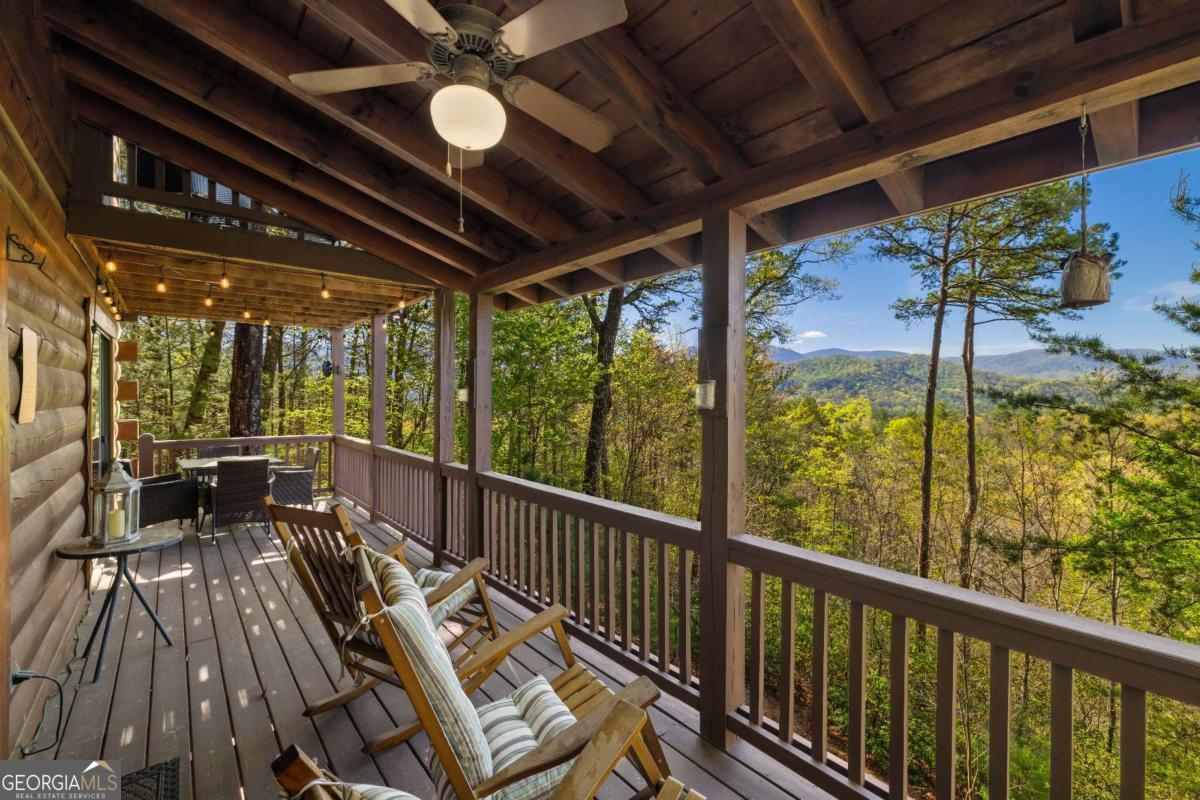
Covered wooden porch with rocking chairs and string lights overlooking wooded mountain views.
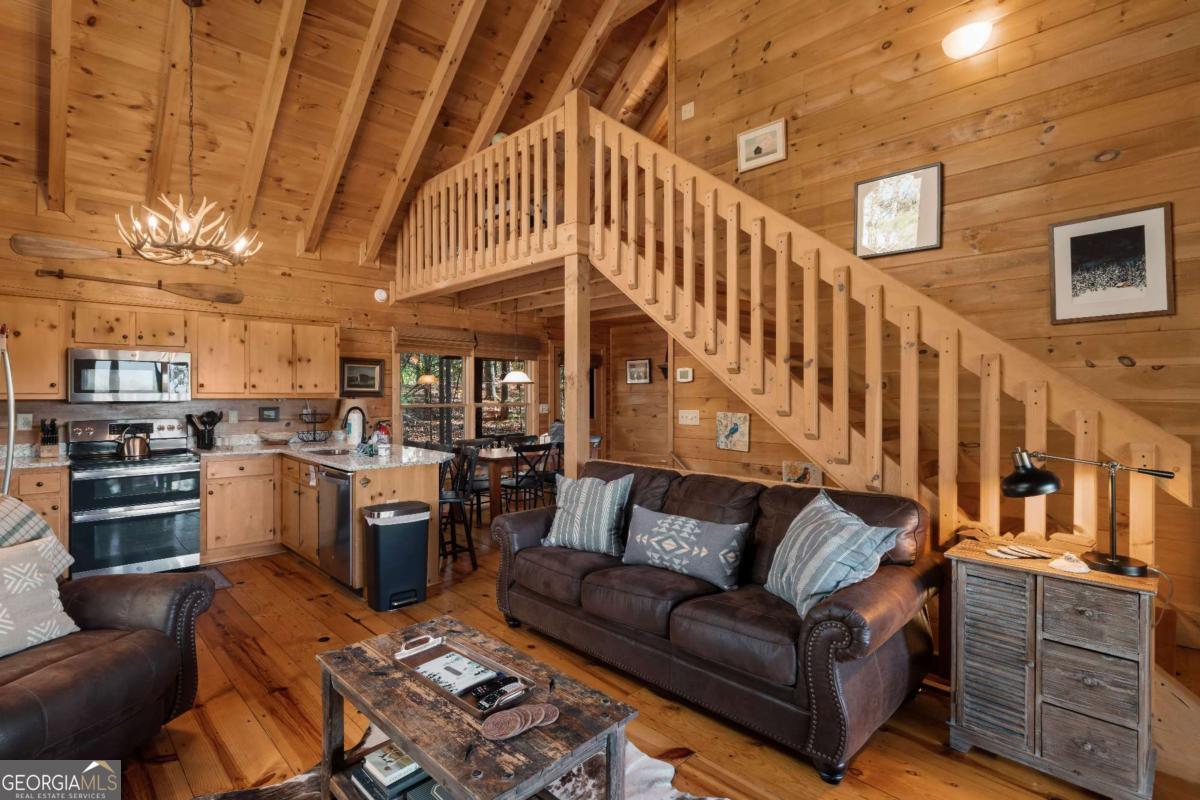
Cabin living room with vaulted wood ceiling, loft staircase, leather sofas, and open kitchen.
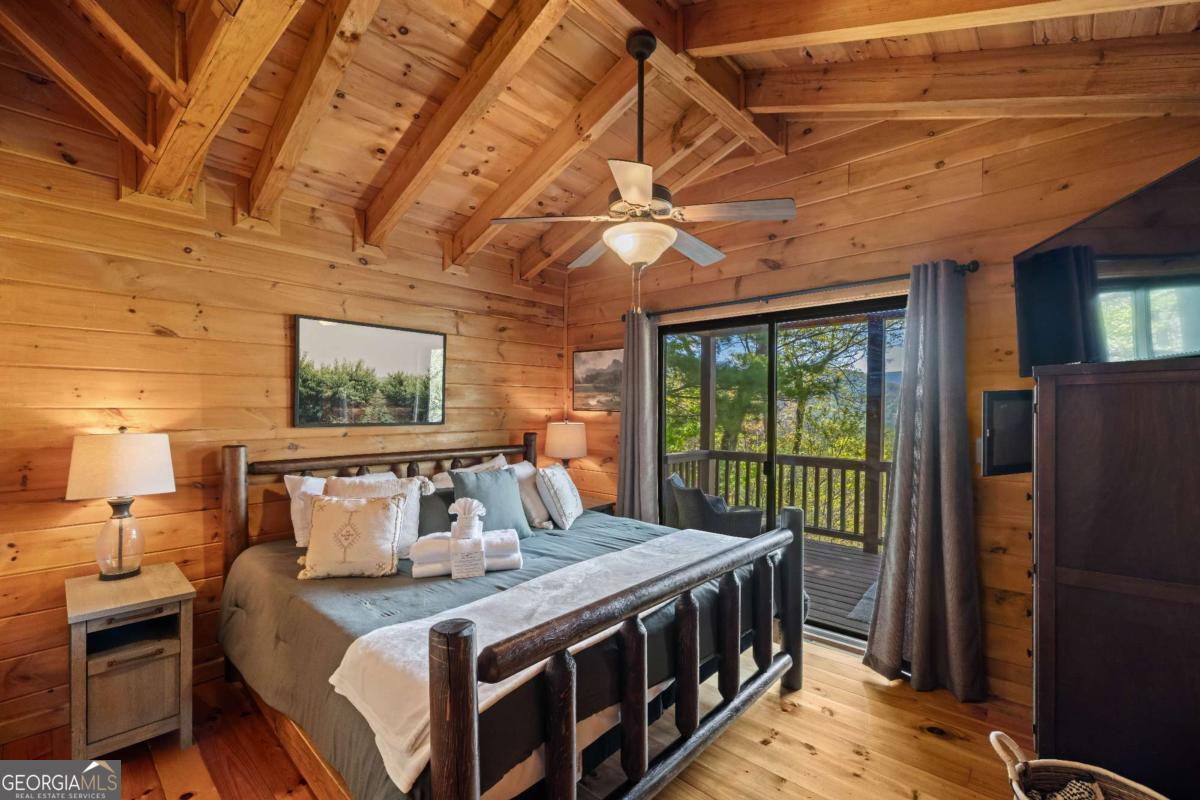
Wood-paneled bedroom with exposed ceiling beams, a large bed, and sliding doors to a deck.
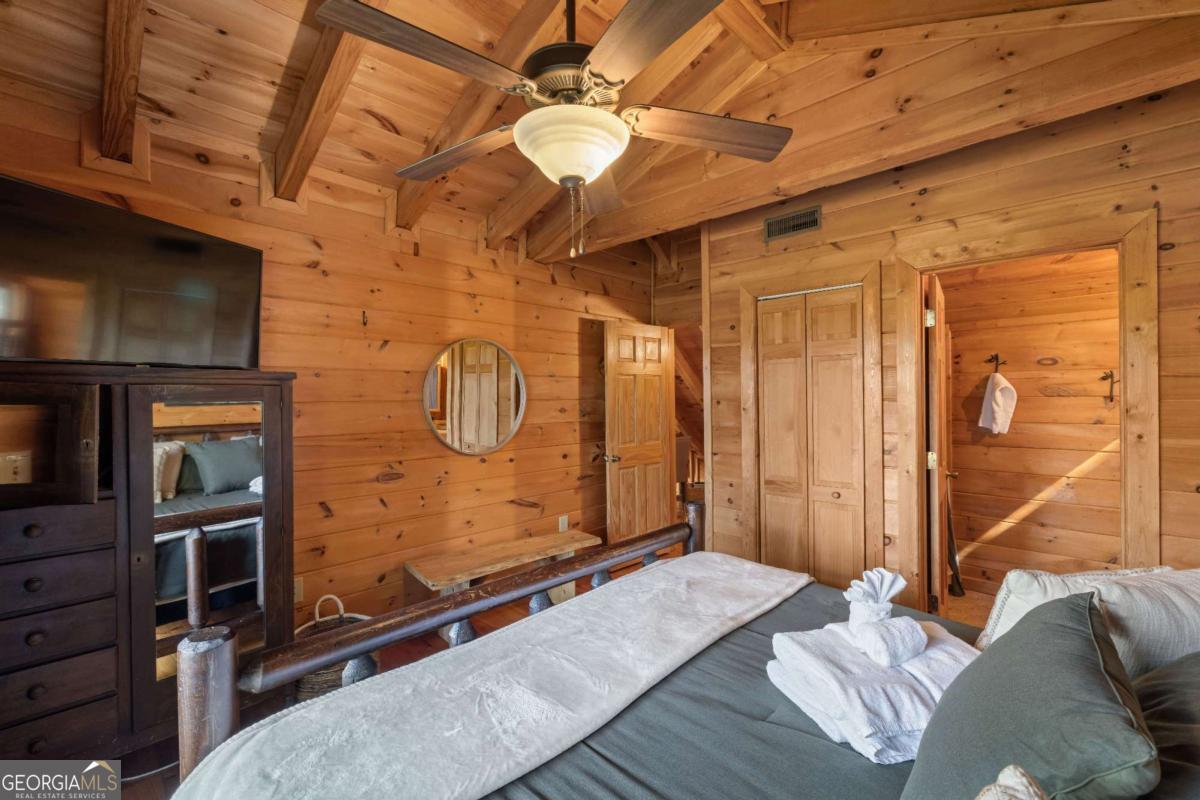
Wood-paneled bedroom with an exposed timber ceiling, ceiling fan, and rustic bed.
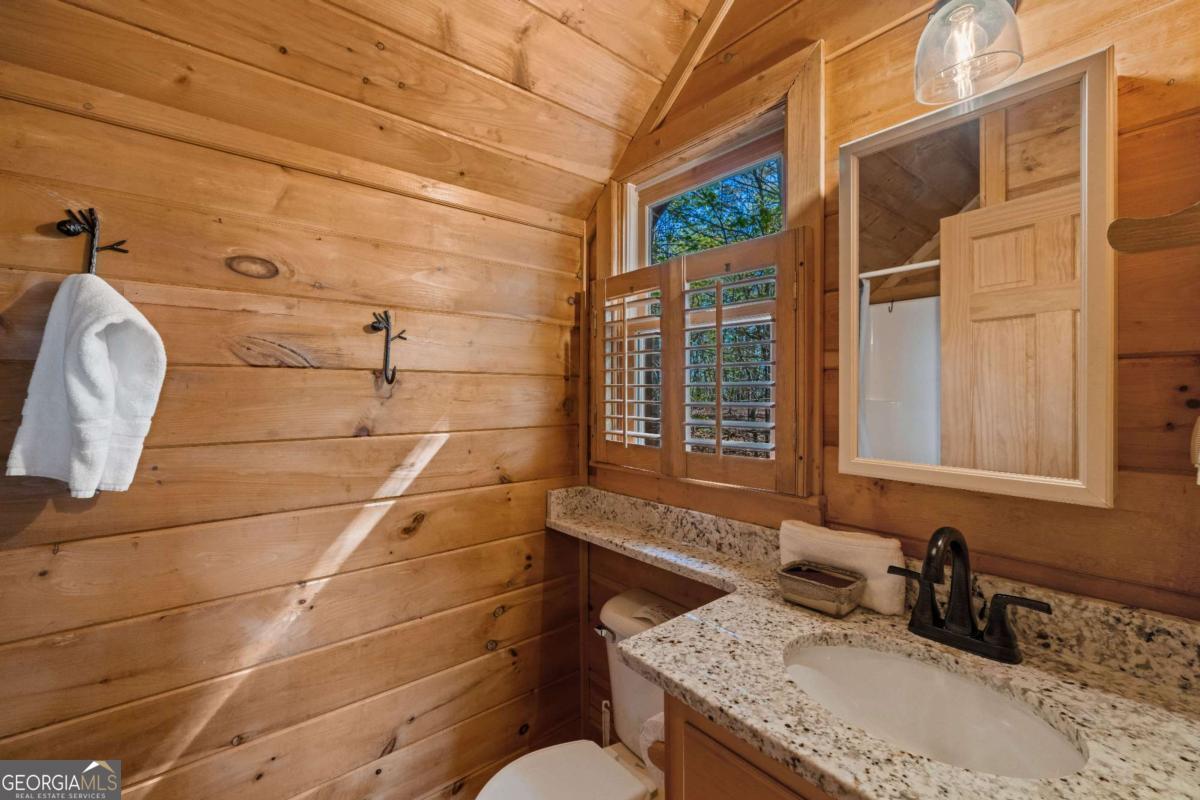
Wood-paneled bathroom with granite vanity, shuttered window, and framed mirror.
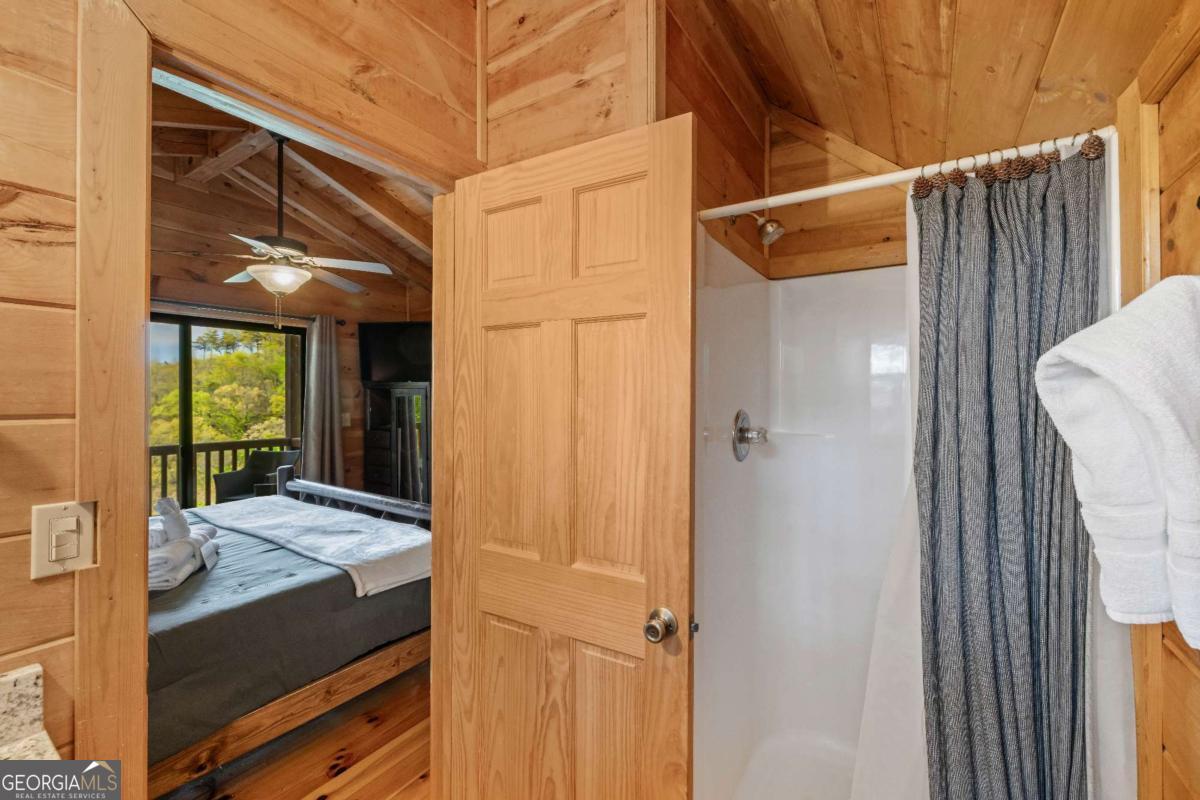
Cabin bathroom with a curtained shower beside a wood-paneled bedroom and tree-view window.
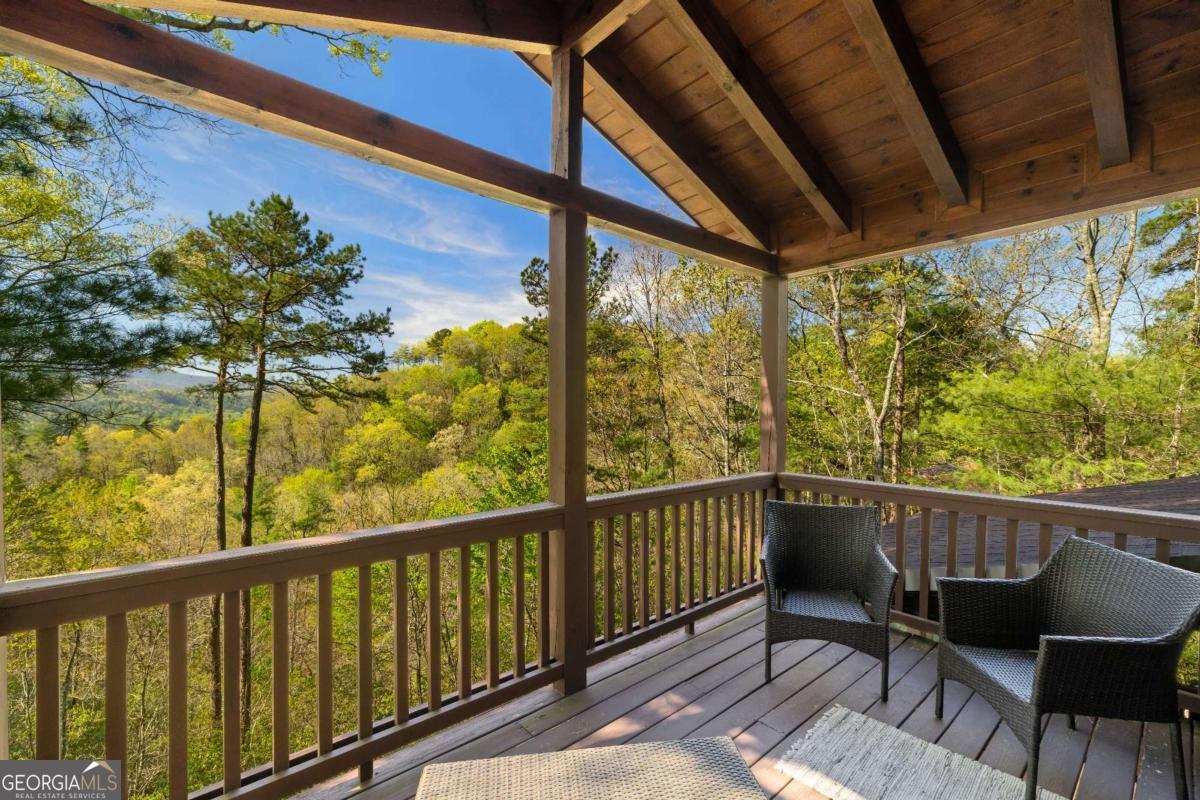
Covered wooden deck with wicker chairs overlooking wooded hills.
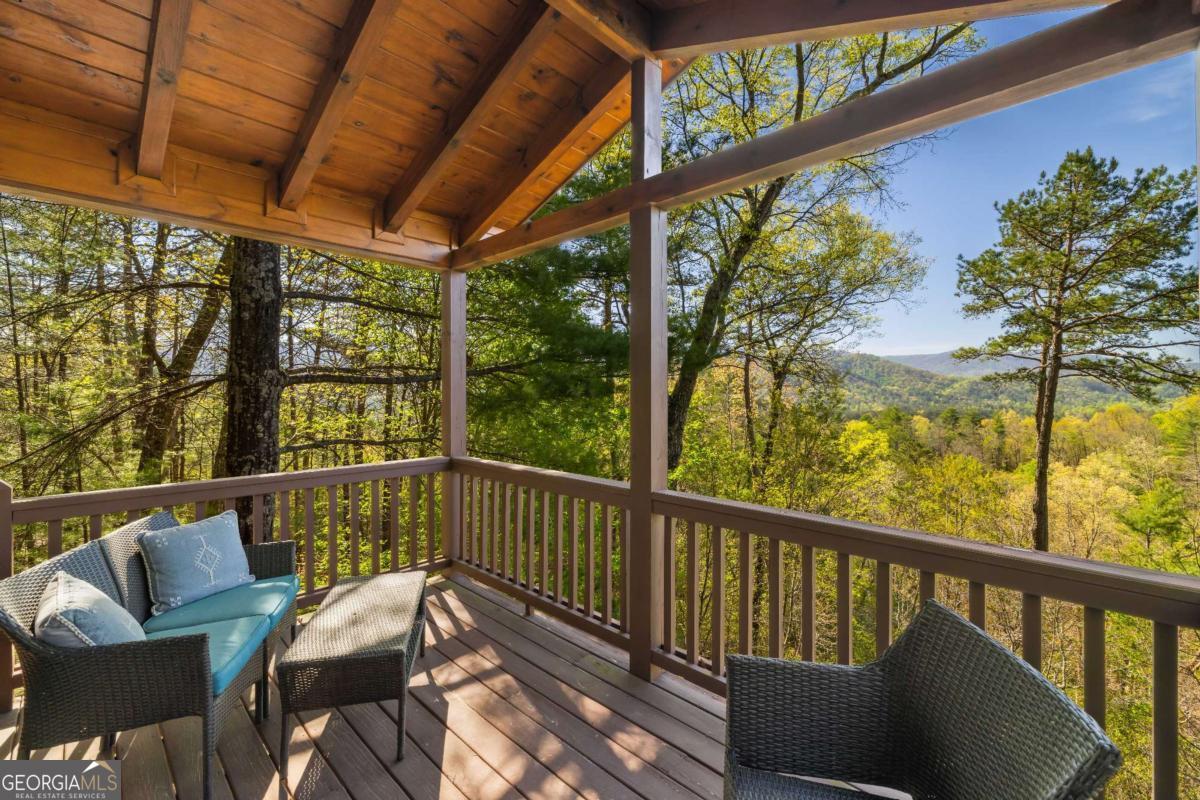
Covered wooden deck with wicker seating overlooks forested mountains.
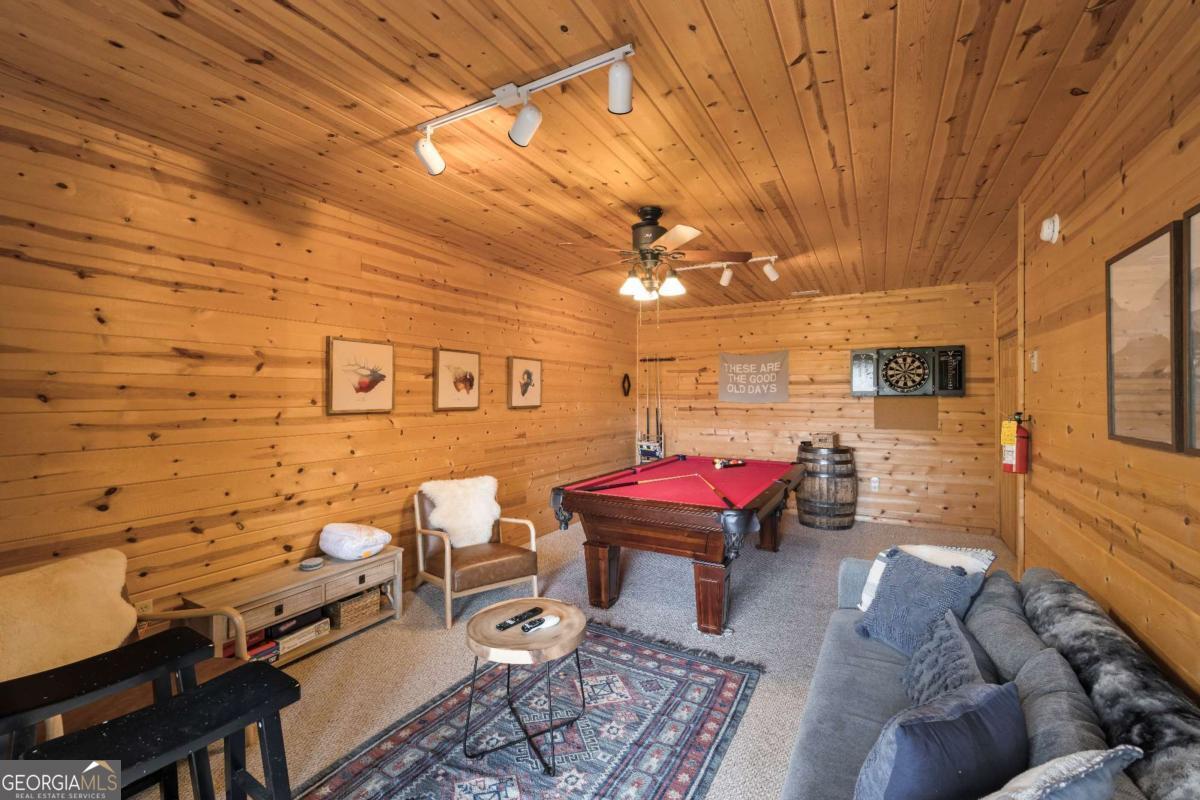
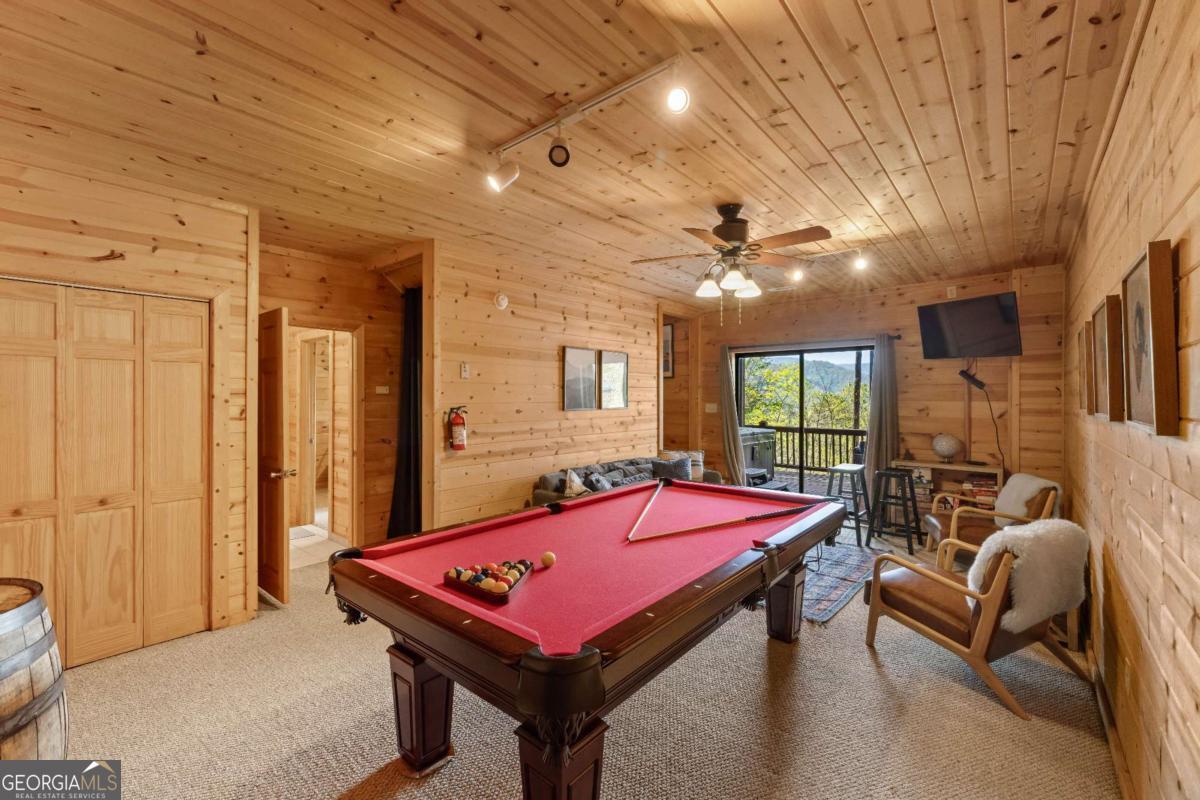
Pine-paneled game room with a red pool table, dartboard, and gray sofa.
Wood-paneled game room with a red pool table and balcony doors framing mountain views.
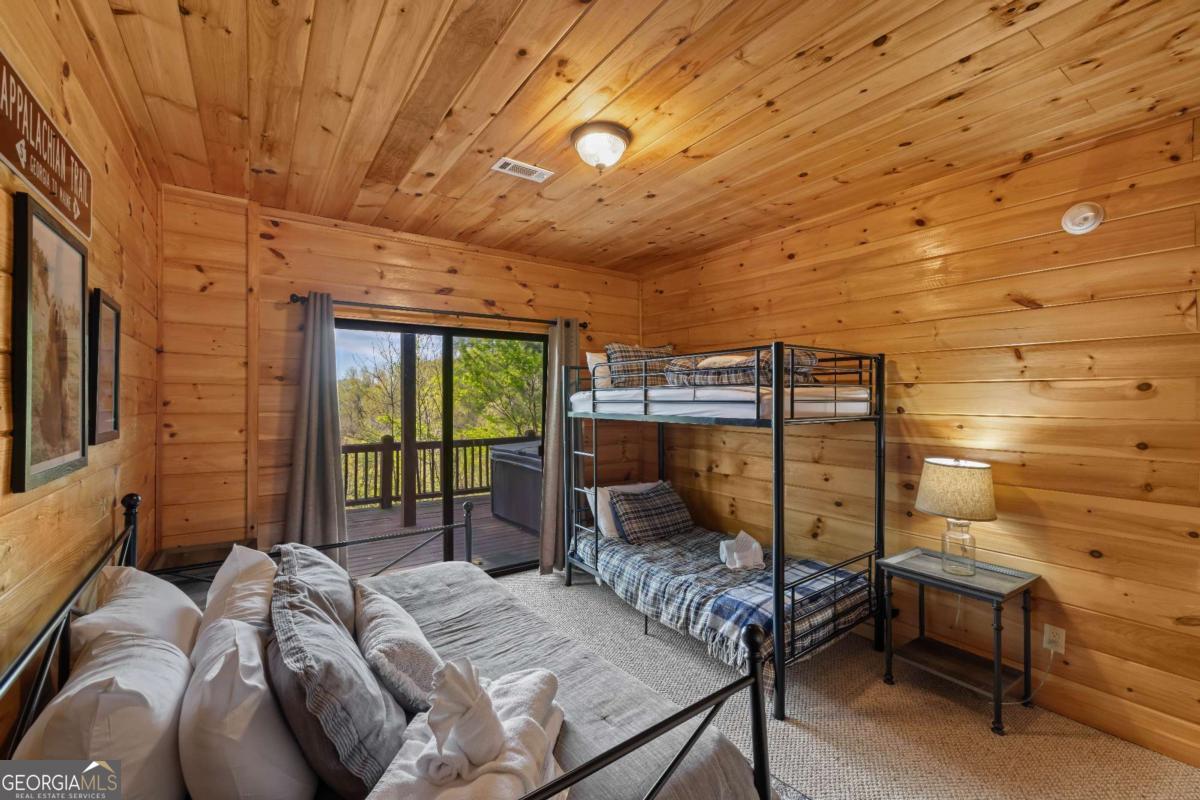
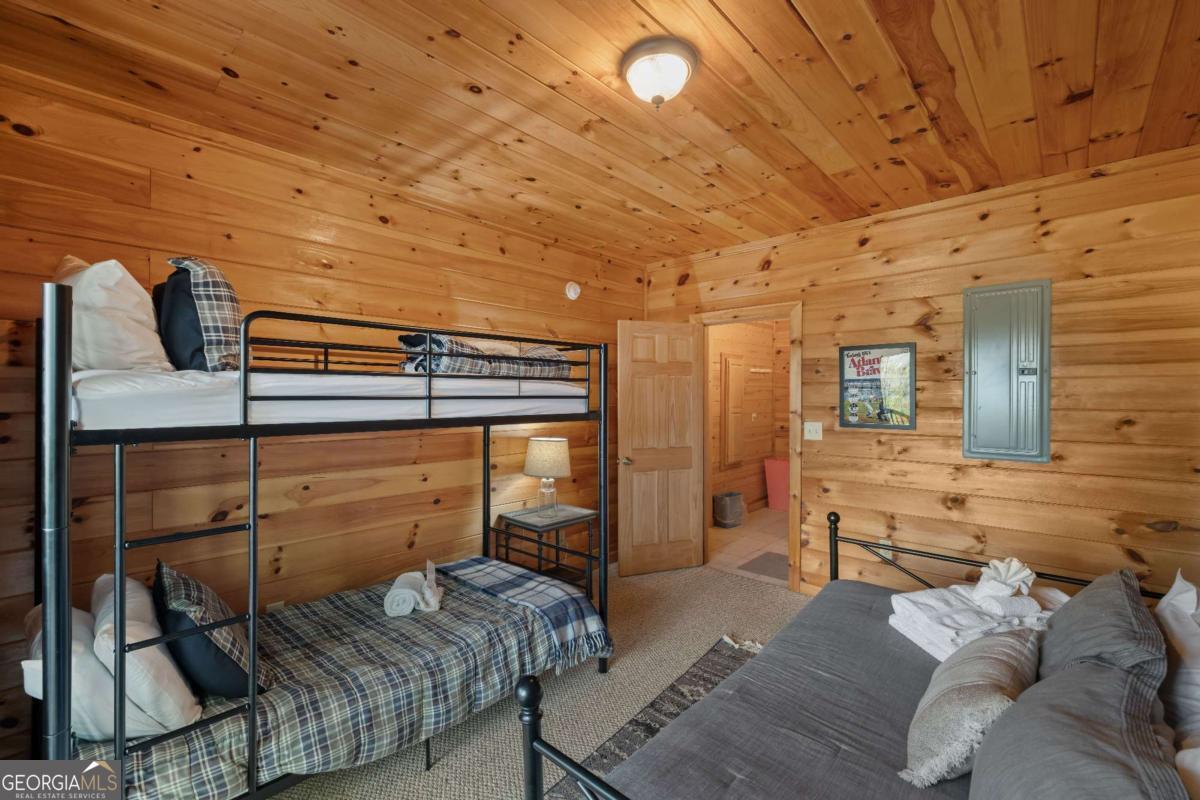
Cabin bedroom with wood-paneled walls, a metal bunk bed, and sliding doors to a tree-lined deck.
Bedroom with pine walls, metal bunk beds, and a gray bed.
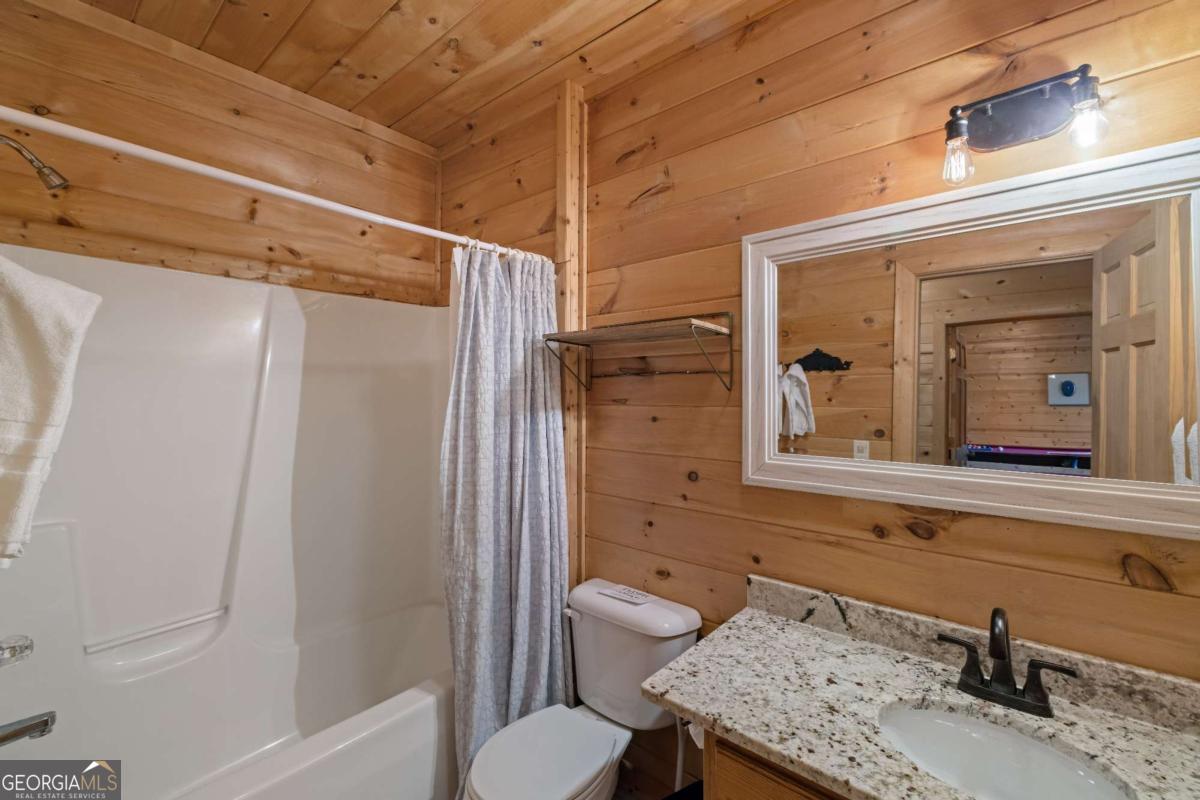
Bathroom with wood-paneled walls, a tub-shower, and a granite vanity.
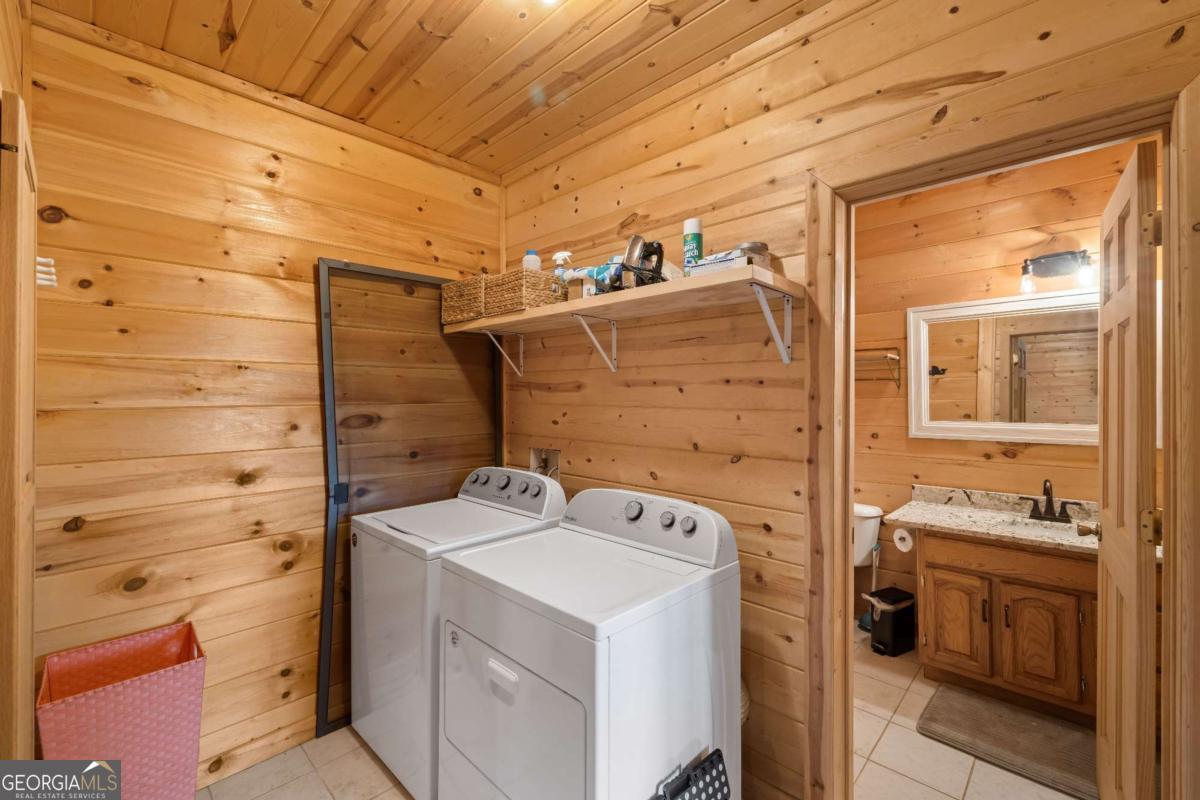
Wood-paneled laundry room with a white washer and dryer beside an adjoining bathroom.
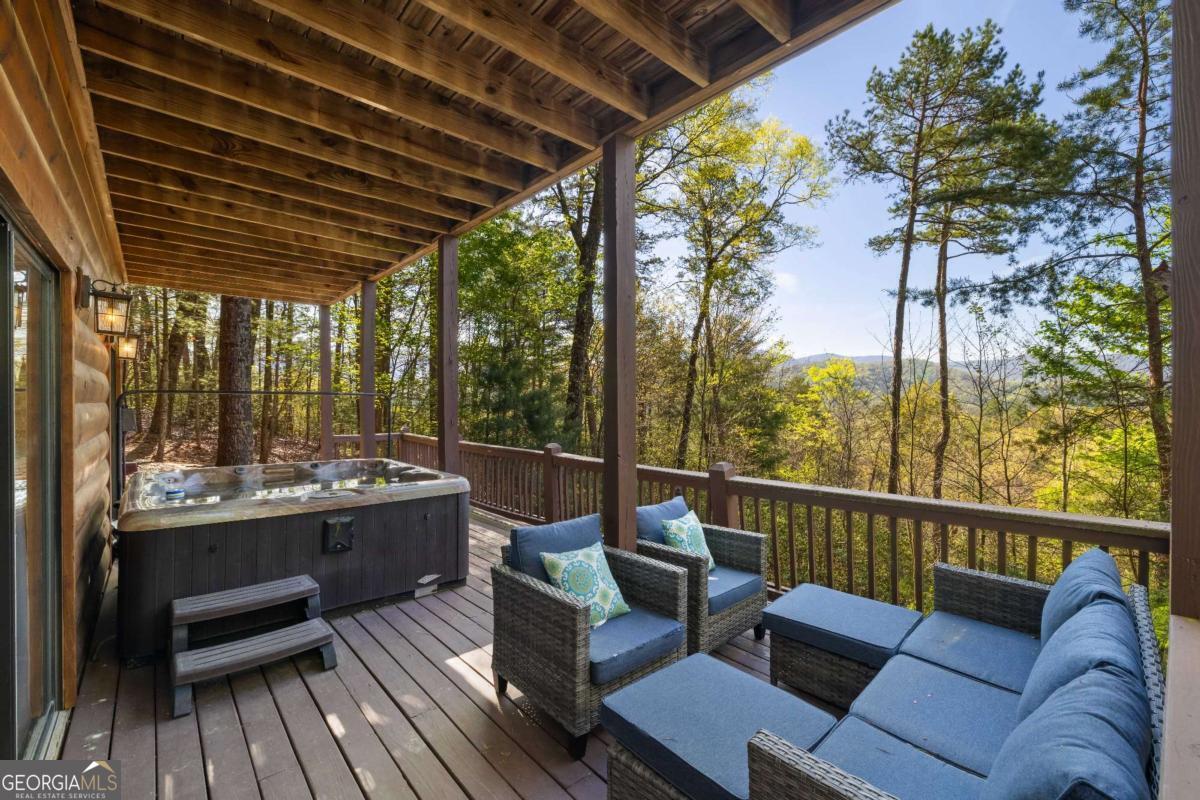
Covered deck with a hot tub and blue-cushioned seating overlooking woods and distant mountains.
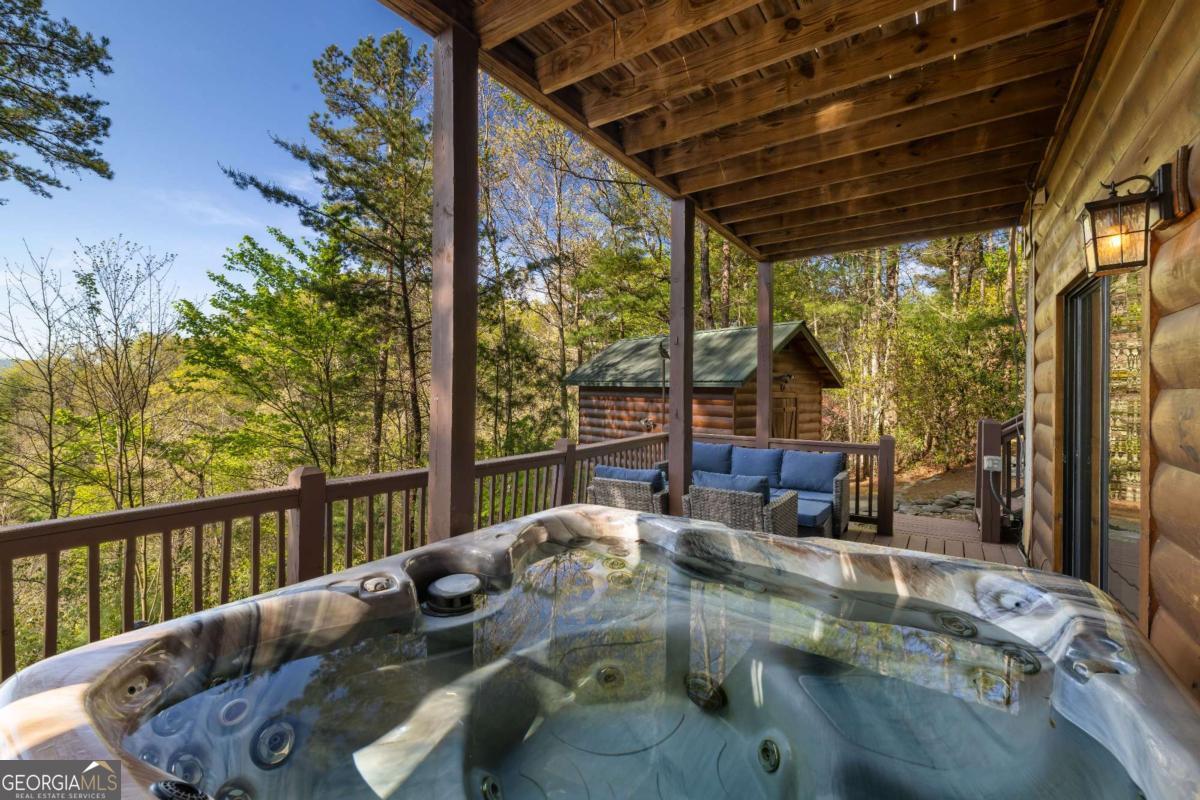
Covered cabin deck with a hot tub, blue-cushioned seating, and wooded views.
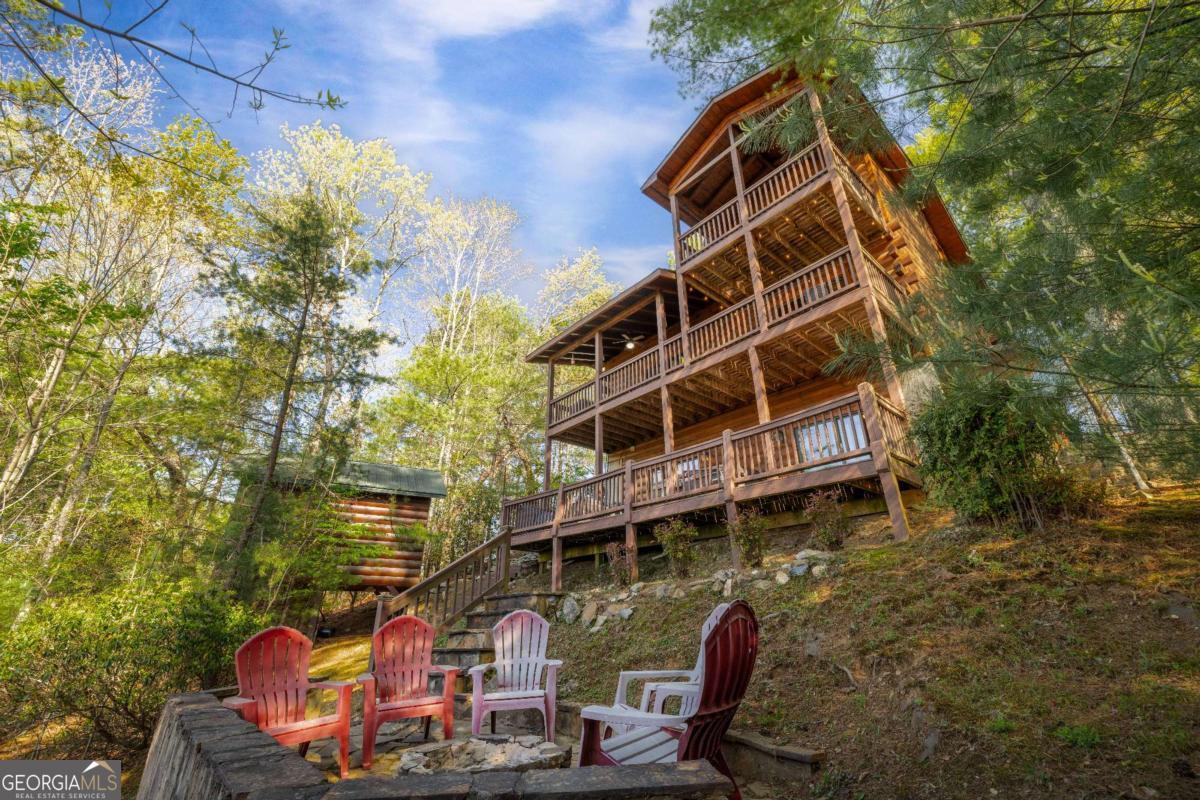
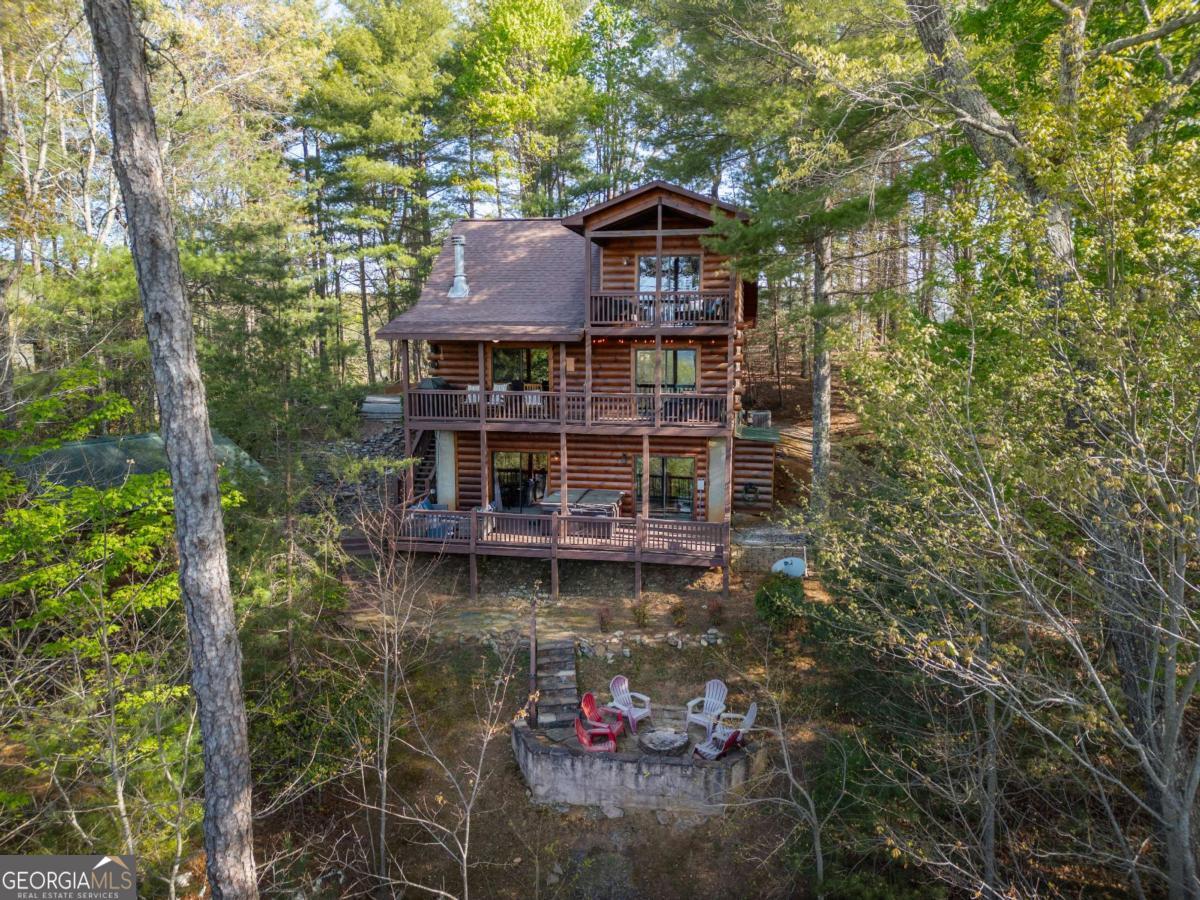
Wooden cabin with three levels of decks above a stone seating area in a wooded setting.
Stone patio with a fire pit and Adirondack chairs beside a wooded cabin.
Wooded home with multiple wooden decks and a stone fire-pit seating area.
Multi-level log cabin in a wooded setting, with covered decks and a stone fire pit.
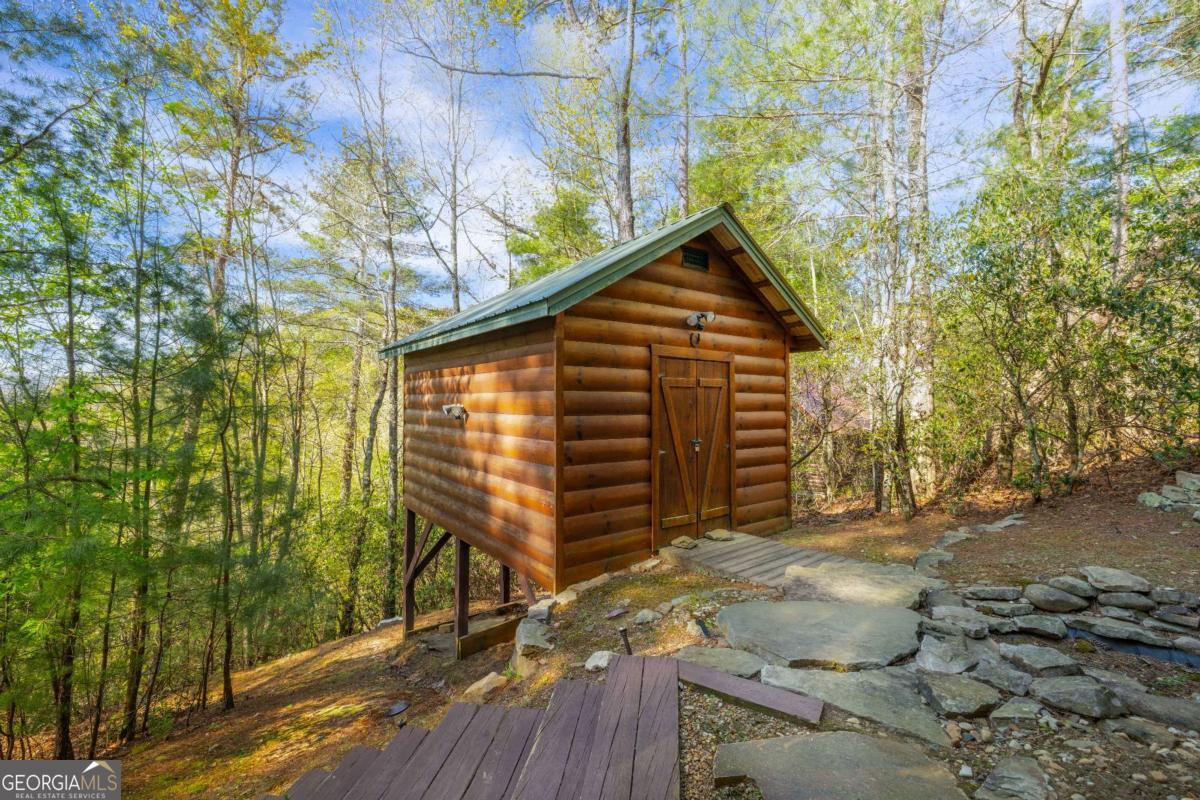
Log-sided outbuilding with a green metal roof, raised among trees beside a stone path.
Log cabin among tall trees beside a gravel driveway and paved road.
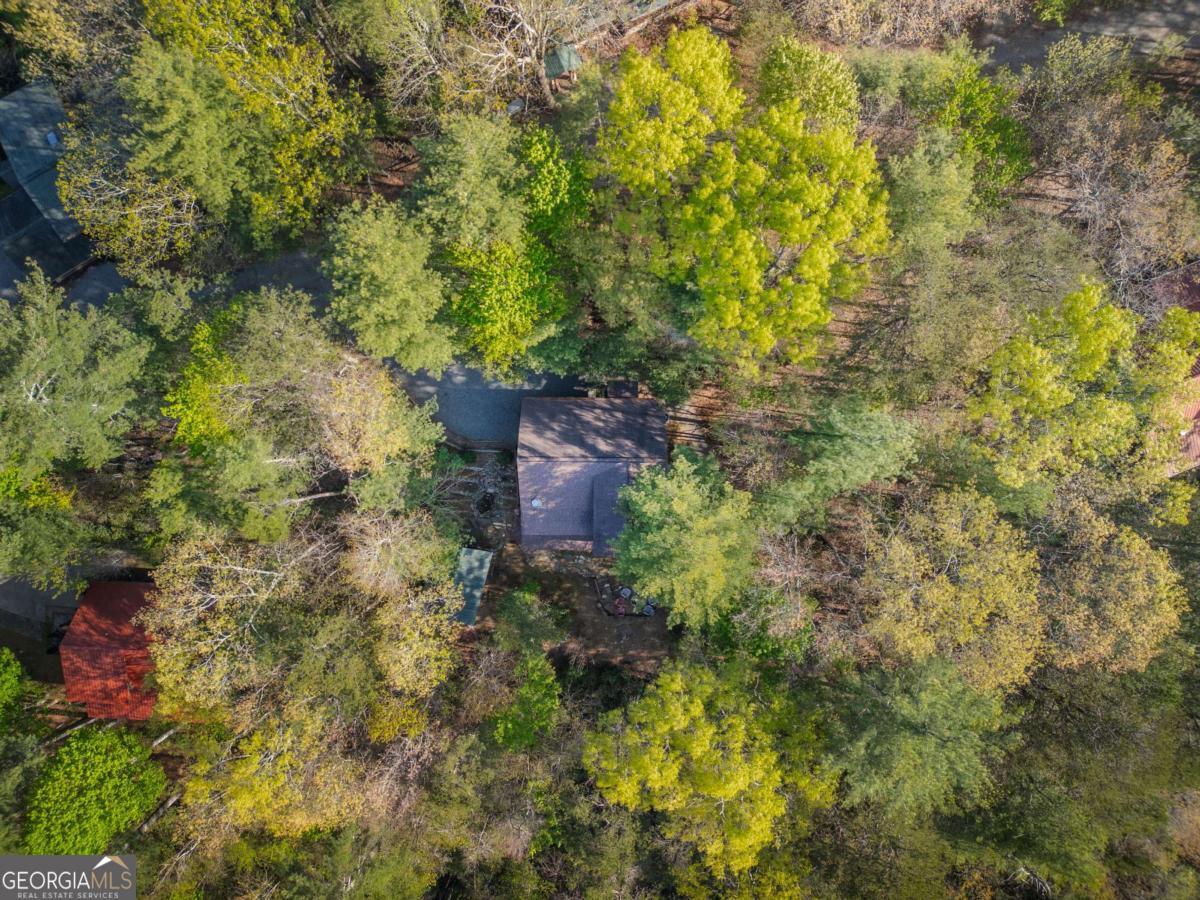
Aerial view of a house nestled among dense trees, with neighboring rooftops nearby.
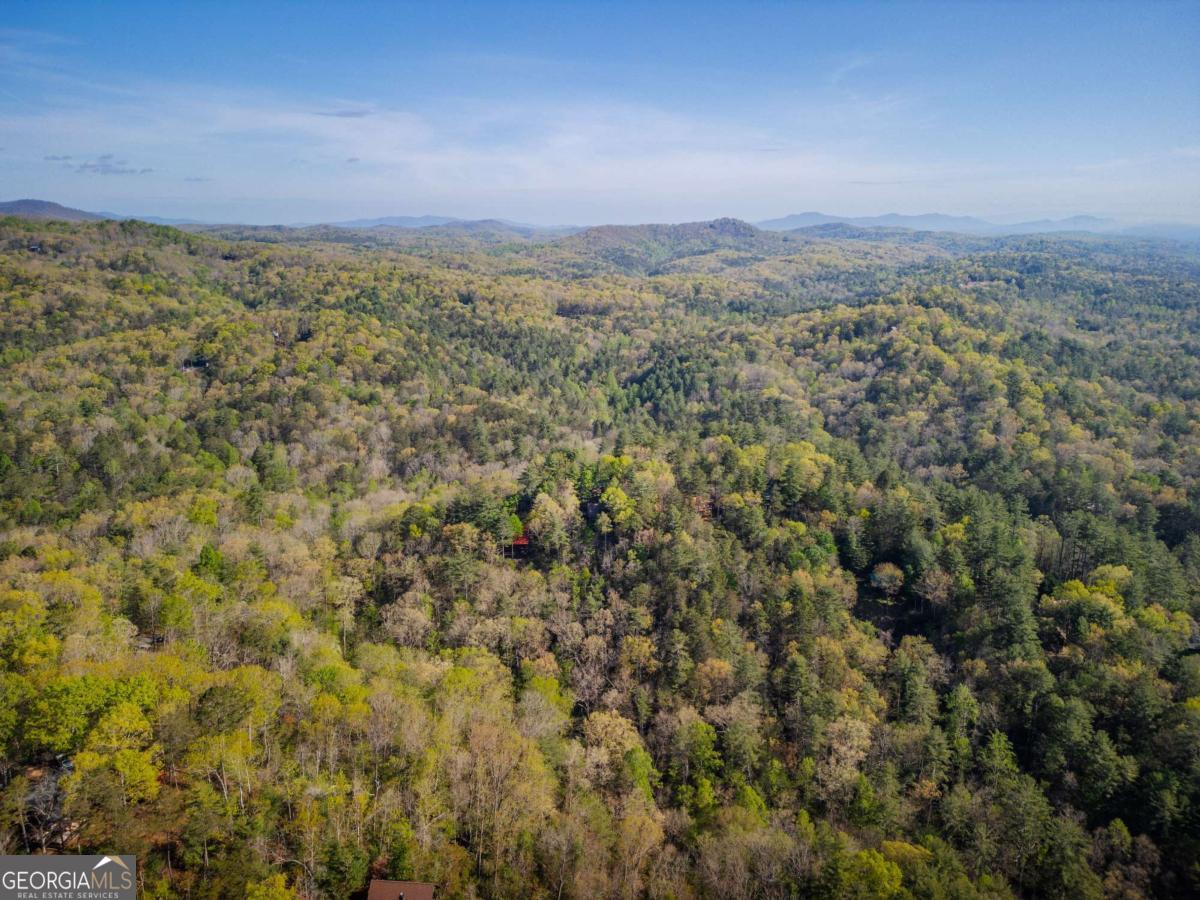
Aerial view of rolling forest canopy with distant mountain ridges.
SEE ALL PHOTOS
Multi-level log cabin with covered decks, exterior stairs, and a hot tub among the trees.
Multi-level log cabin with covered balconies and decks among tall trees.
Wooded backyard fire pit seating area with a stone path and distant mountain views.
Wooded mountain view from 258 Dupont Drive, with spring foliage and distant Blue Ridge ridges.
Log cabin among trees, with a gravel driveway and small covered porch.
Cabin living room with a stone fireplace, vaulted timber ceiling, and mountain view through sliding glass doors.
Cabin living room and kitchen with a vaulted timber ceiling and stone fireplace.
Wood-paneled open kitchen and dining area with exposed beams, staircase, and living-room fireplace.
Wood-paneled kitchen and dining area with a vaulted ceiling and wooded views.
Rustic wood kitchen with granite island, stainless steel appliances, and an antler chandelier.
Cabin dining area with a wooden table, exposed beams, and windows overlooking the woods.
Wood-paneled bathroom with a white tub and shower, granite vanity, and shuttered window.
Rustic pine bedroom with a log-frame bed and sliding doors to a tree-lined balcony.
Wood-paneled bedroom with a plaid bed, vaulted beam ceiling, and built-in wardrobes.
Covered timber deck with seating overlooks wooded mountain ridges.
Covered wooden porch with rocking chairs and string lights overlooking wooded mountain views.
Cabin living room with vaulted wood ceiling, loft staircase, leather sofas, and open kitchen.
Wood-paneled bedroom with exposed ceiling beams, a large bed, and sliding doors to a deck.
Wood-paneled bedroom with an exposed timber ceiling, ceiling fan, and rustic bed.
Wood-paneled bathroom with granite vanity, shuttered window, and framed mirror.
Cabin bathroom with a curtained shower beside a wood-paneled bedroom and tree-view window.
Covered wooden deck with wicker chairs overlooking wooded hills.
Covered wooden deck with wicker seating overlooks forested mountains.
Pine-paneled game room with a red pool table, dartboard, and gray sofa.
Wood-paneled game room with a red pool table and balcony doors framing mountain views.
Cabin bedroom with wood-paneled walls, a metal bunk bed, and sliding doors to a tree-lined deck.
Bedroom with pine walls, metal bunk beds, and a gray bed.
Bathroom with wood-paneled walls, a tub-shower, and a granite vanity.
Wood-paneled laundry room with a white washer and dryer beside an adjoining bathroom.
Covered deck with a hot tub and blue-cushioned seating overlooking woods and distant mountains.
Covered cabin deck with a hot tub, blue-cushioned seating, and wooded views.
Wooden cabin with three levels of decks above a stone seating area in a wooded setting.
Stone patio with a fire pit and Adirondack chairs beside a wooded cabin.
Wooded home with multiple wooden decks and a stone fire-pit seating area.
Multi-level log cabin in a wooded setting, with covered decks and a stone fire pit.
Log-sided outbuilding with a green metal roof, raised among trees beside a stone path.
Log cabin among tall trees beside a gravel driveway and paved road.
Aerial view of a house nestled among dense trees, with neighboring rooftops nearby.
Aerial view of rolling forest canopy with distant mountain ridges.
For Sale

258 Dupont Drive

258 Dupont Drive, Blue Ridge, GA 30513

$619,000
In the heart of Cherry Lake, perfectly situated between the charming downtowns of Ellijay and Blue Ridge, this quintessential cabin in the woods is the mountain escape you've been dreaming of. The moment you step inside, the world slows down. Warm wood tones, rustic stone accents, and a welcoming ambiance greet you, while the breathtaking mountain views peek through the windows, inviting you to relax and unwind. Beautifully designed with an effortless flow, this cabin offers the ideal balance of comfort and privacy, featuring one bedroom on each of its three levels. Whether you're hosting family, entertaining friends, or simply savoring a peaceful solo retreat, everyone will appreciate their own private space. Step out onto the covered decks to take in those sweeping mountain vistas-perfect for your morning coffee, an evening cocktail, or just soaking up the tranquil surroundings. With tasteful decor and thoughtful touches throughout, this property is more than just a cabin; it's your personal sanctuary. From cozy nights by the fireplace to exploring all that the Blue Ridge Mountains have to offer, you've officially arrived at your home away from home.

3
beds

3
baths

1,776 Sq.Ft. LIVING AREA

1.37 Acres lot

Features & Amenities

Interior

  • total bedrooms3
  • Total bathrooms3
  • full bathrooms3
  • Laundry room In Basement
  • Flooring Carpet, Hardwood
  • Fireplace Gas Log
  • APPLIANCES Cooktop, Dishwasher, Dryer, Microwave, Refrigerator, Washer
  • other interior Features Beamed Ceilings, High Ceilings, Master On Main Level

Area & Lot

  • Status For Sale
  • Living Area1,776 Sq.Ft.
  • Total Area1,776 Sq.Ft.
  • Lot Area1.37 Acres
  • MLS® ID10762738
  • TypeResidential
  • YEAR BUILT2005
  • Architecture StylesBungalow/Cottage, Rustic, Traditional
  • View DescriptionMountain(s)
  • Elementary SchoolEllijay
  • Middle SchoolClear Creek
  • High SchoolGilmer

Exterior

  • STORIES3
  • water SourceShared Well
  • utilitiesCable Available, Electricity Available, High Speed Internet, Phone Available, Propane
  • PoolPool/Spa Combo
  • roofComposition
  • lot featuresPrivate, Sloped
  • parkingParking Pad
  • HEAT TYPECentral, Electric, Propane
  • AIR CONDITIONINGCentral Air, Electric
  • sewerSeptic Tank
  • other exterior FeaturesBalcony

Financial

  • Sales Price$619,000
  • Real Estate Tax $3,087/yr
  • HOA $300/yr
Multi-level log cabin with covered balconies and decks among tall trees.

Schedule a Tour

We would love to show you our beautiful property. Please select your preferred date and time below. An agent will be in touch shortly to confirm your appointment.

Schedule a Tour

We would love to show you our beautiful property. Please select your preferred date and time below. An agent will be in touch shortly to confirm your appointment.
Thank you for your interest in 258 Dupont Drive, Blue Ridge, GA 30513. We are reviewing your request and will be in touch shortly!

Mortgage Calculator

Estimate your monthly mortgage payment, including the principal and interest, property taxes, and HOA. Adjust the values to generate a more accurate rate.
All estimates are provided for informational purposes only. Actual amounts may vary.
$0,000 Your Payment 20 15 65
$0,000 Your Payment

Find Homes Near Blue Ridge

Collaborate With Us

Whether you're buying or selling, contact E+E Group today for a personalized consultation and start your journey towards achieving your real estate goals. Experience the best of North Georgia living with a real estate partner who turns your dreams into reality amidst the scenic landscapes of this exceptional region.

Follow Me on Instagram