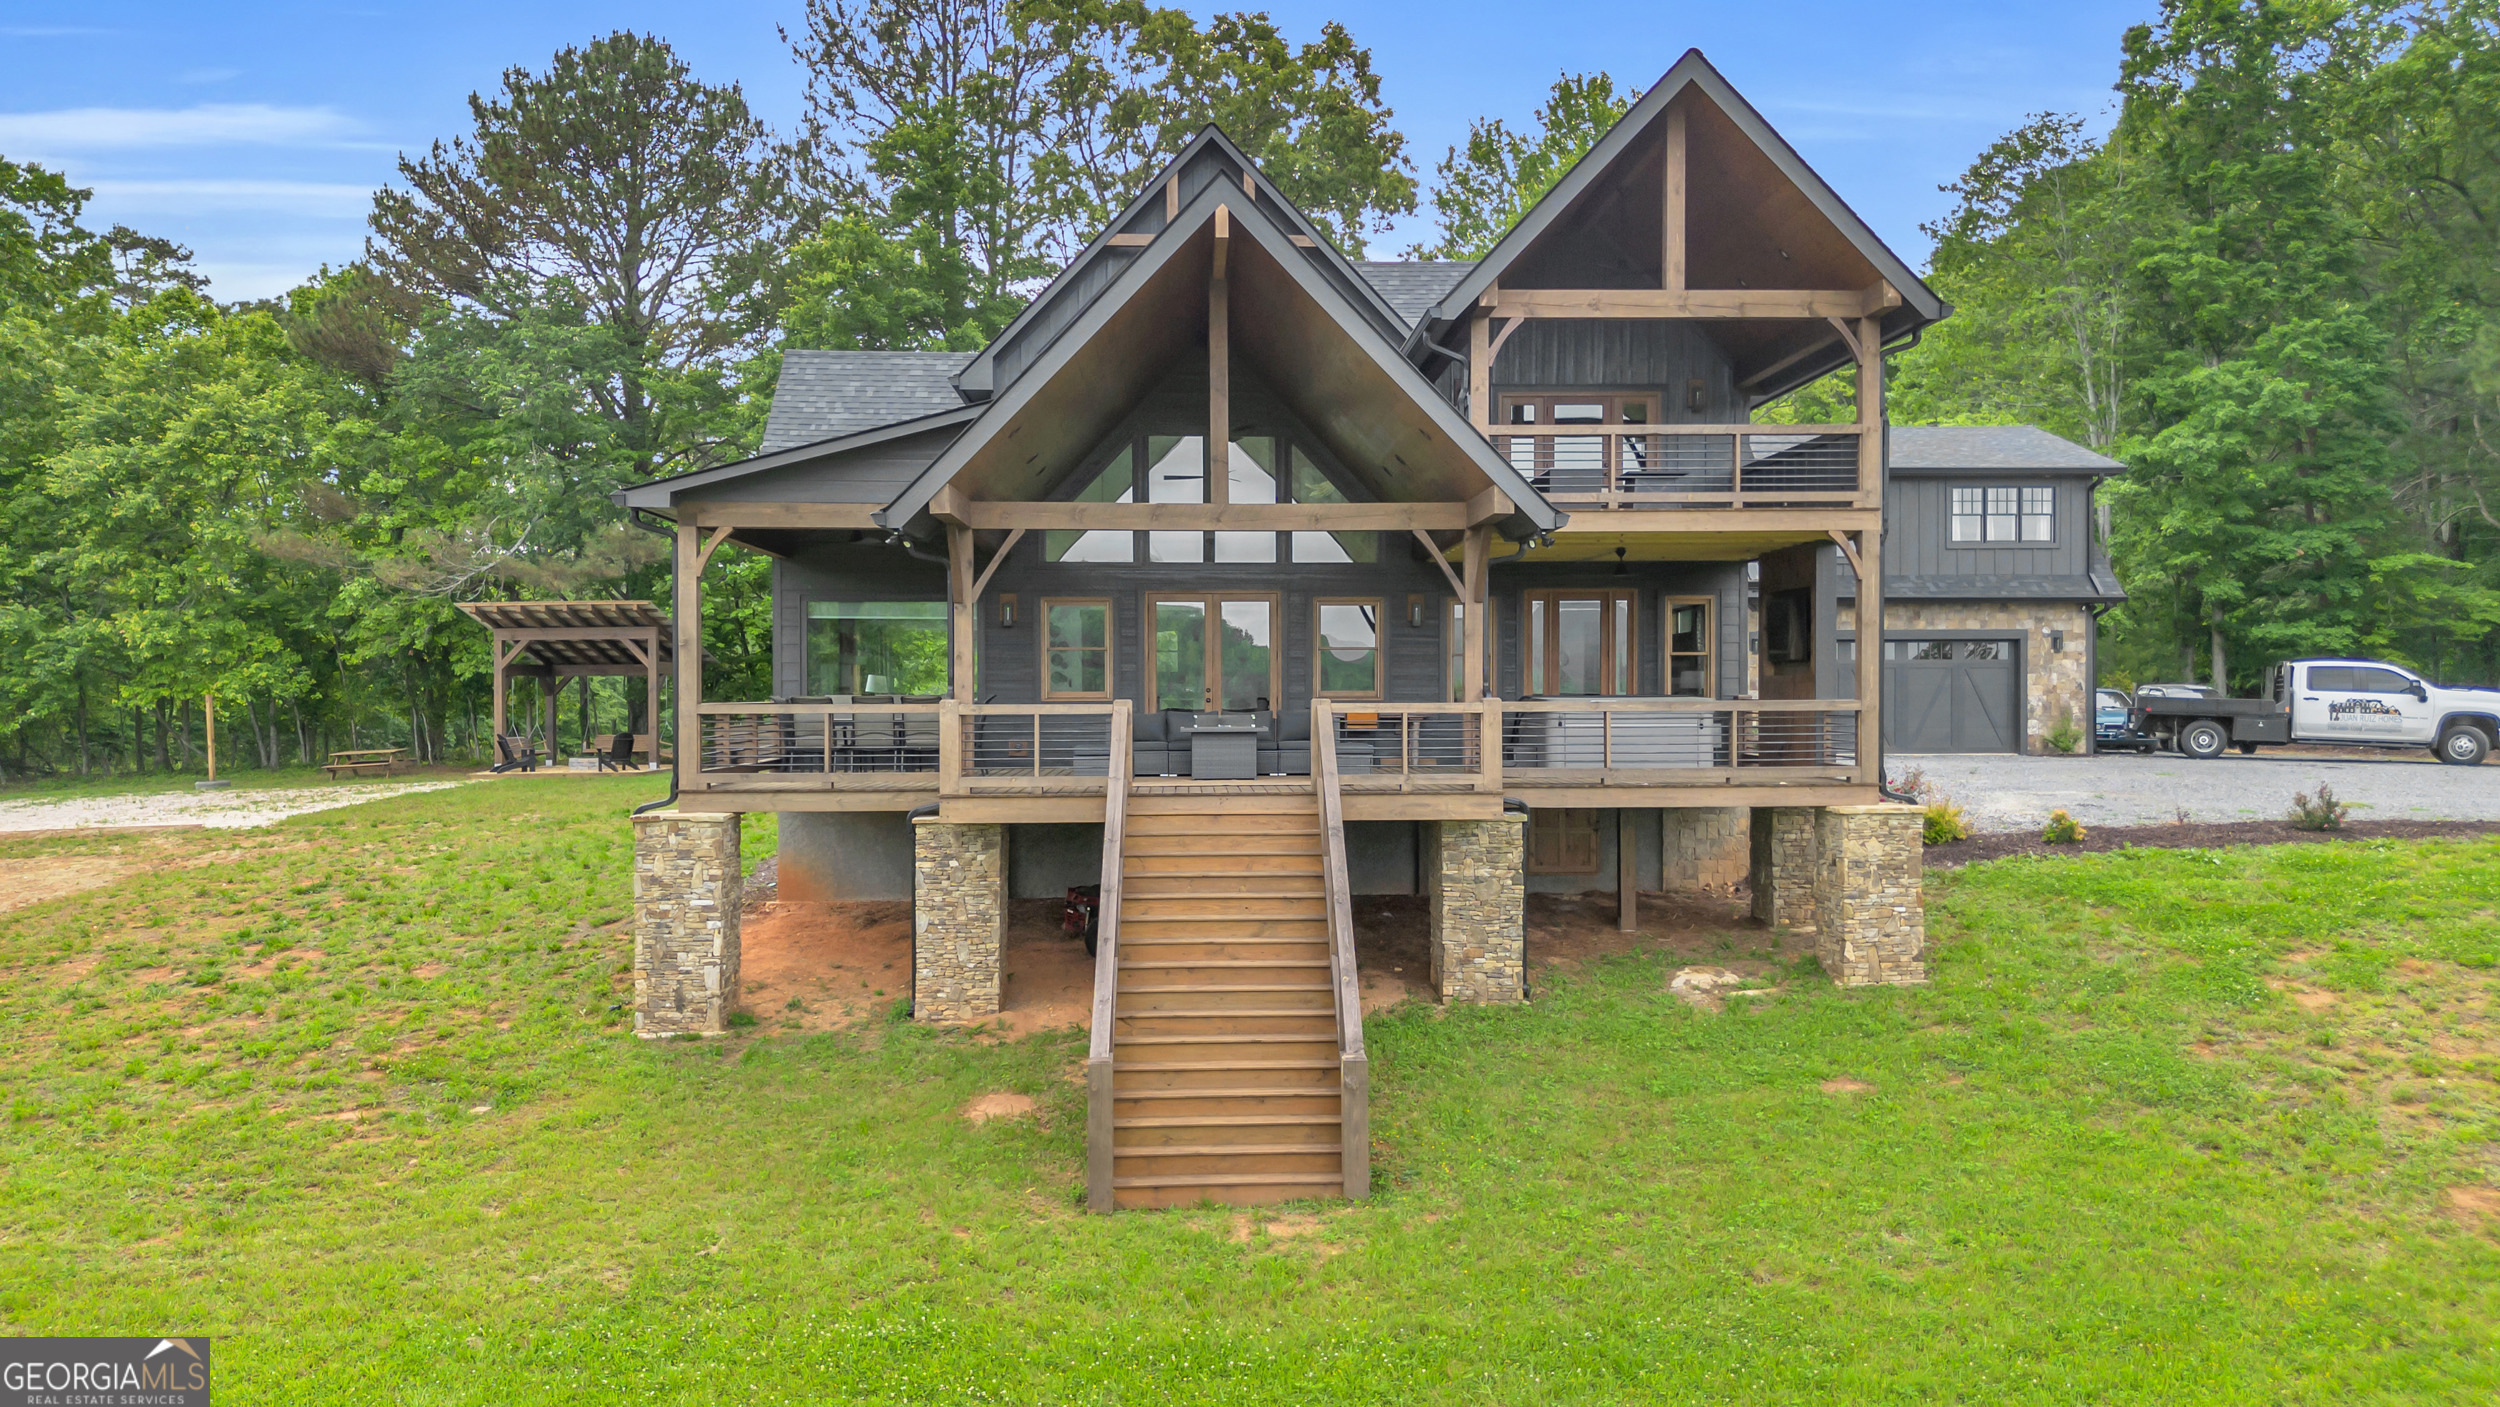
Mountain home with timber gables, a broad covered deck, and stone supports.
Gray cabin-style home with steep roof and covered porch, beside a raised deck and staircase.
Dark gray home with steep gables, raised porch, and gravel driveway among wooded hills.
Wood-and-stone house with steep gables, raised deck, front stairs, and wooded surroundings.
Gray two-story home with a covered wraparound porch beside a detached garage and gravel driveway.
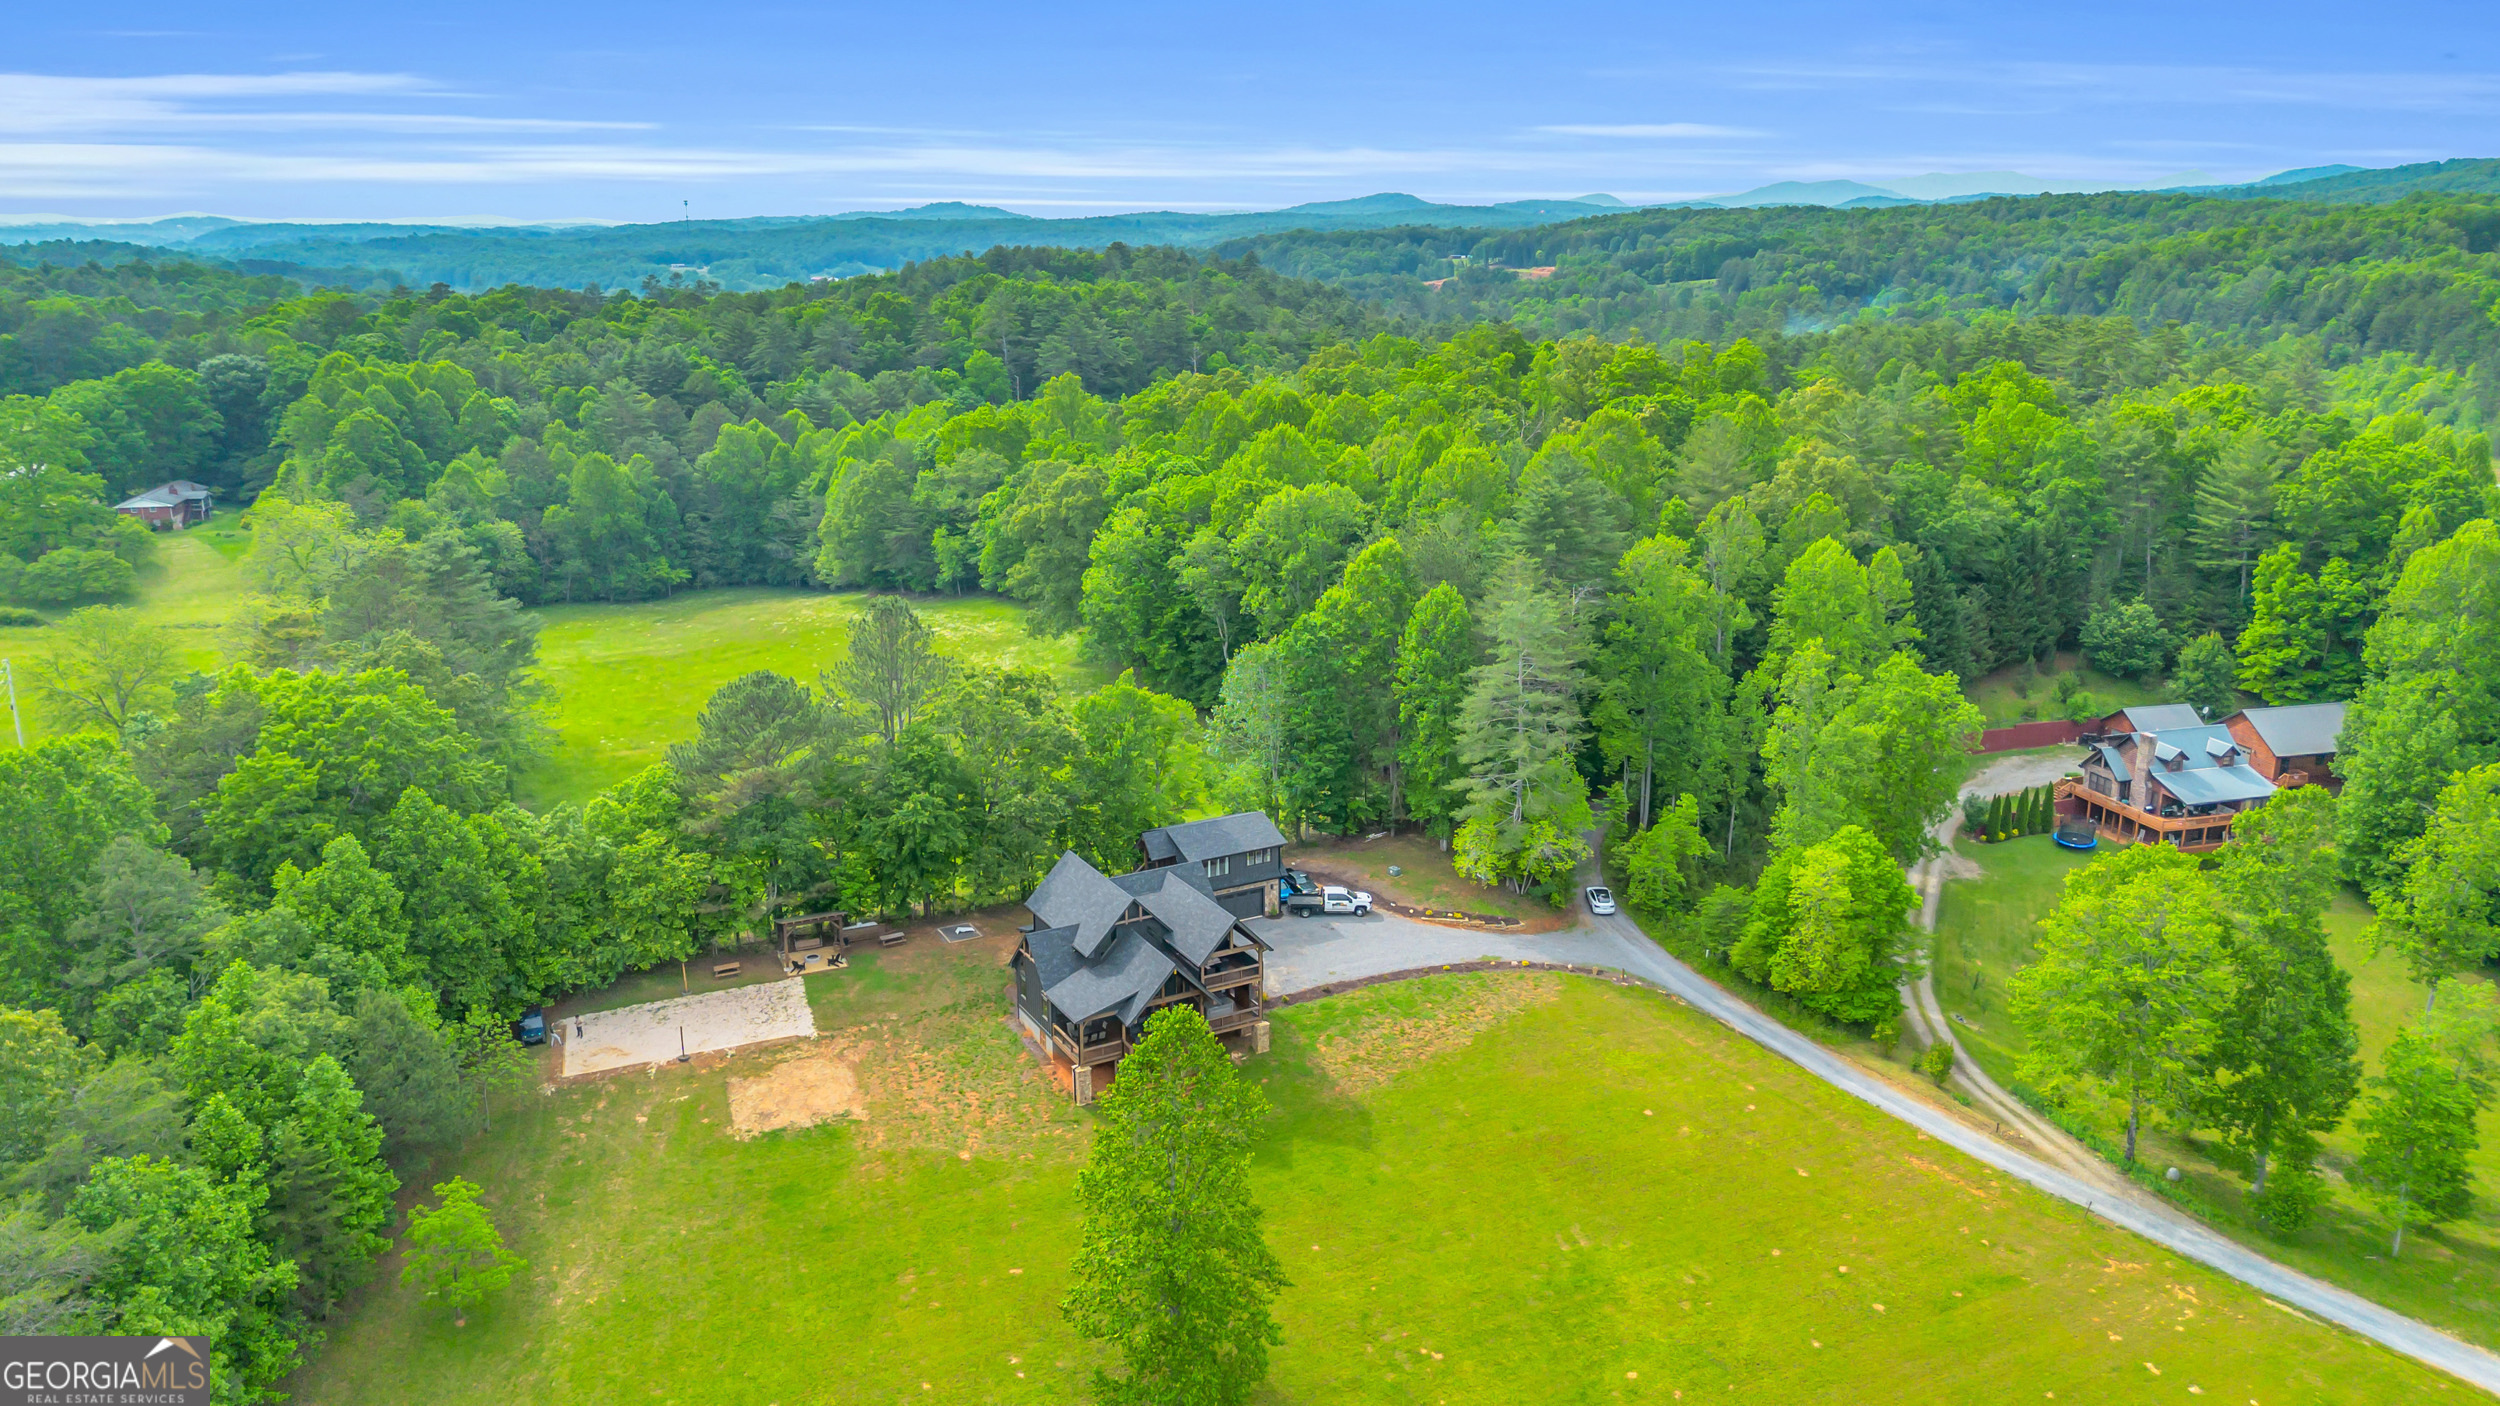
Aerial view of a wooded property with a home, broad lawn, gravel drive, and distant mountain ridges.
Aerial view of a house in a grassy clearing, with surrounding woodland and distant mountain ridges.
Gray two-story home with timber gables, a broad covered porch, stone supports, and central wooden stairs.
Gray house with timber accents, covered porch, and long staircase on a wooded grassy lot.
Dark gray home with a tall wooden staircase, glass entry, and covered porch among trees.
Gray two-story home with a stone entry, covered wooden porch, and flagstone path.
Wooded backyard with a sandy volleyball area, wooden pavilion, and part of a gray house.
Aerial view of two houses across a large lawn, surrounded by dense woodland and rolling green hills.
Aerial view of a house and gravel driveway amid trees, with several vehicles parked beside the house.
Aerial view of a wooded property with a large lawn, wood-sided house, detached garage, and curving gravel driveway.
Aerial view of green fields and buildings, with forested mountain ridges in the distance.
Aerial view of wooded hills and open fields, with winding roads and distant mountain ridges.
Kitchen with a large white island, rustic wood cabinets, and stainless steel appliances.
Kitchen with warm wood cabinetry, dark lower cabinets, and a glass-paneled door overlooking trees.
Kitchen with warm wood cabinets, a large white island, black stools, and stainless steel appliances.
Kitchen sink beneath a window, with wood cabinets, a black faucet, and a leafy view.
Kitchen with a six-burner gas range, natural wood cabinets, and white tile backsplash.
Open-plan dining and living room with a vaulted wood ceiling, staircase, and mountain views.
Living room with a vaulted wood ceiling, tree-view windows, and a marble fireplace.
Open-plan living and dining room with a wood staircase, vaulted ceiling, and adjoining kitchen.
Dining area with a dark wood table beneath a staircase with black metal railings.
Living room with vaulted wood ceiling, gray sectional, and staircase overlooking the open kitchen and dining area.
Bedroom with a large navy-and-white bed beneath a wood-plank ceiling, with windows overlooking green trees.
Bedroom with a blue quilted bed, warm wood walls, and an adjoining bathroom with a freestanding tub.
Bedroom with a blue quilted bed and glass balcony doors overlooking wooded mountains.
Bathroom with a rustic wood vanity, glass shower, freestanding tub, and wood-plank ceiling.
Freestanding soaking tub beneath a wide window overlooking leafy trees, in a marble-look bathroom.
Bathroom with a glass walk-in shower, marble-look tile, pebble floor, built-in bench, and wood-trimmed window.
Bathroom vanity with double sinks, marble countertop, rustic wood cabinetry, and a large illuminated mirror.
Vaulted living room with a stone fireplace, expansive windows, and a dining table in the foreground.
Dining room with vaulted timber ceiling, long table, and mountain views through large windows.
Covered wooden deck with wicker seating and a table, overlooking a green lawn and wooded mountains.
Covered wood deck with gray wicker seating, dining set, and wooded views.
Furnished deck with wicker seating beneath a vaulted wood ceiling and mountain views.
Covered deck with a hot tub and mounted TV overlooking green trees.
Upper hallway with vaulted wood ceilings and a black-railed open stairwell.
Bedroom with a vaulted wood ceiling, chunky knit blanket, and large windows overlooking trees.
Bedroom with a vaulted wood ceiling, a bed, and a window overlooking leafy trees.
Bathroom vanity with a natural wood cabinet, gray stone countertop, and white shiplap walls.
Bathroom with a gray-tiled glass shower, pebble floor, wood trim, and white toilet.
Bedroom with a white bed, wood-paneled ceiling, and large window overlooking trees.
Bedroom with a white quilted bed, wood ceiling, and open doorway to an ensuite bathroom.
Bathroom with a wood-look tiled shower, white paneling, and a wood vanity with stone countertop.
Bedroom with a vaulted wood ceiling, chevron accent wall, and glass doors overlooking mountains.
Staged bedroom with a white bed, geometric wood accent wall, and glass doors to a deck.
Bathroom with a wood vanity, marble-look shower, and mountain view reflected in the mirror.
Covered deck with wicker seating and fire table overlooking wooded mountain ridges.
Kitchen with a marble island, leather stools, wood cabinetry, and stainless steel appliances.
Open kitchen with a large white island, wood cabinetry, vaulted wood ceiling, and views into a bedroom and bathroom.
Kitchen sink beneath a large wood-trimmed window, with leafy trees outside and warm wood cabinets.
Living room with a vaulted wood ceiling, leather seating, and mountain views through the windows.
Furnished living room with a wood ceiling and a window overlooking green hills.
Open-plan living room and kitchen with a vaulted wood ceiling, leather sectional, and island beside a glass door.
Open-plan living room and kitchen with a wood-plank ceiling, brown sectional, and windows overlooking trees.
Furnished bedroom with a wood-plank accent wall, ceiling, and windows overlooking green hills.
Bedroom with a white bed against a chevron-patterned wood accent wall and matching bedside lamps.
Bathroom with a marble-look walk-in shower, wood vanity, black fixtures, and a warm wood ceiling.
Bathroom double vanity with marble counters, black faucets, and a white orchid between the sinks.
Hallway leading to a bathroom vanity, with exposed wood beams, white shiplap walls, and a bed at left.
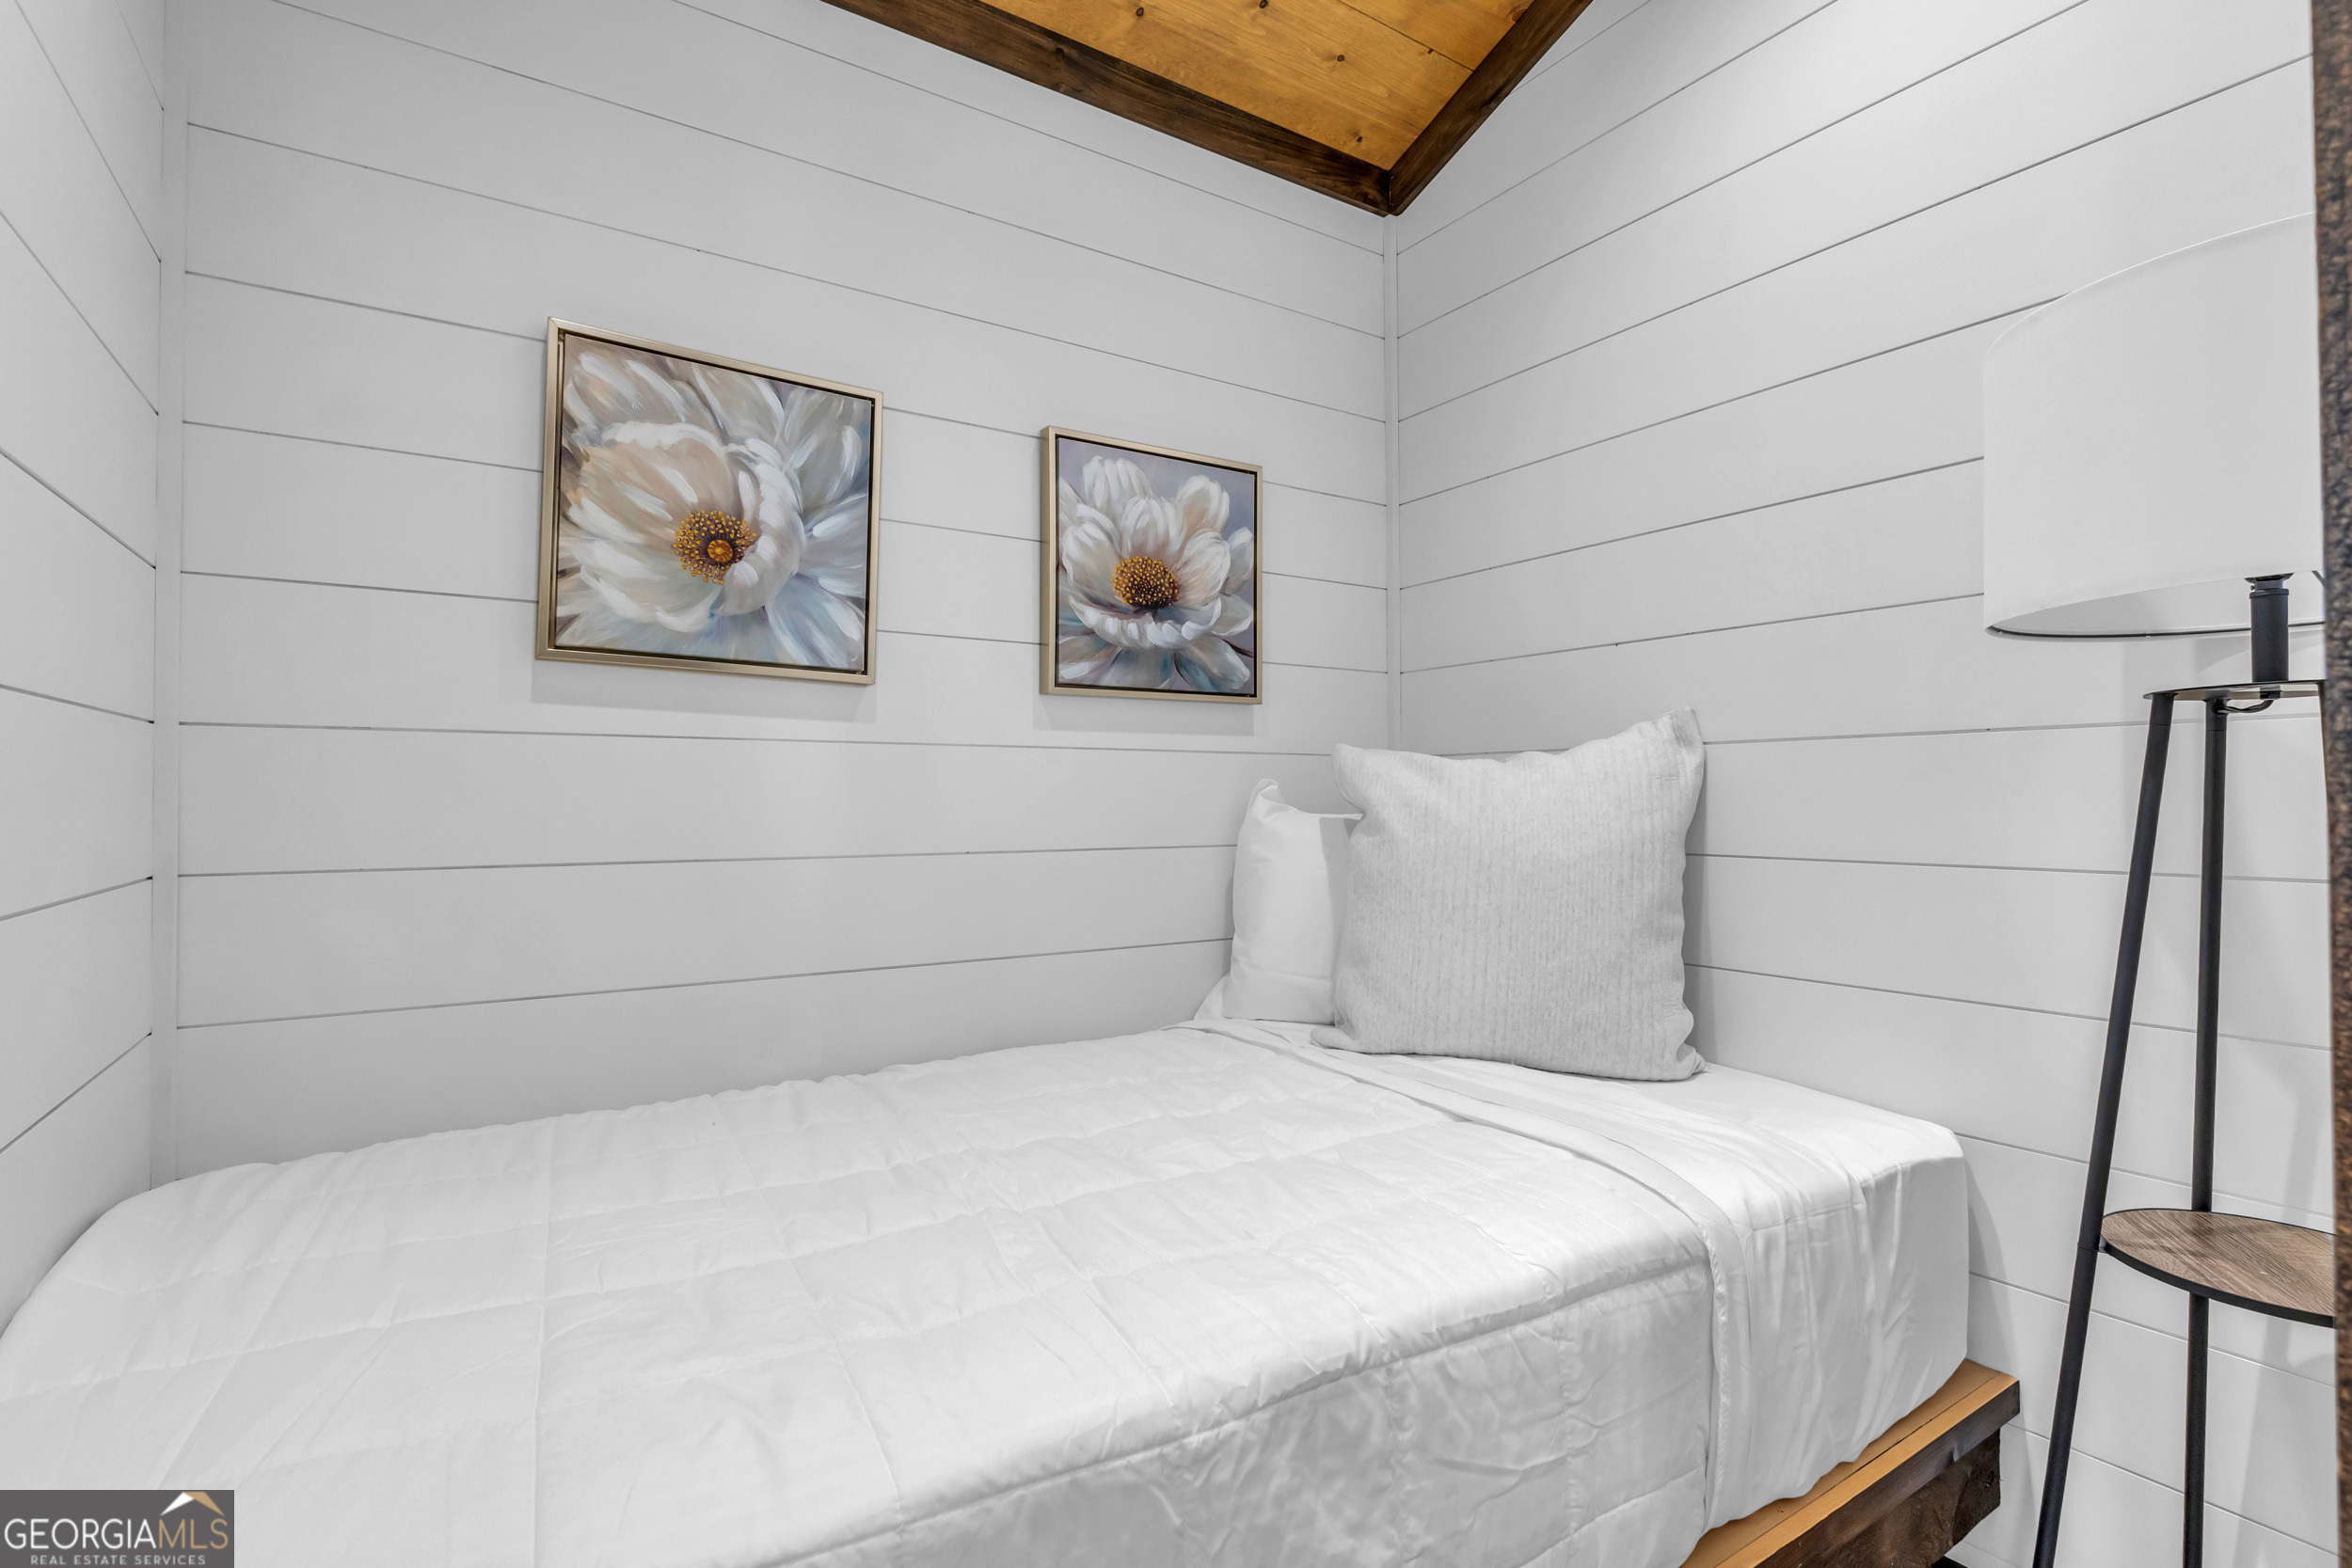
Bedroom with a white bed beneath framed flower paintings and a warm wood-plank ceiling.
Open-plan cabin living room and kitchen with a vaulted wood ceiling and large island.
Kitchen with wood cabinets, white tile backsplash, and a dark faucet beneath a window.
Kitchen with wood cabinets, a large stainless steel gas range, white tile backsplash, and light stone counters.
Crystal chandelier and abstract artwork against a white shiplap wall beneath exposed timber beams.
Crystal chandelier above a staircase beneath a vaulted wood ceiling.
Living room fireplace with a marble-look surround, wood paneling, and a large window.
Bedroom with a blue-and-white bed, warm wood paneling, and a high window overlooking green trees.
Bathroom with a marble-look walk-in shower, black fixtures, and a wood vanity with a marble countertop.
Furnished bedroom with a white bed, dark wood headboard, and narrow window.
Bedroom with a wood accent wall and sliding doors to a covered deck overlooking mountains.
Furnished room looking onto a covered wooden porch with seating and wooded hills beyond.
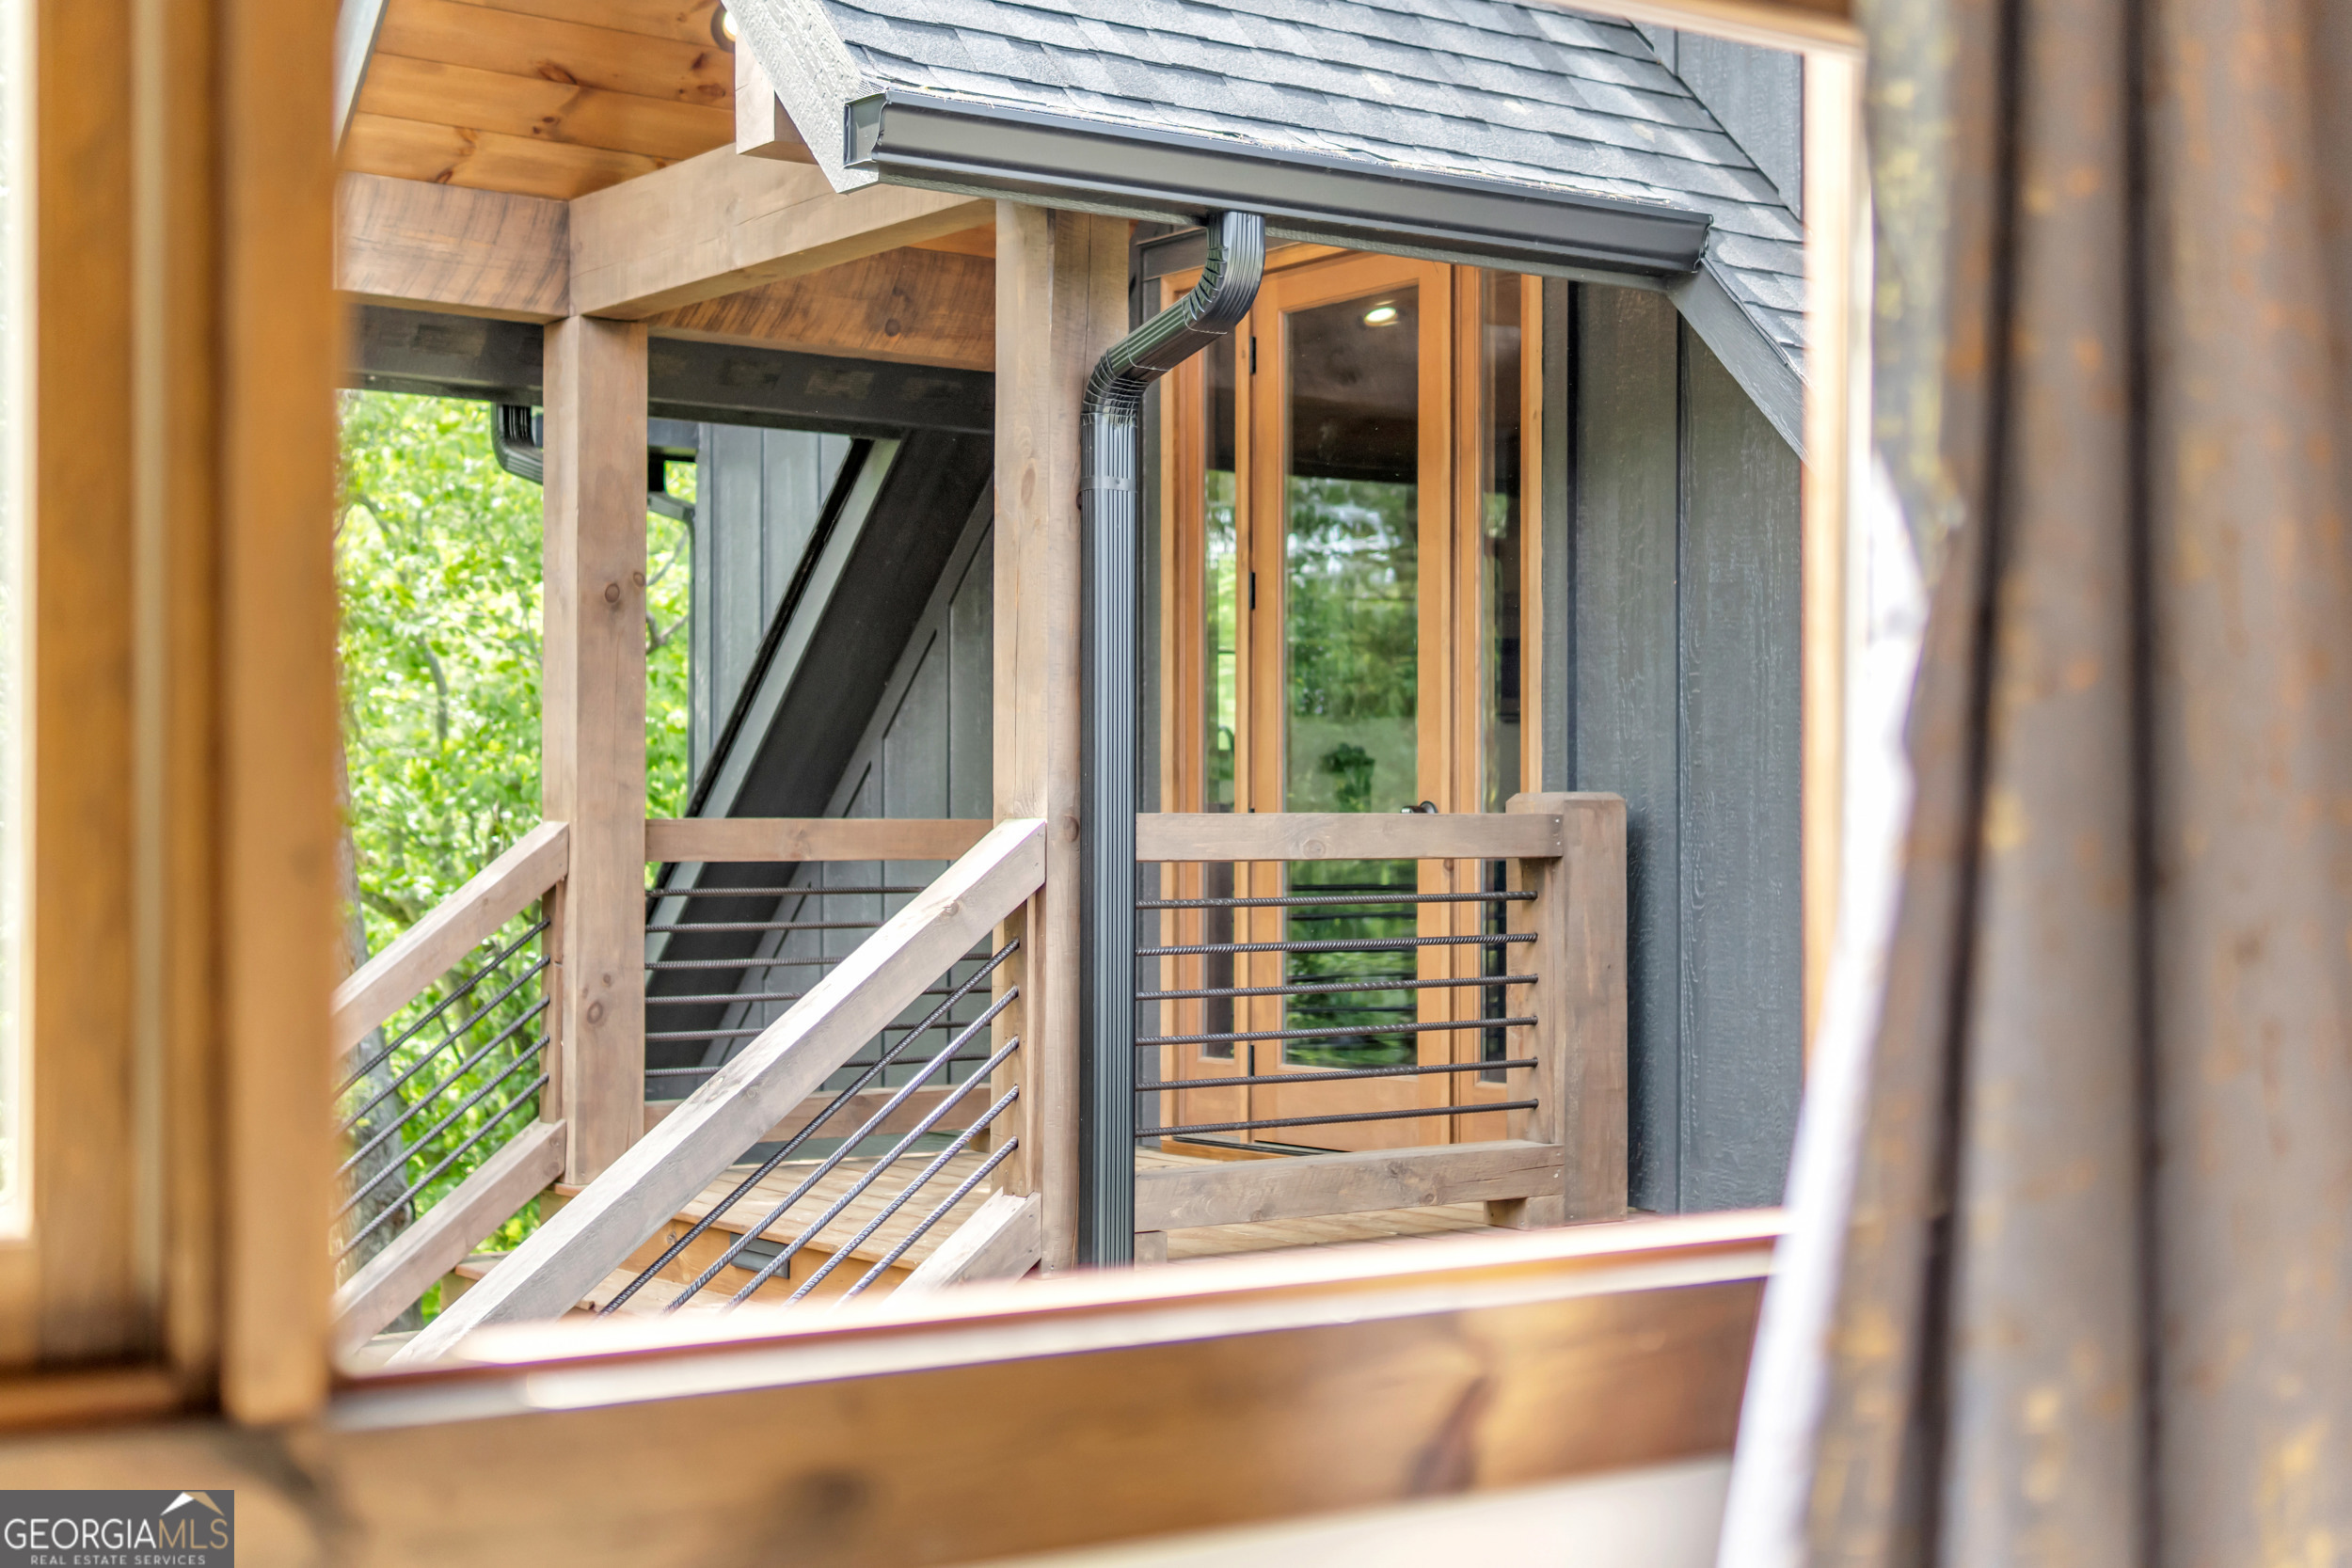
Covered home porch with timber posts, cable railings, dark siding, and a gray shingle roof.
Kitchen with warm wood cabinets, light counters, stainless appliances, and a window overlooking trees.
Kitchen with wood cabinets, white countertops, and a black faucet beneath a large window.
Bathroom vanity with a marble countertop, matte black faucet, and white orchid.
Living room with a brown leather sectional, woven coffee table, and white shiplap walls.
Covered timber pavilion with hanging wooden swings, Adirondack chairs, and a stone fire pit among trees.
Covered timber pavilion with Adirondack chairs, a porch swing, and a stone fire pit among trees.
Furnished great room with vaulted wood ceiling, expansive windows, and a fireplace.
SEE ALL PHOTOS
Mountain home with timber gables, a broad covered deck, and stone supports.
Gray cabin-style home with steep roof and covered porch, beside a raised deck and staircase.
Dark gray home with steep gables, raised porch, and gravel driveway among wooded hills.
Wood-and-stone house with steep gables, raised deck, front stairs, and wooded surroundings.
Gray two-story home with a covered wraparound porch beside a detached garage and gravel driveway.
Aerial view of a wooded property with a home, broad lawn, gravel drive, and distant mountain ridges.
Aerial view of a house in a grassy clearing, with surrounding woodland and distant mountain ridges.
Gray two-story home with timber gables, a broad covered porch, stone supports, and central wooden stairs.
Gray house with timber accents, covered porch, and long staircase on a wooded grassy lot.
Dark gray home with a tall wooden staircase, glass entry, and covered porch among trees.
Gray two-story home with a stone entry, covered wooden porch, and flagstone path.
Wooded backyard with a sandy volleyball area, wooden pavilion, and part of a gray house.
Aerial view of two houses across a large lawn, surrounded by dense woodland and rolling green hills.
Aerial view of a house and gravel driveway amid trees, with several vehicles parked beside the house.
Aerial view of a wooded property with a large lawn, wood-sided house, detached garage, and curving gravel driveway.
Aerial view of green fields and buildings, with forested mountain ridges in the distance.
Aerial view of wooded hills and open fields, with winding roads and distant mountain ridges.
Kitchen with a large white island, rustic wood cabinets, and stainless steel appliances.
Kitchen with warm wood cabinetry, dark lower cabinets, and a glass-paneled door overlooking trees.
Kitchen with warm wood cabinets, a large white island, black stools, and stainless steel appliances.
Kitchen sink beneath a window, with wood cabinets, a black faucet, and a leafy view.
Kitchen with a six-burner gas range, natural wood cabinets, and white tile backsplash.
Open-plan dining and living room with a vaulted wood ceiling, staircase, and mountain views.
Living room with a vaulted wood ceiling, tree-view windows, and a marble fireplace.
Open-plan living and dining room with a wood staircase, vaulted ceiling, and adjoining kitchen.
Dining area with a dark wood table beneath a staircase with black metal railings.
Living room with vaulted wood ceiling, gray sectional, and staircase overlooking the open kitchen and dining area.
Bedroom with a large navy-and-white bed beneath a wood-plank ceiling, with windows overlooking green trees.
Bedroom with a blue quilted bed, warm wood walls, and an adjoining bathroom with a freestanding tub.
Bedroom with a blue quilted bed and glass balcony doors overlooking wooded mountains.
Bathroom with a rustic wood vanity, glass shower, freestanding tub, and wood-plank ceiling.
Freestanding soaking tub beneath a wide window overlooking leafy trees, in a marble-look bathroom.
Bathroom with a glass walk-in shower, marble-look tile, pebble floor, built-in bench, and wood-trimmed window.
Bathroom vanity with double sinks, marble countertop, rustic wood cabinetry, and a large illuminated mirror.
Vaulted living room with a stone fireplace, expansive windows, and a dining table in the foreground.
Dining room with vaulted timber ceiling, long table, and mountain views through large windows.
Covered wooden deck with wicker seating and a table, overlooking a green lawn and wooded mountains.
Covered wood deck with gray wicker seating, dining set, and wooded views.
Furnished deck with wicker seating beneath a vaulted wood ceiling and mountain views.
Covered deck with a hot tub and mounted TV overlooking green trees.
Upper hallway with vaulted wood ceilings and a black-railed open stairwell.
Bedroom with a vaulted wood ceiling, chunky knit blanket, and large windows overlooking trees.
Bedroom with a vaulted wood ceiling, a bed, and a window overlooking leafy trees.
Bathroom vanity with a natural wood cabinet, gray stone countertop, and white shiplap walls.
Bathroom with a gray-tiled glass shower, pebble floor, wood trim, and white toilet.
Bedroom with a white bed, wood-paneled ceiling, and large window overlooking trees.
Bedroom with a white quilted bed, wood ceiling, and open doorway to an ensuite bathroom.
Bathroom with a wood-look tiled shower, white paneling, and a wood vanity with stone countertop.
Bedroom with a vaulted wood ceiling, chevron accent wall, and glass doors overlooking mountains.
Staged bedroom with a white bed, geometric wood accent wall, and glass doors to a deck.
Bathroom with a wood vanity, marble-look shower, and mountain view reflected in the mirror.
Covered deck with wicker seating and fire table overlooking wooded mountain ridges.
Kitchen with a marble island, leather stools, wood cabinetry, and stainless steel appliances.
Open kitchen with a large white island, wood cabinetry, vaulted wood ceiling, and views into a bedroom and bathroom.
Kitchen sink beneath a large wood-trimmed window, with leafy trees outside and warm wood cabinets.
Living room with a vaulted wood ceiling, leather seating, and mountain views through the windows.
Furnished living room with a wood ceiling and a window overlooking green hills.
Open-plan living room and kitchen with a vaulted wood ceiling, leather sectional, and island beside a glass door.
Open-plan living room and kitchen with a wood-plank ceiling, brown sectional, and windows overlooking trees.
Furnished bedroom with a wood-plank accent wall, ceiling, and windows overlooking green hills.
Bedroom with a white bed against a chevron-patterned wood accent wall and matching bedside lamps.
Bathroom with a marble-look walk-in shower, wood vanity, black fixtures, and a warm wood ceiling.
Bathroom double vanity with marble counters, black faucets, and a white orchid between the sinks.
Hallway leading to a bathroom vanity, with exposed wood beams, white shiplap walls, and a bed at left.
Bedroom with a white bed beneath framed flower paintings and a warm wood-plank ceiling.
Open-plan cabin living room and kitchen with a vaulted wood ceiling and large island.
Kitchen with wood cabinets, white tile backsplash, and a dark faucet beneath a window.
Kitchen with wood cabinets, a large stainless steel gas range, white tile backsplash, and light stone counters.
Crystal chandelier and abstract artwork against a white shiplap wall beneath exposed timber beams.
Crystal chandelier above a staircase beneath a vaulted wood ceiling.
Living room fireplace with a marble-look surround, wood paneling, and a large window.
Bedroom with a blue-and-white bed, warm wood paneling, and a high window overlooking green trees.
Bathroom with a marble-look walk-in shower, black fixtures, and a wood vanity with a marble countertop.
Furnished bedroom with a white bed, dark wood headboard, and narrow window.
Bedroom with a wood accent wall and sliding doors to a covered deck overlooking mountains.
Furnished room looking onto a covered wooden porch with seating and wooded hills beyond.
Covered home porch with timber posts, cable railings, dark siding, and a gray shingle roof.
Kitchen with warm wood cabinets, light counters, stainless appliances, and a window overlooking trees.
Kitchen with wood cabinets, white countertops, and a black faucet beneath a large window.
Bathroom vanity with a marble countertop, matte black faucet, and white orchid.
Living room with a brown leather sectional, woven coffee table, and white shiplap walls.
Covered timber pavilion with hanging wooden swings, Adirondack chairs, and a stone fire pit among trees.
Covered timber pavilion with Adirondack chairs, a porch swing, and a stone fire pit among trees.
Furnished great room with vaulted wood ceiling, expansive windows, and a fireplace.
For Sale

245 Chat-A-While Lane

245 Chat-A-While Lane, Morganton, GA 30560

$1,395,000
This custom-designed Juan Ruiz home is a masterpiece of detail and pride, crafted by the very hands that drew its plans. Inside the main house, soaring ceilings and custom windows fill the living room with natural light, creating a soft ambiance through thoughtful design and layout. The builder's custom paint and stain palette adds warmth and clarity, capturing memories that photos cannot. Each bedroom is a private en-suite, providing a retreat while maintaining a connection. One upstairs suite opens to a private balcony, perfect for quiet mornings or late-night conversations under the stars. Every space harmonizes with the rhythm of intentional living. The detached guest quarters, just steps away, mirror the main home's aesthetic, serving as an extension rather than an afterthought. Complete with a full kitchen, private bedroom, bunk room, living room, and bathroom, it's an ideal space for children, guests, extended family, or long-term flexibility. The property is fully equipped with power, including a whole-home generator for peace of mind. Whether you're planting roots, creating a retreat, or building a future compound, this home offers the framework for your vision. The property opens with warm elegance, featuring a volleyball net, a firepit under a covered pavilion, and a cornhole setup, making it an inviting space for gatherings. This is a rare opportunity for those who recognize its value. Located just minutes from downtown Blue Ridge, this 100% turn-key property offers access, elegance, and elevation, ready to welcome you in any season of life. All information provided is believed to be accurate but is not warranted or guaranteed. Buyer and buyer's agent to independently verify all details, including square footage, schools, utilities, and restrictions.

5
beds

6
baths

3,863 Sq.Ft. LIVING AREA

2.54 Acres lot

Features & Amenities

Interior

  • total bedrooms5
  • Total bathrooms6
  • full bathrooms5
  • half bathroom1
  • Laundry room Other
  • Flooring Tile
  • APPLIANCES Dishwasher, Dryer, Microwave, Refrigerator
  • other interior Features Master On Main Level, Split Foyer, Entrance Foyer

Area & Lot

  • Status For Sale
  • Living Area3,863 Sq.Ft.
  • Lot Area2.54 Acres
  • MLS® ID10526228
  • TypeResidential
  • YEAR BUILT2024
  • NeighborhoodMorganton
  • Architecture StylesCountry/Rustic, Craftsman
  • View DescriptionMountain(s)
  • Elementary SchoolEast Fannin
  • Middle SchoolFannin County
  • High SchoolFannin County

Exterior

  • STORIES2
  • water SourcePrivate, Well
  • utilitiesHigh Speed Internet
  • PoolPool/Spa Combo
  • roofMetal
  • lot featuresLevel, Pasture
  • parkingDetached, Garage
  • HEAT TYPECentral, Dual, Zoned
  • AIR CONDITIONINGCeiling Fan(s), Central Air, Electric, Zoned
  • sewerSeptic Tank
  • SubstructureSlab

Financial

  • Sales Price$1,395,000
  • Real Estate Tax $146/yr
Gray cabin-style home with steep roof and covered porch, beside a raised deck and staircase.

Schedule a Tour

We would love to show you our beautiful property. Please select your preferred date and time below. An agent will be in touch shortly to confirm your appointment.

Schedule a Tour

We would love to show you our beautiful property. Please select your preferred date and time below. An agent will be in touch shortly to confirm your appointment.
Thank you for your interest in 245 Chat-A-While Lane, Morganton, GA 30560. We are reviewing your request and will be in touch shortly!

Mortgage Calculator

Estimate your monthly mortgage payment, including the principal and interest, property taxes, and HOA. Adjust the values to generate a more accurate rate.
All estimates are provided for informational purposes only. Actual amounts may vary.
$0,000 Your Payment 20 15 65
$0,000 Your Payment

Morganton

Laid-back and peaceful, Morganton, Georgia, offers an incredible lake lifestyle to any and all who visit.

Explore

Find Homes Near Blue Ridge

Collaborate With Us

Whether you're buying or selling, contact E+E Group today for a personalized consultation and start your journey towards achieving your real estate goals. Experience the best of North Georgia living with a real estate partner who turns your dreams into reality amidst the scenic landscapes of this exceptional region.

Follow Me on Instagram