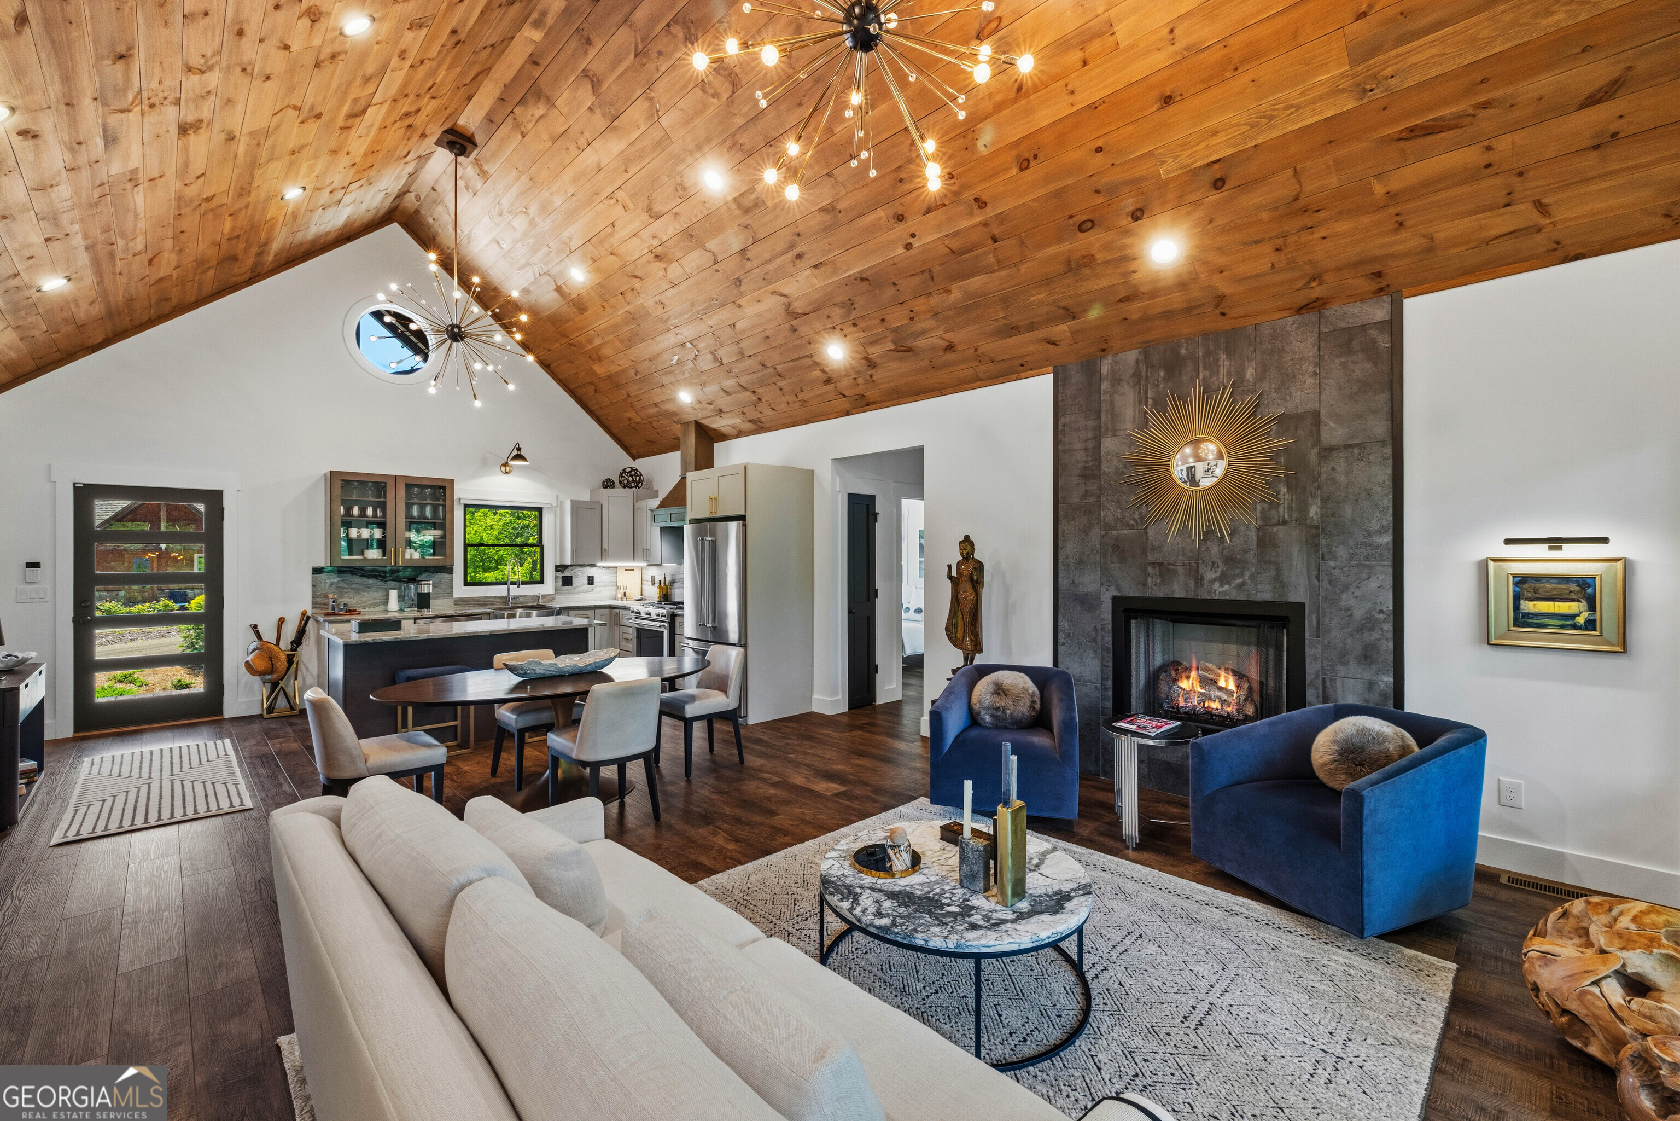
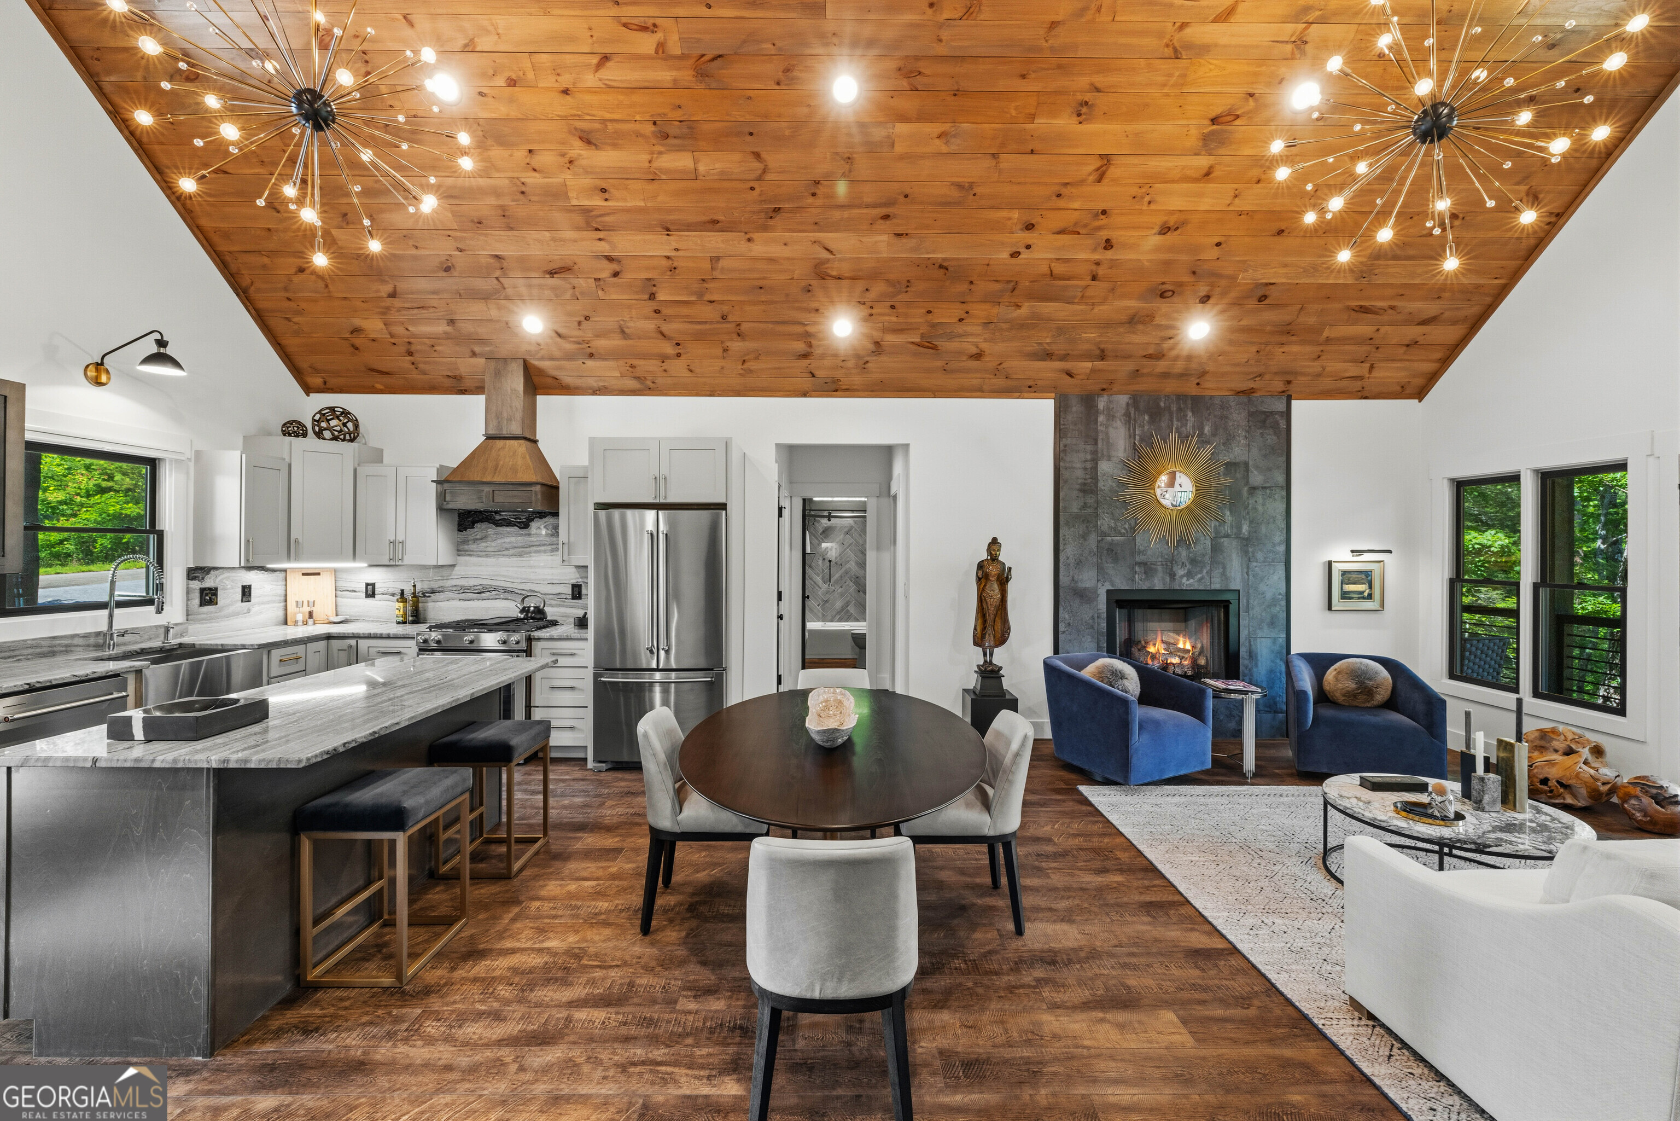
Open-plan living room and kitchen with vaulted wood ceiling, stone fireplace, and blue armchairs.
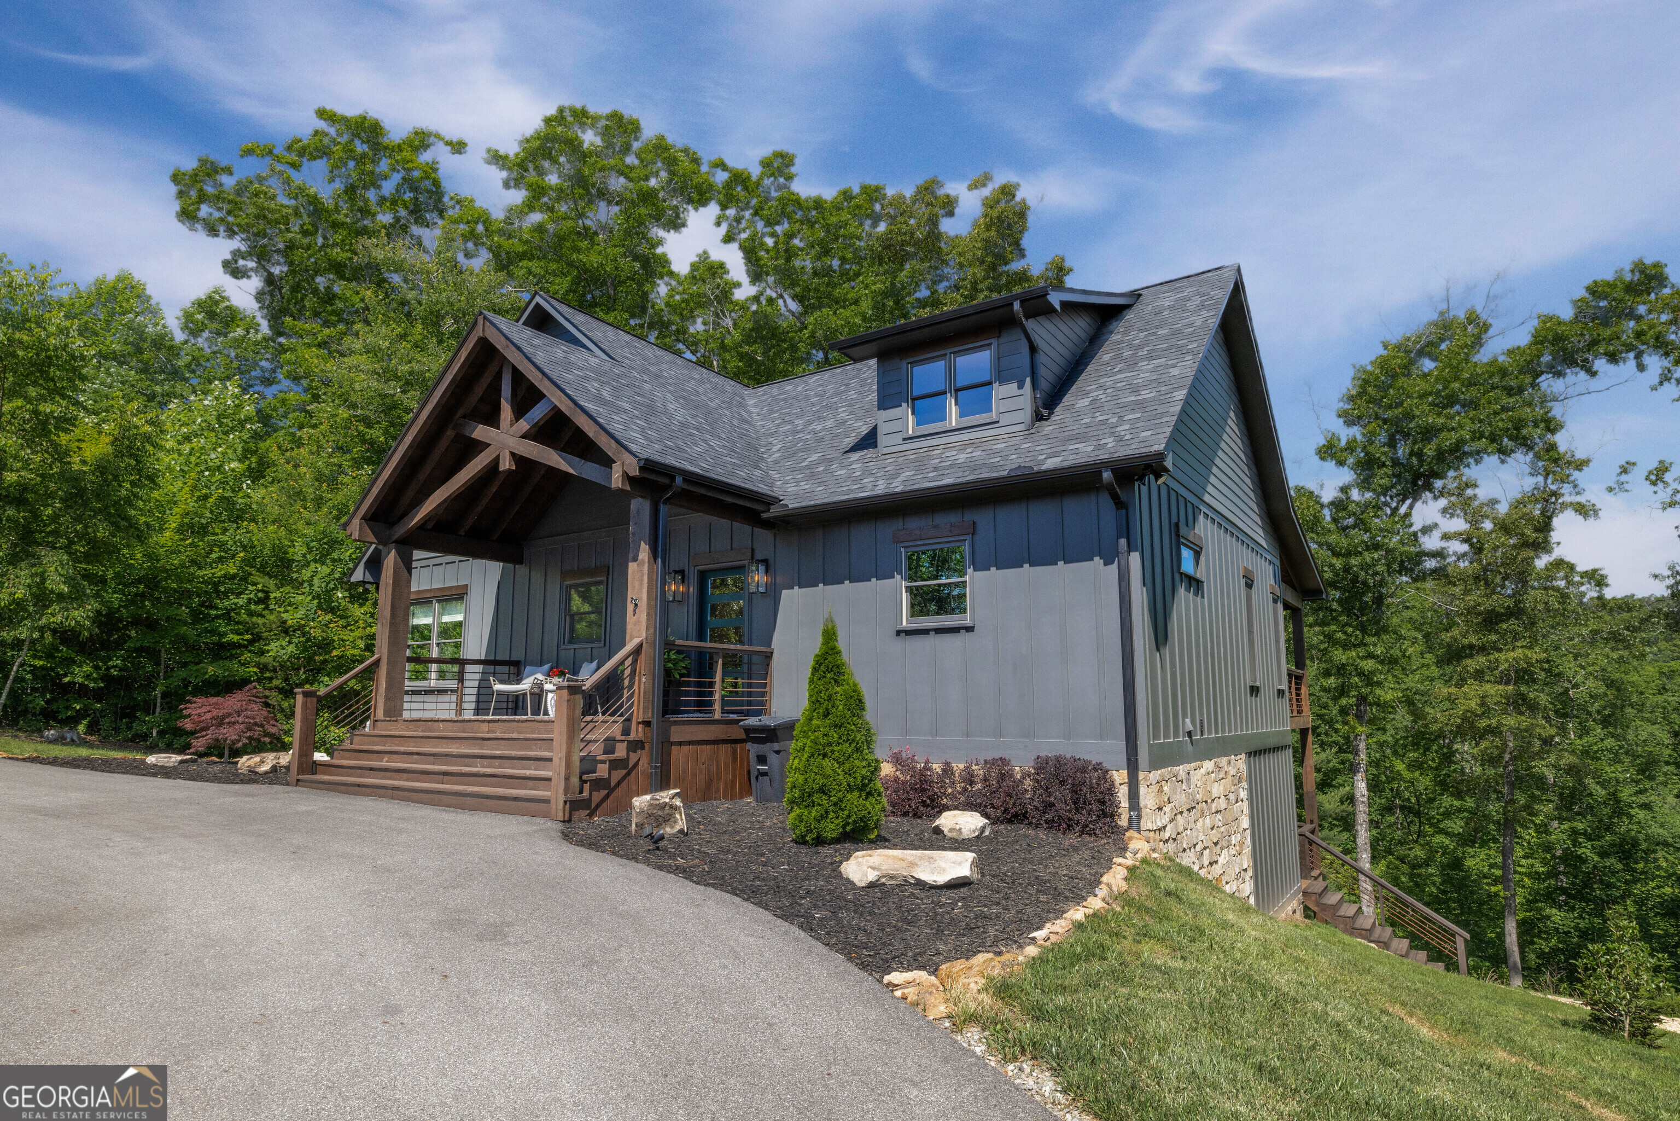
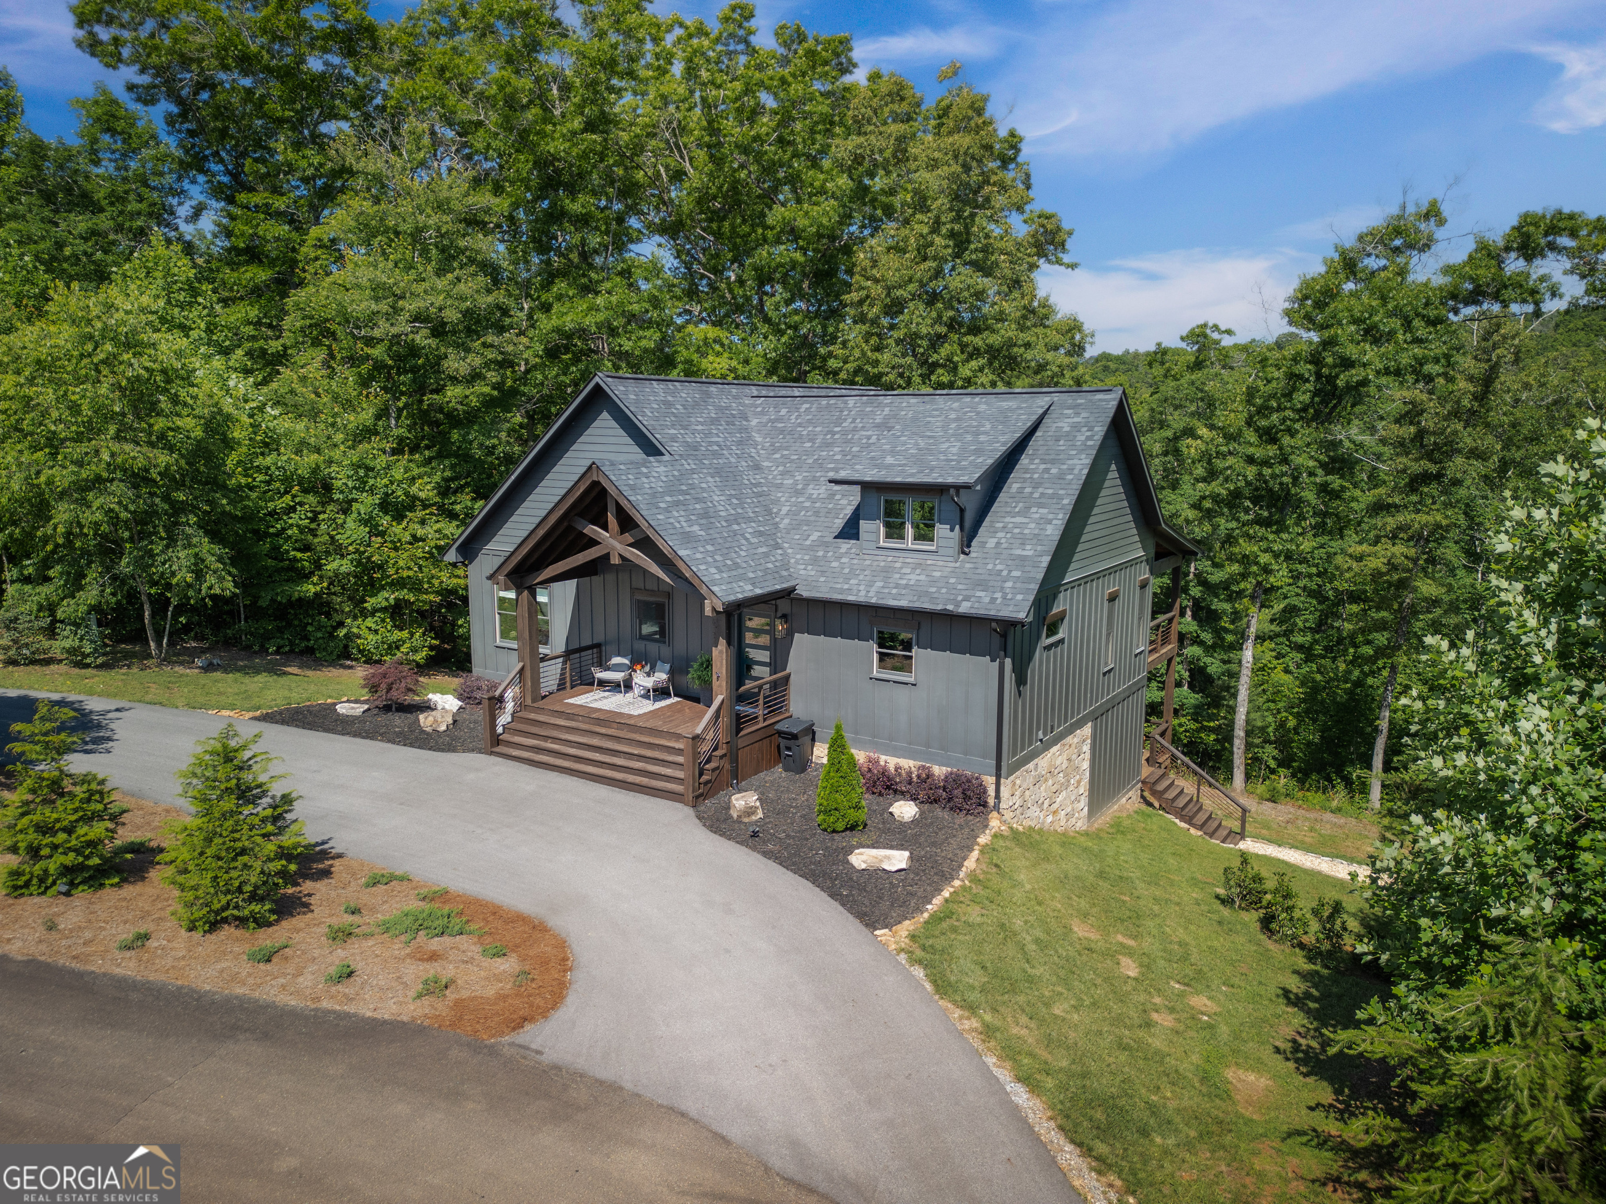
Gray two-story home with a timber-framed covered porch, stone foundation, and wooded surroundings.
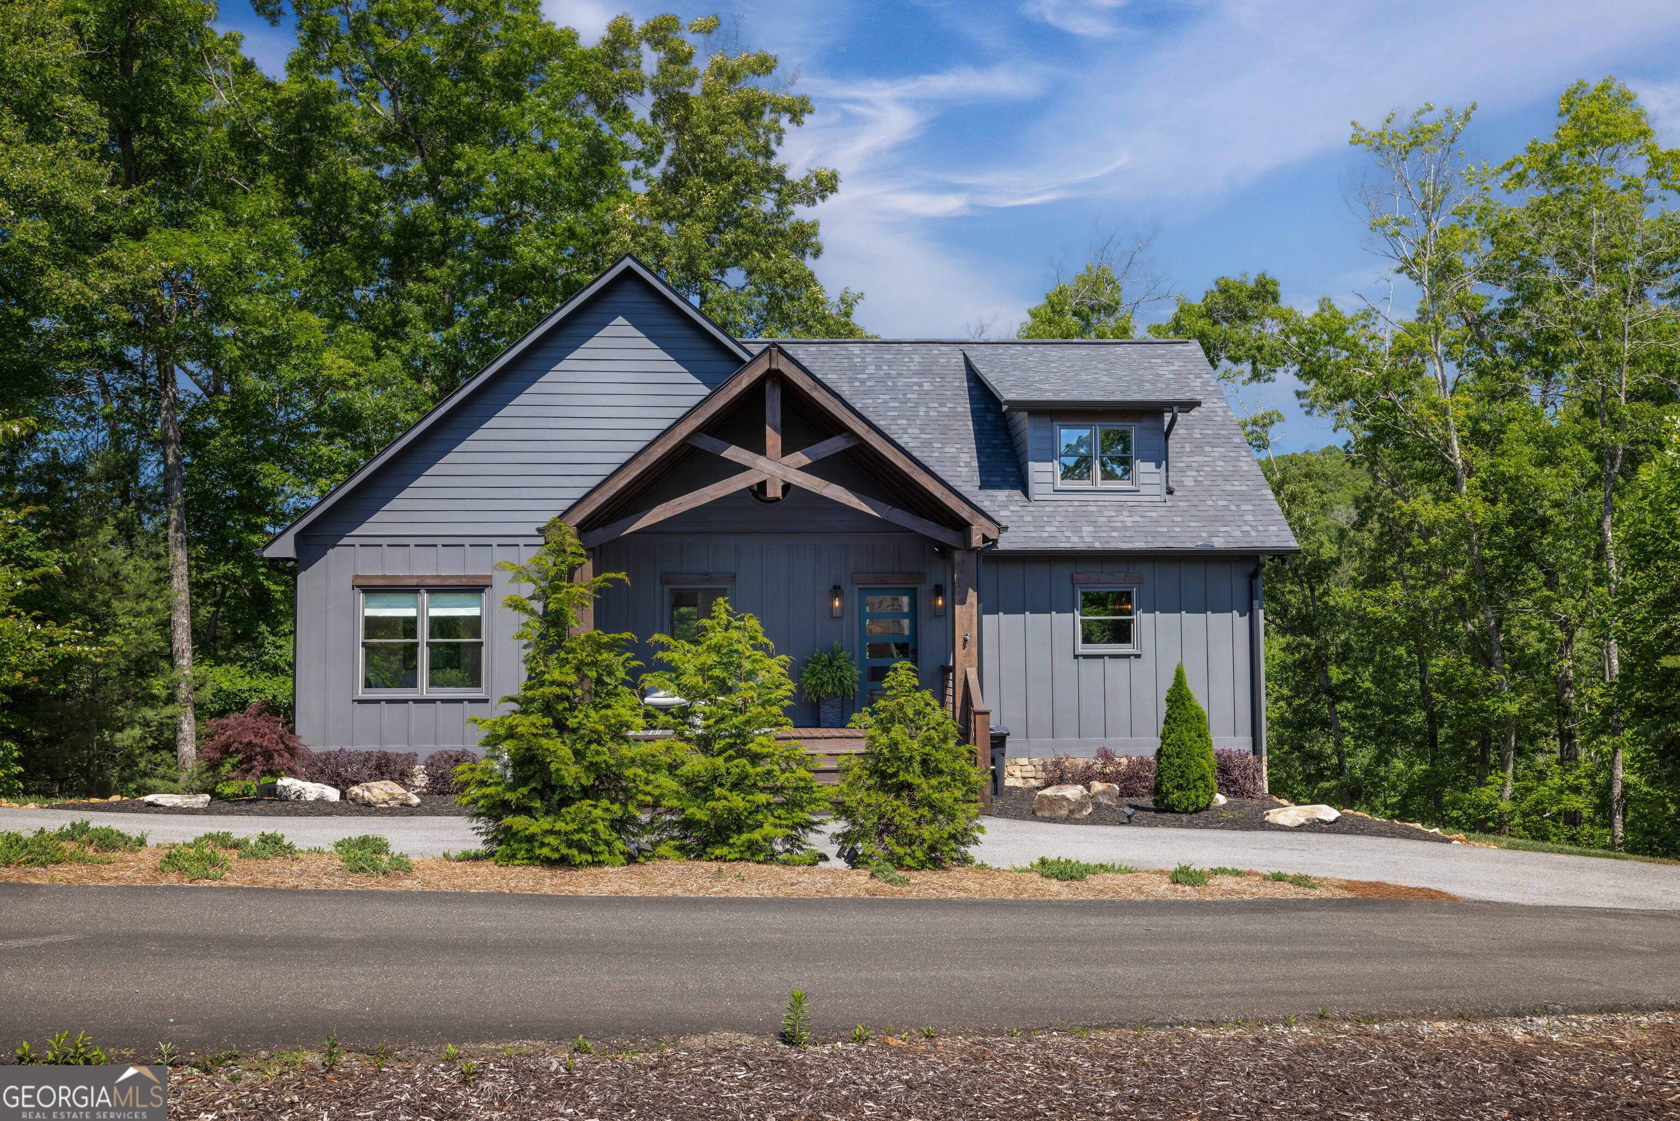
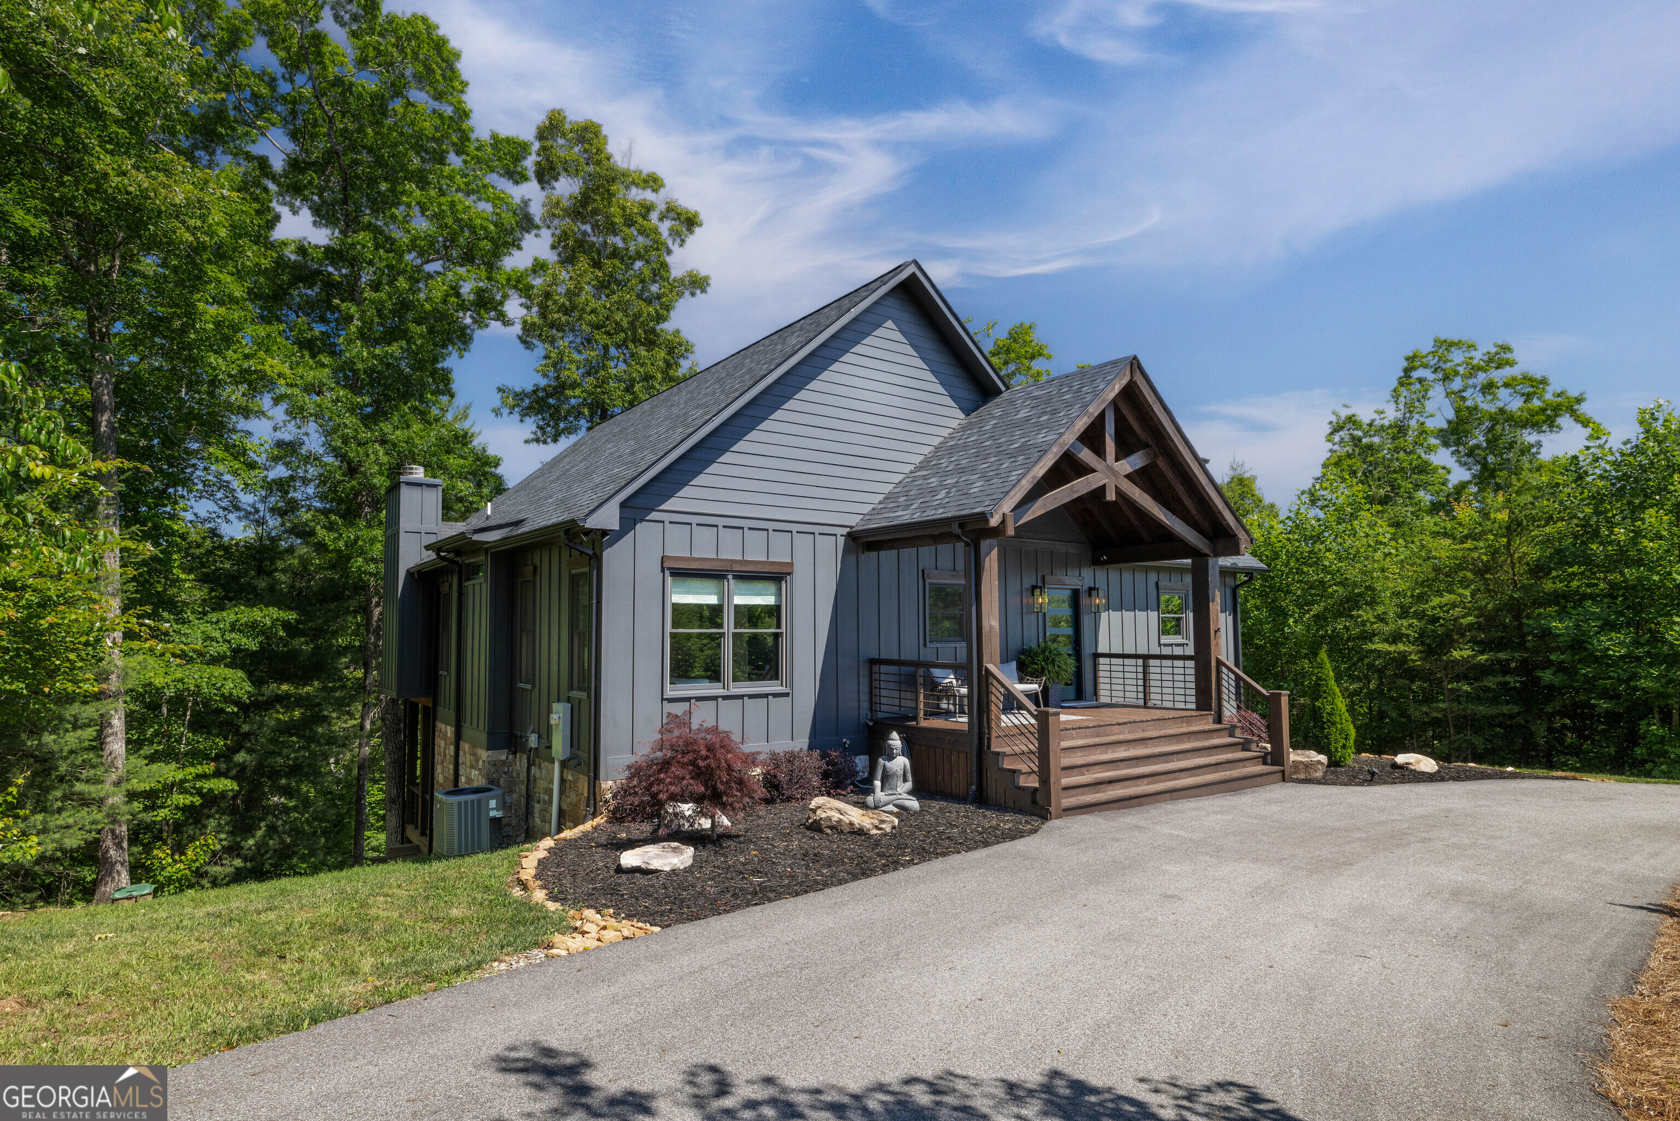
Gray-blue home with a timber-trimmed gabled porch, set among trees and landscaped shrubs.
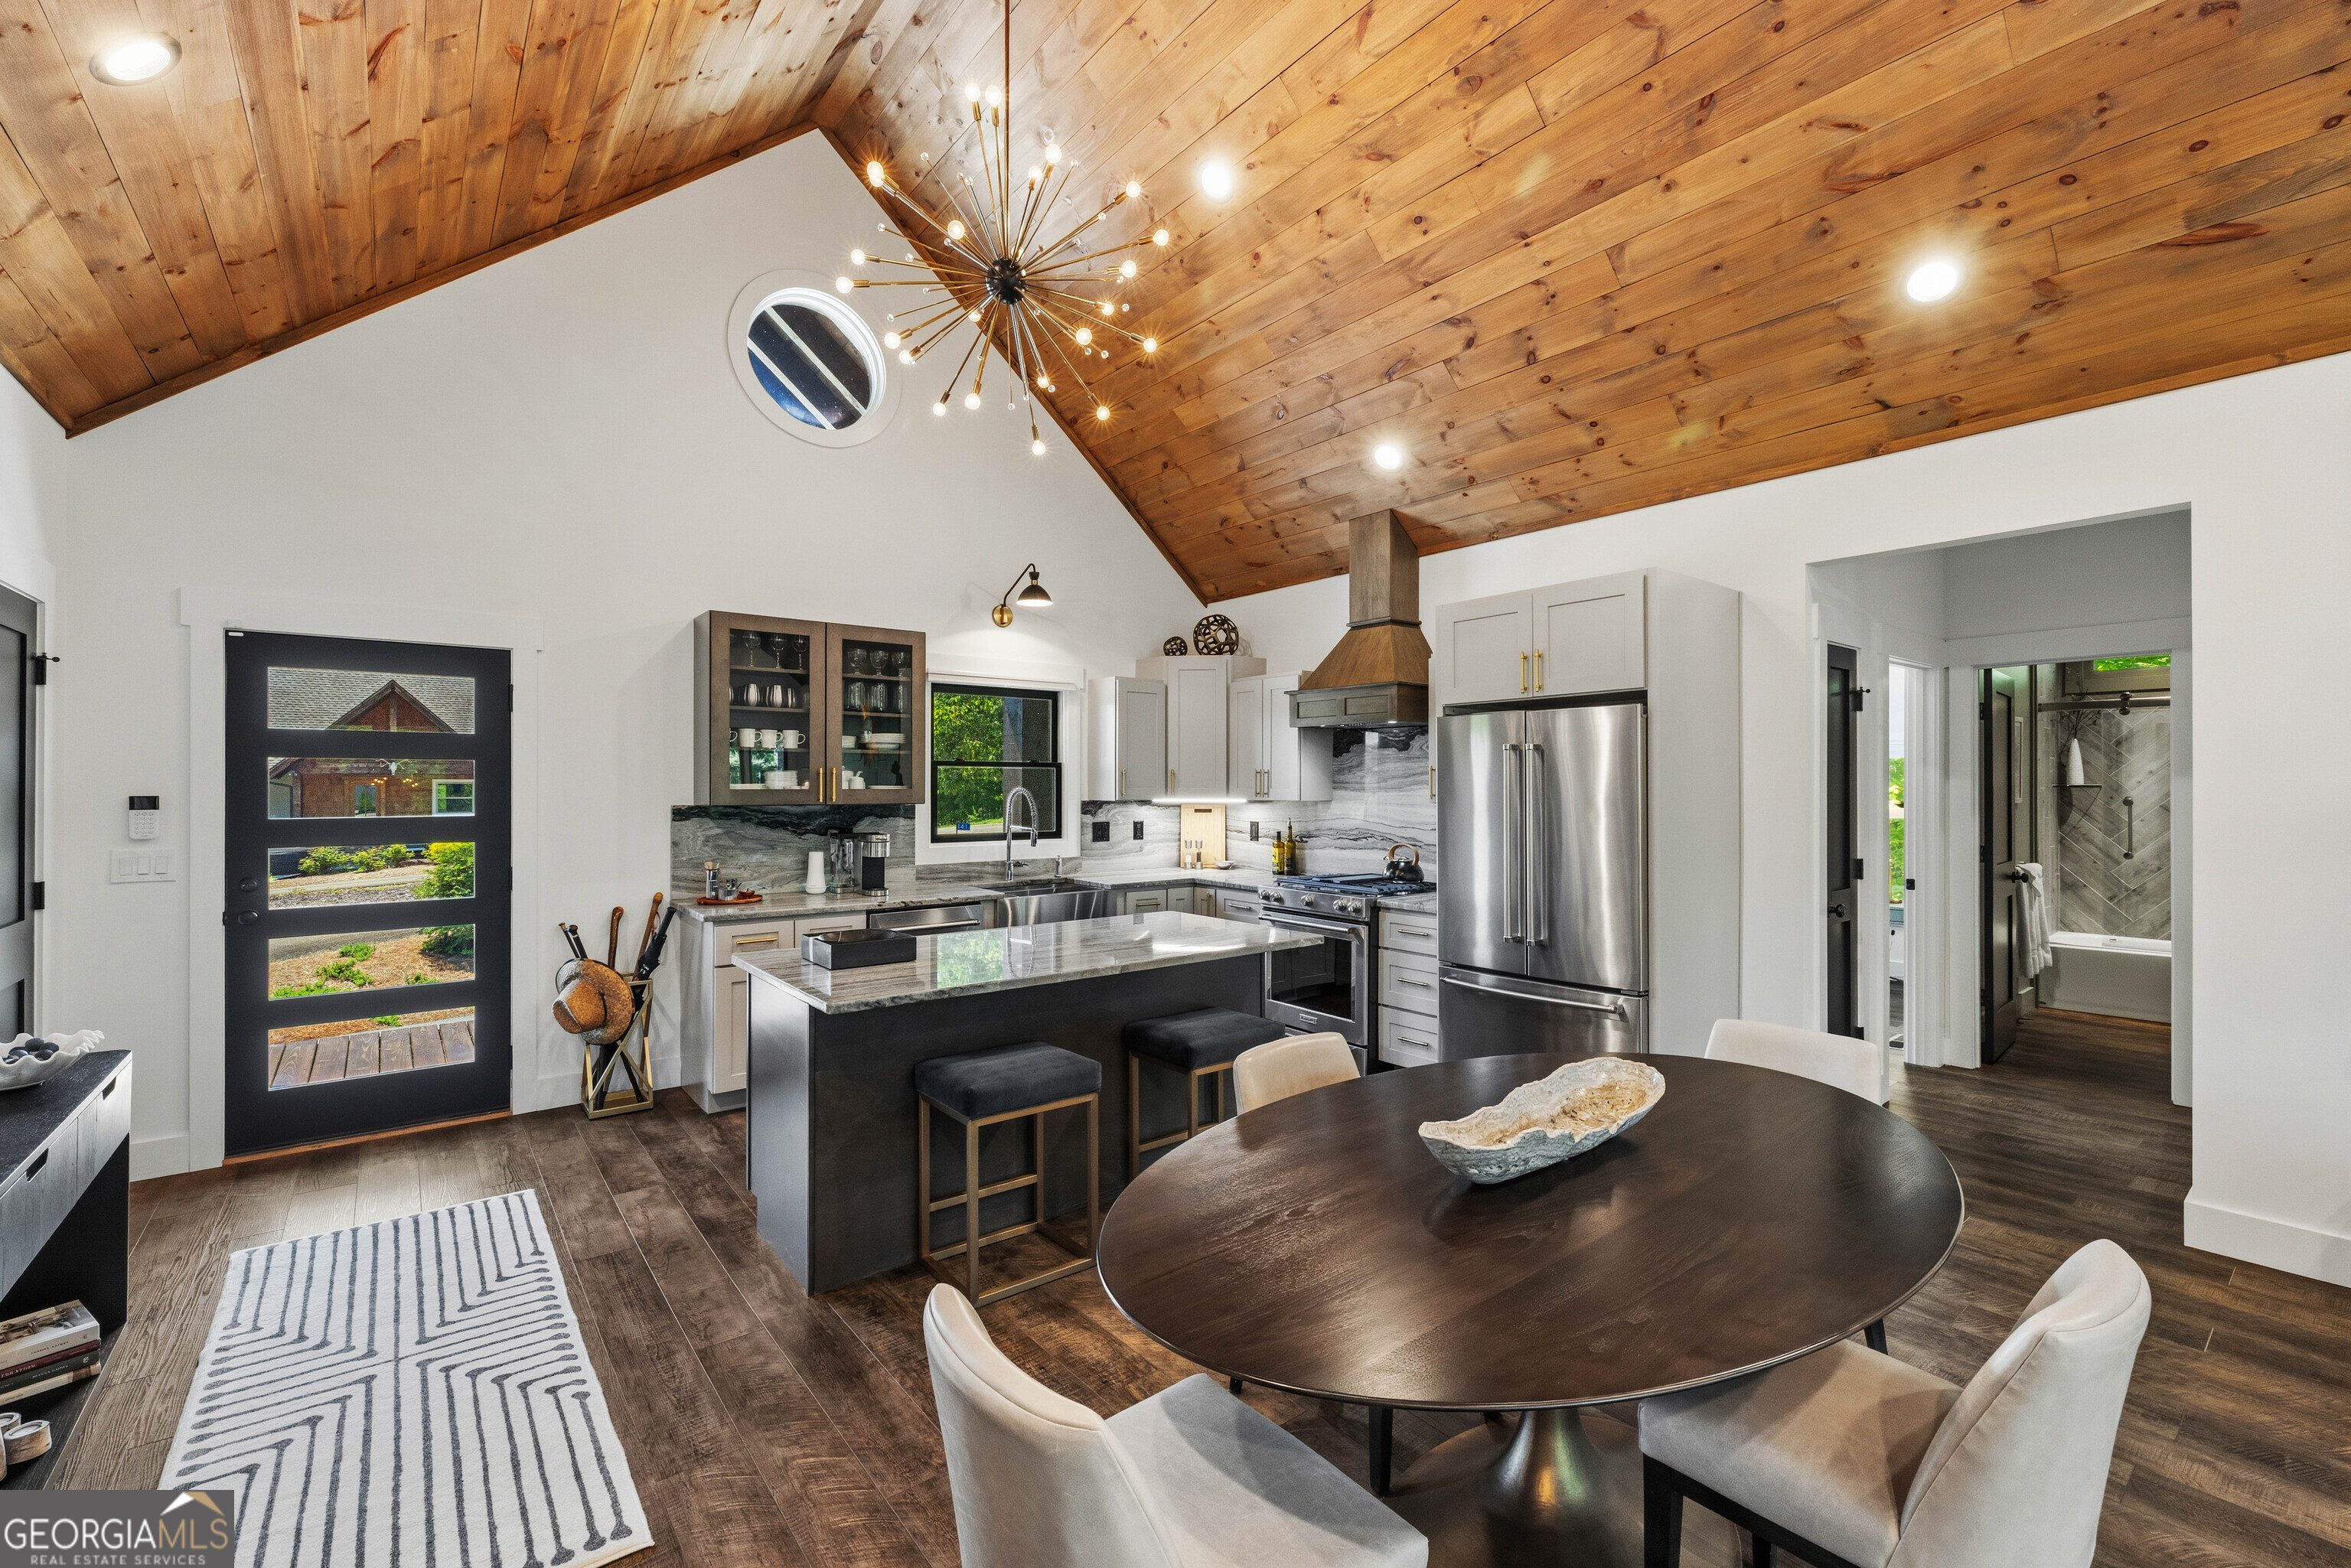
Kitchen and dining area with a vaulted wood ceiling, dark island, stainless steel appliances, and round table.
Open-plan kitchen and living area with a wood ceiling, marble island, and stone fireplace.
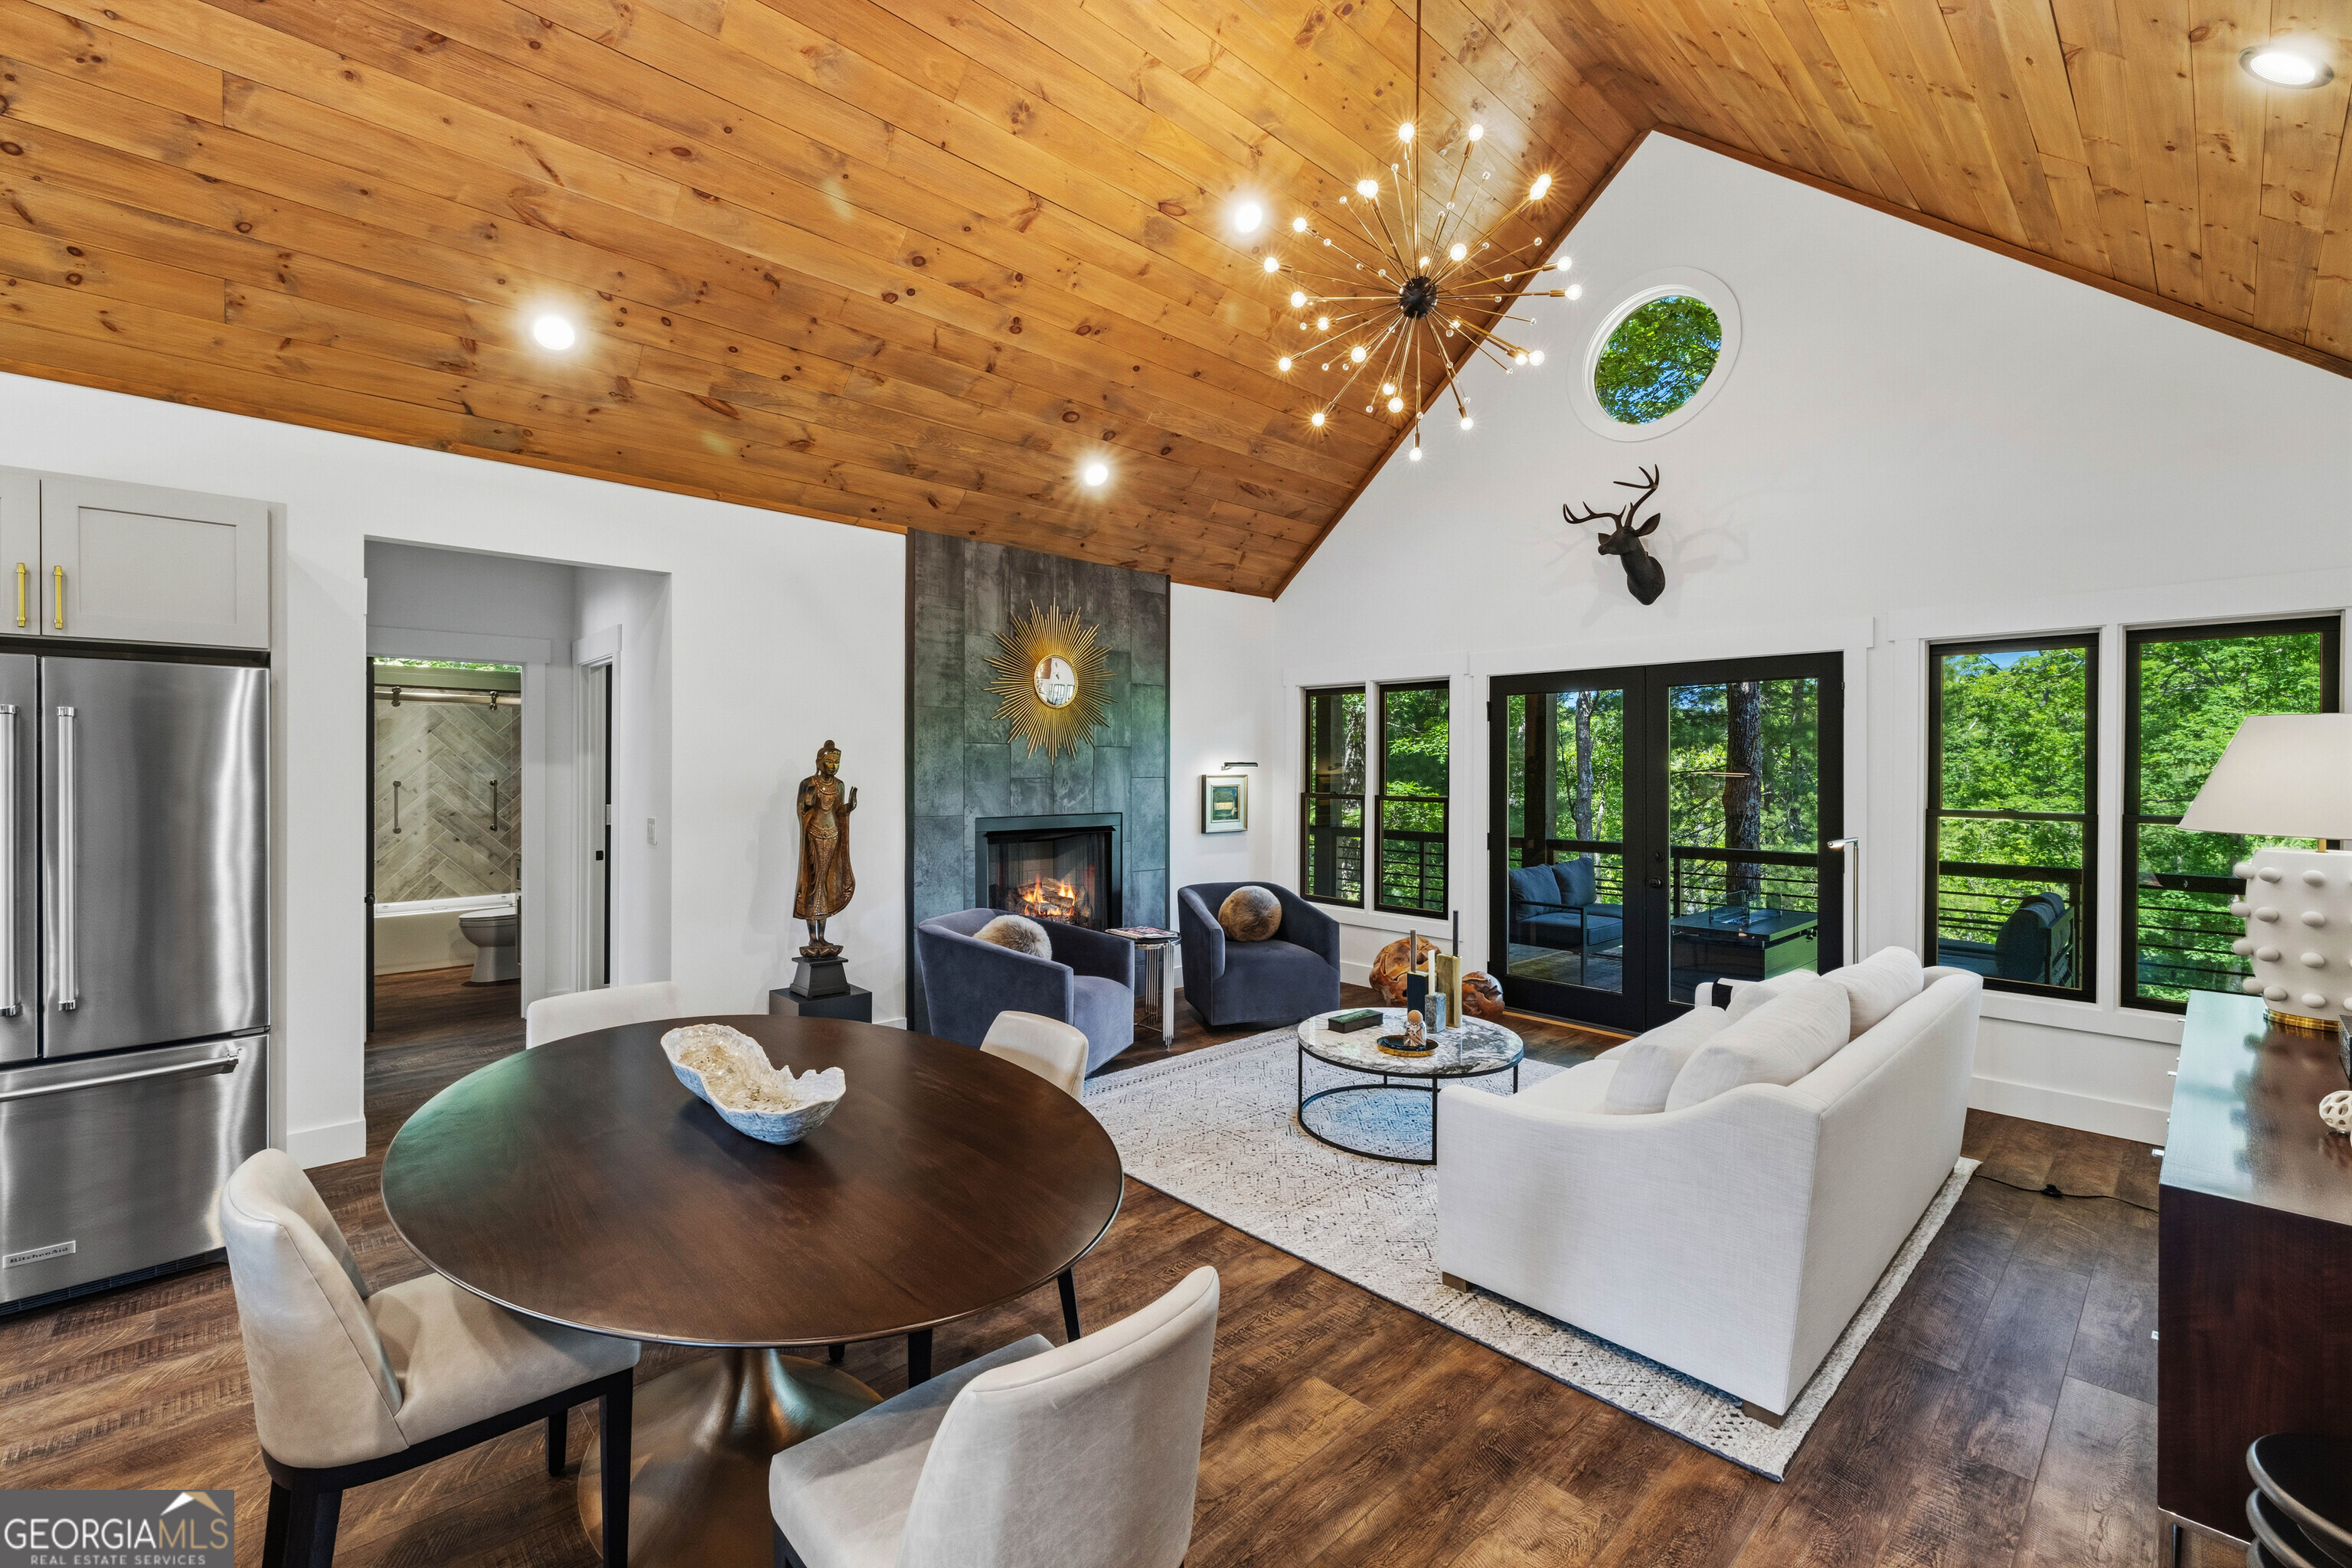
Open-plan living and dining room with a vaulted wood ceiling, stone fireplace, and windows overlooking trees.
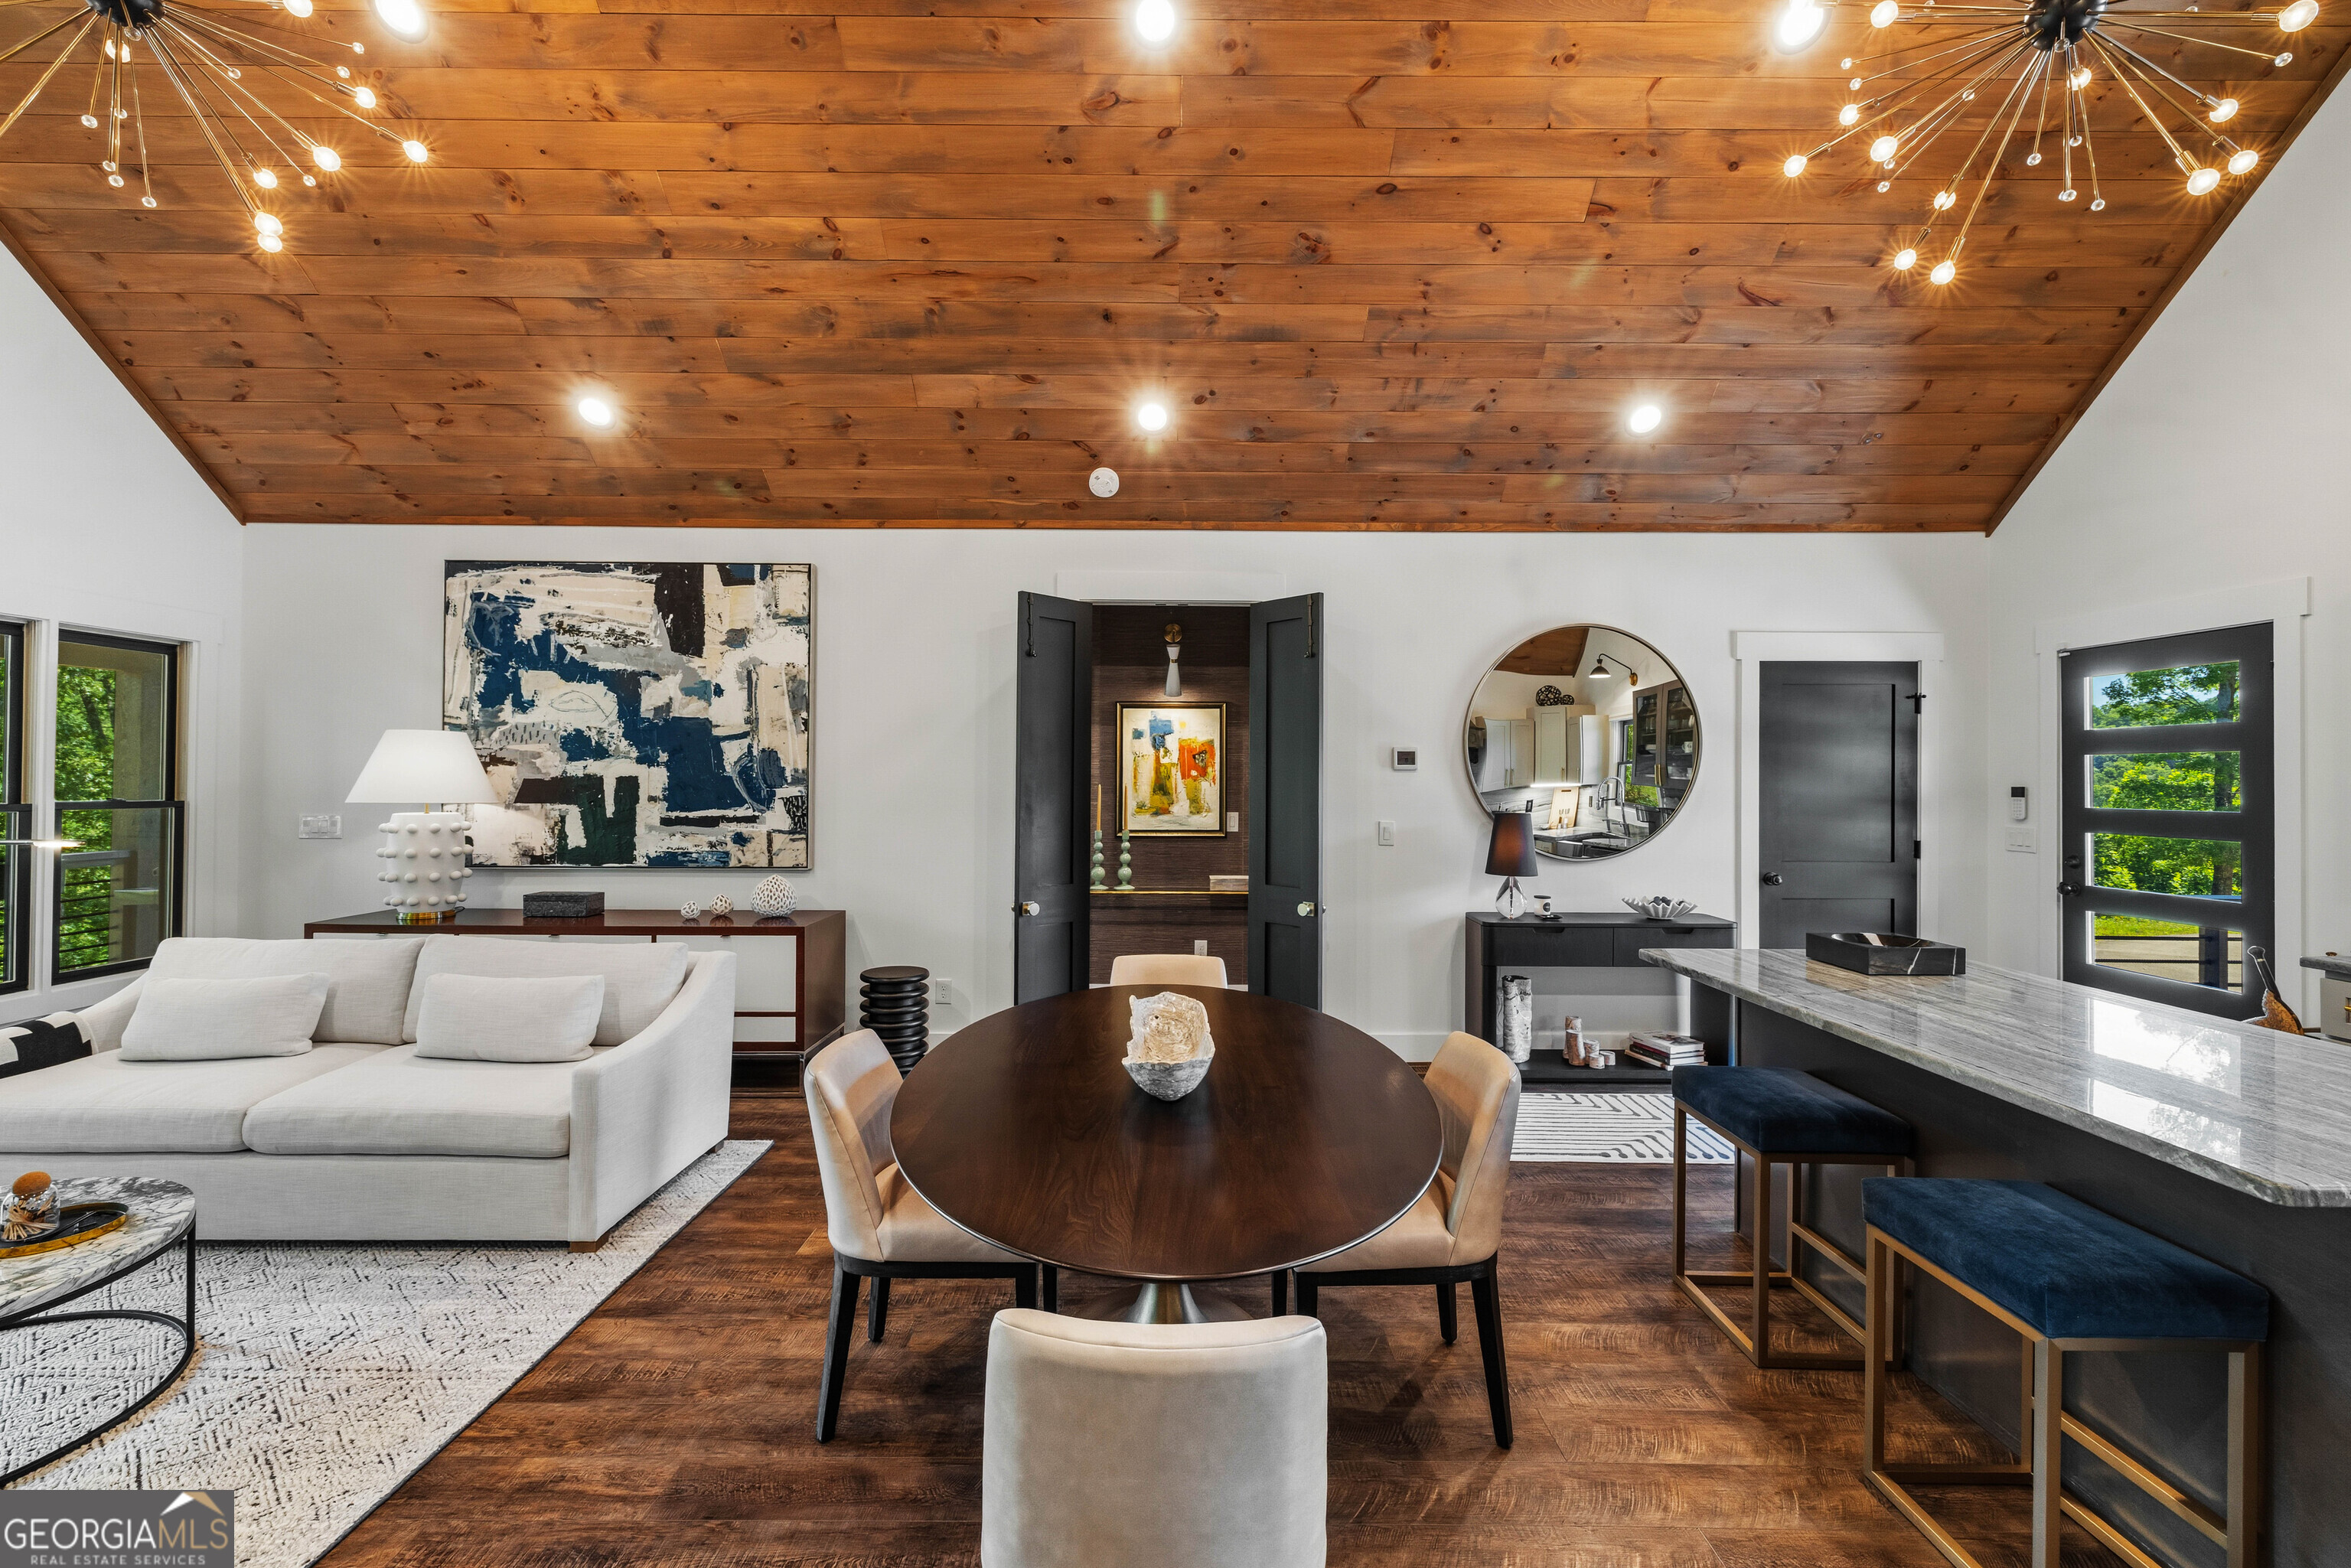
Open-plan dining and living room with a wood-plank ceiling, round table, white sofa, and marble-topped island.
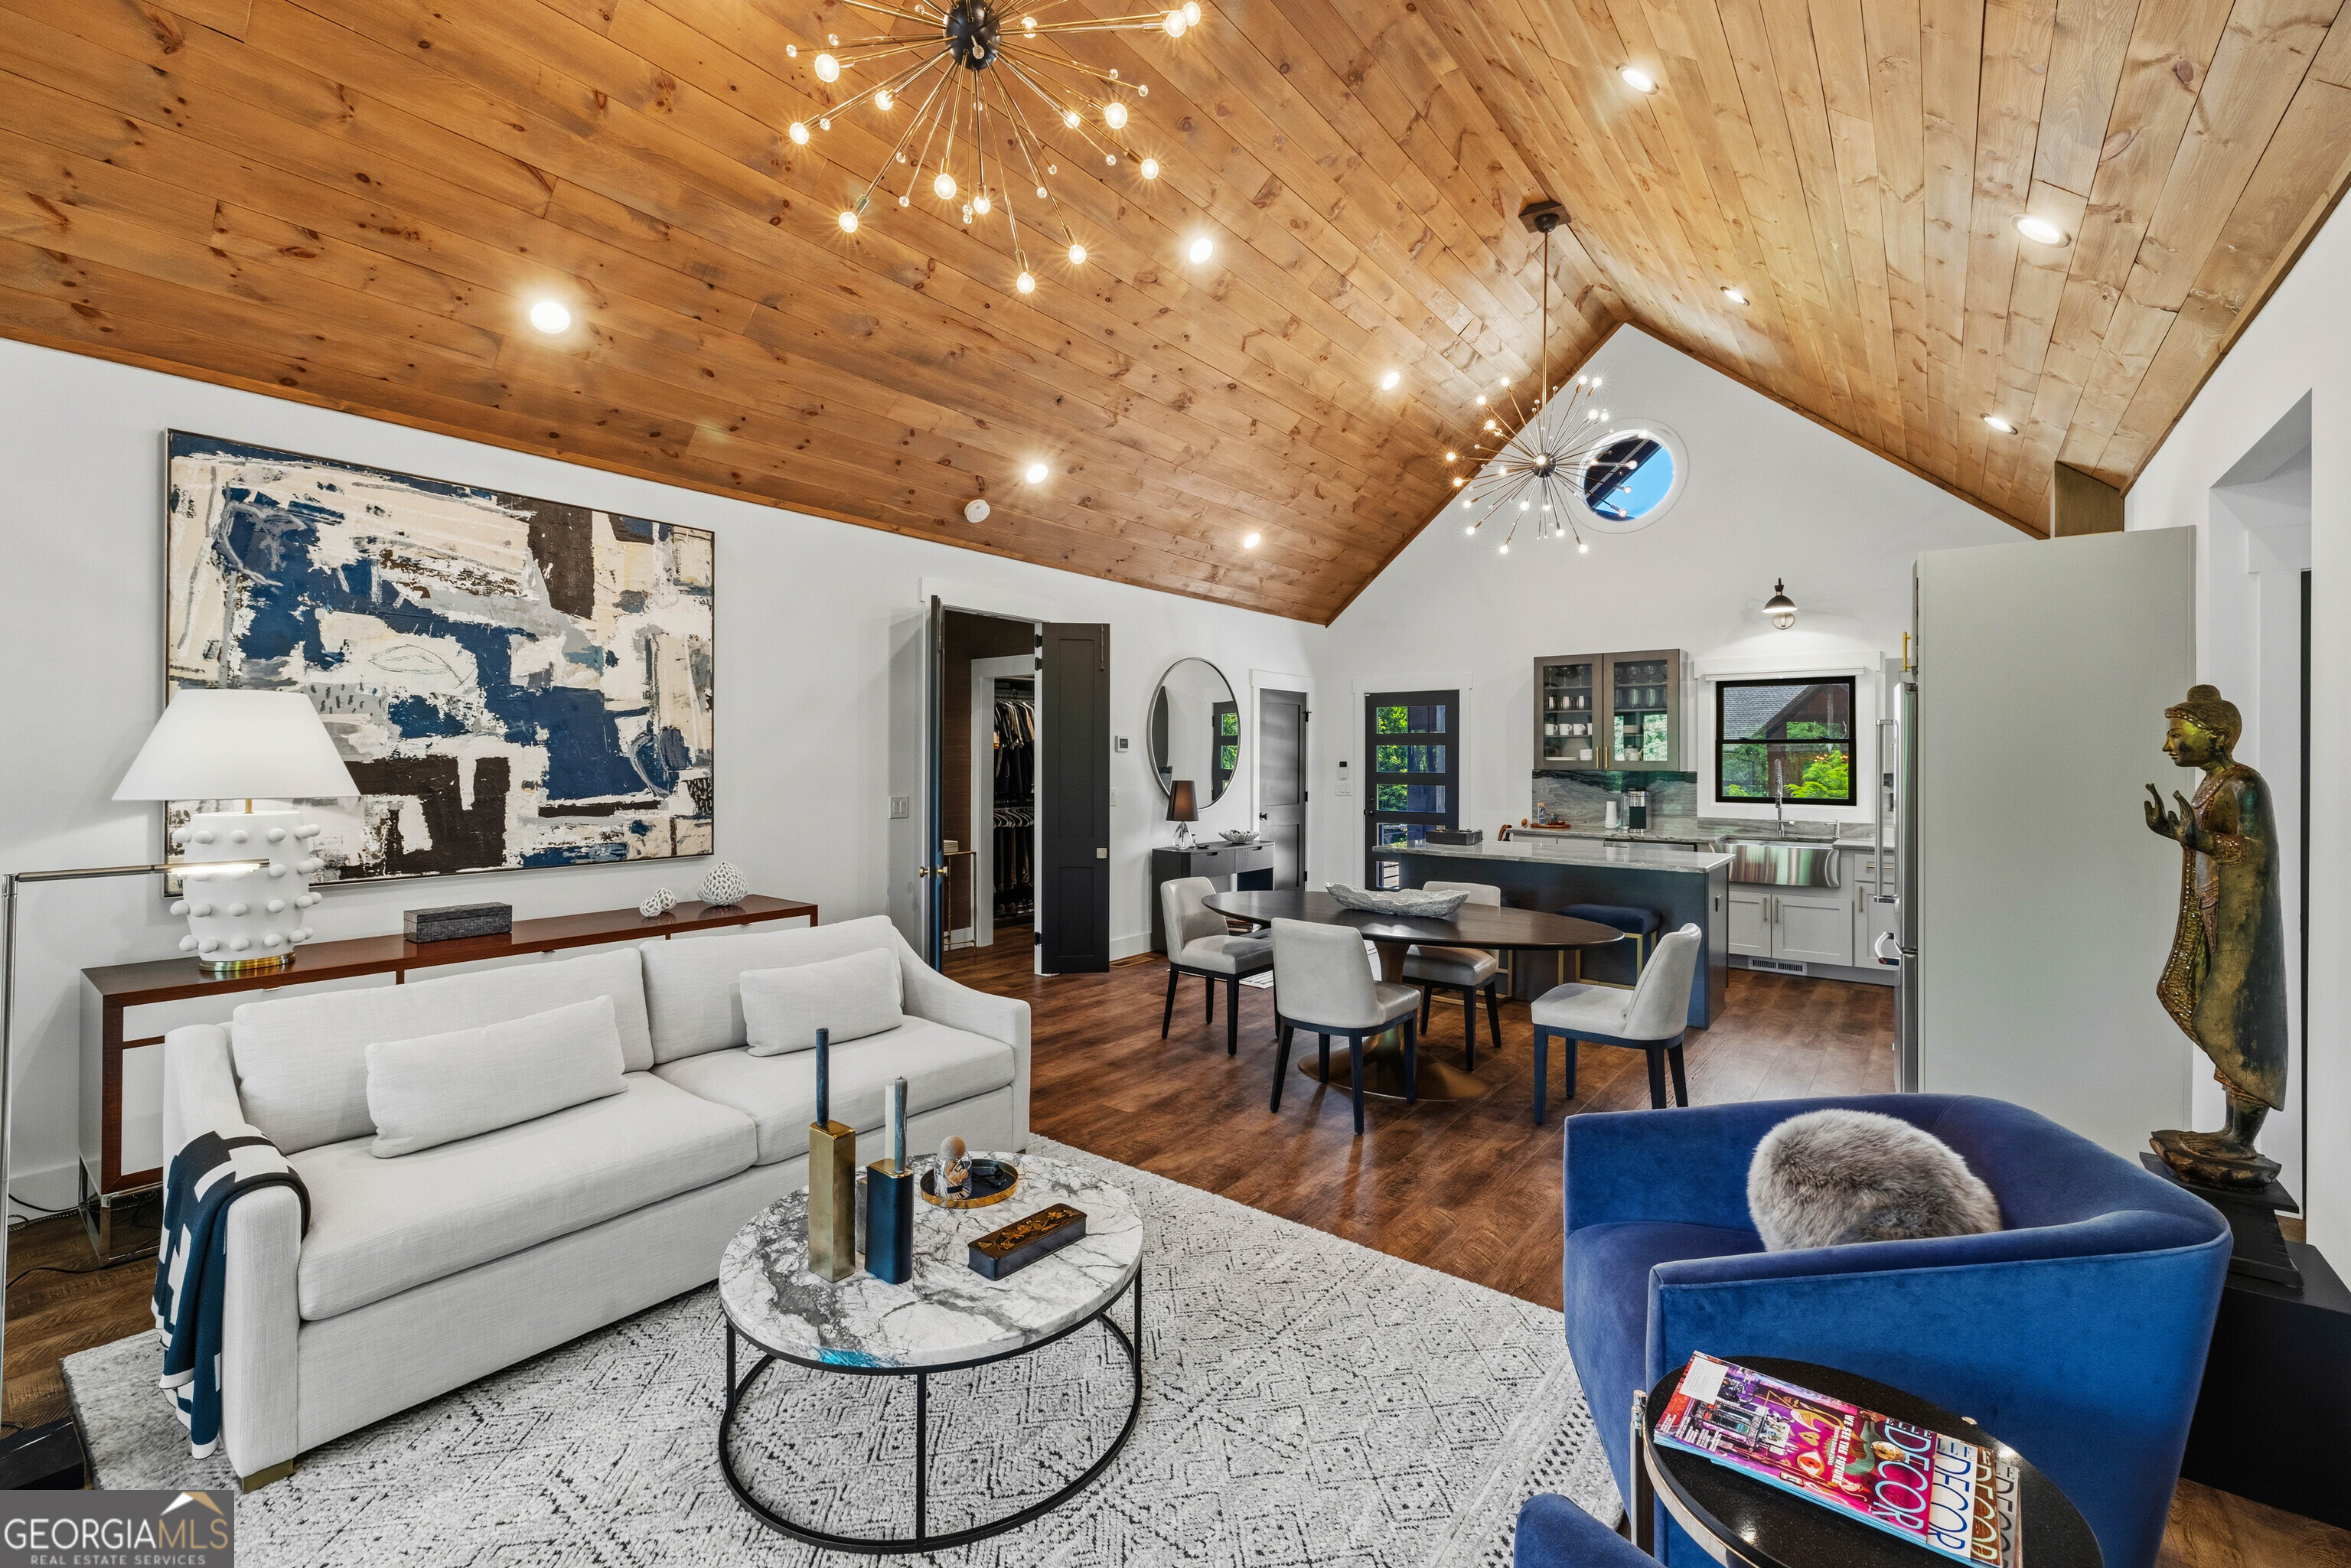
Open-plan living room and kitchen beneath a vaulted wood ceiling, with a white sofa and blue armchair.
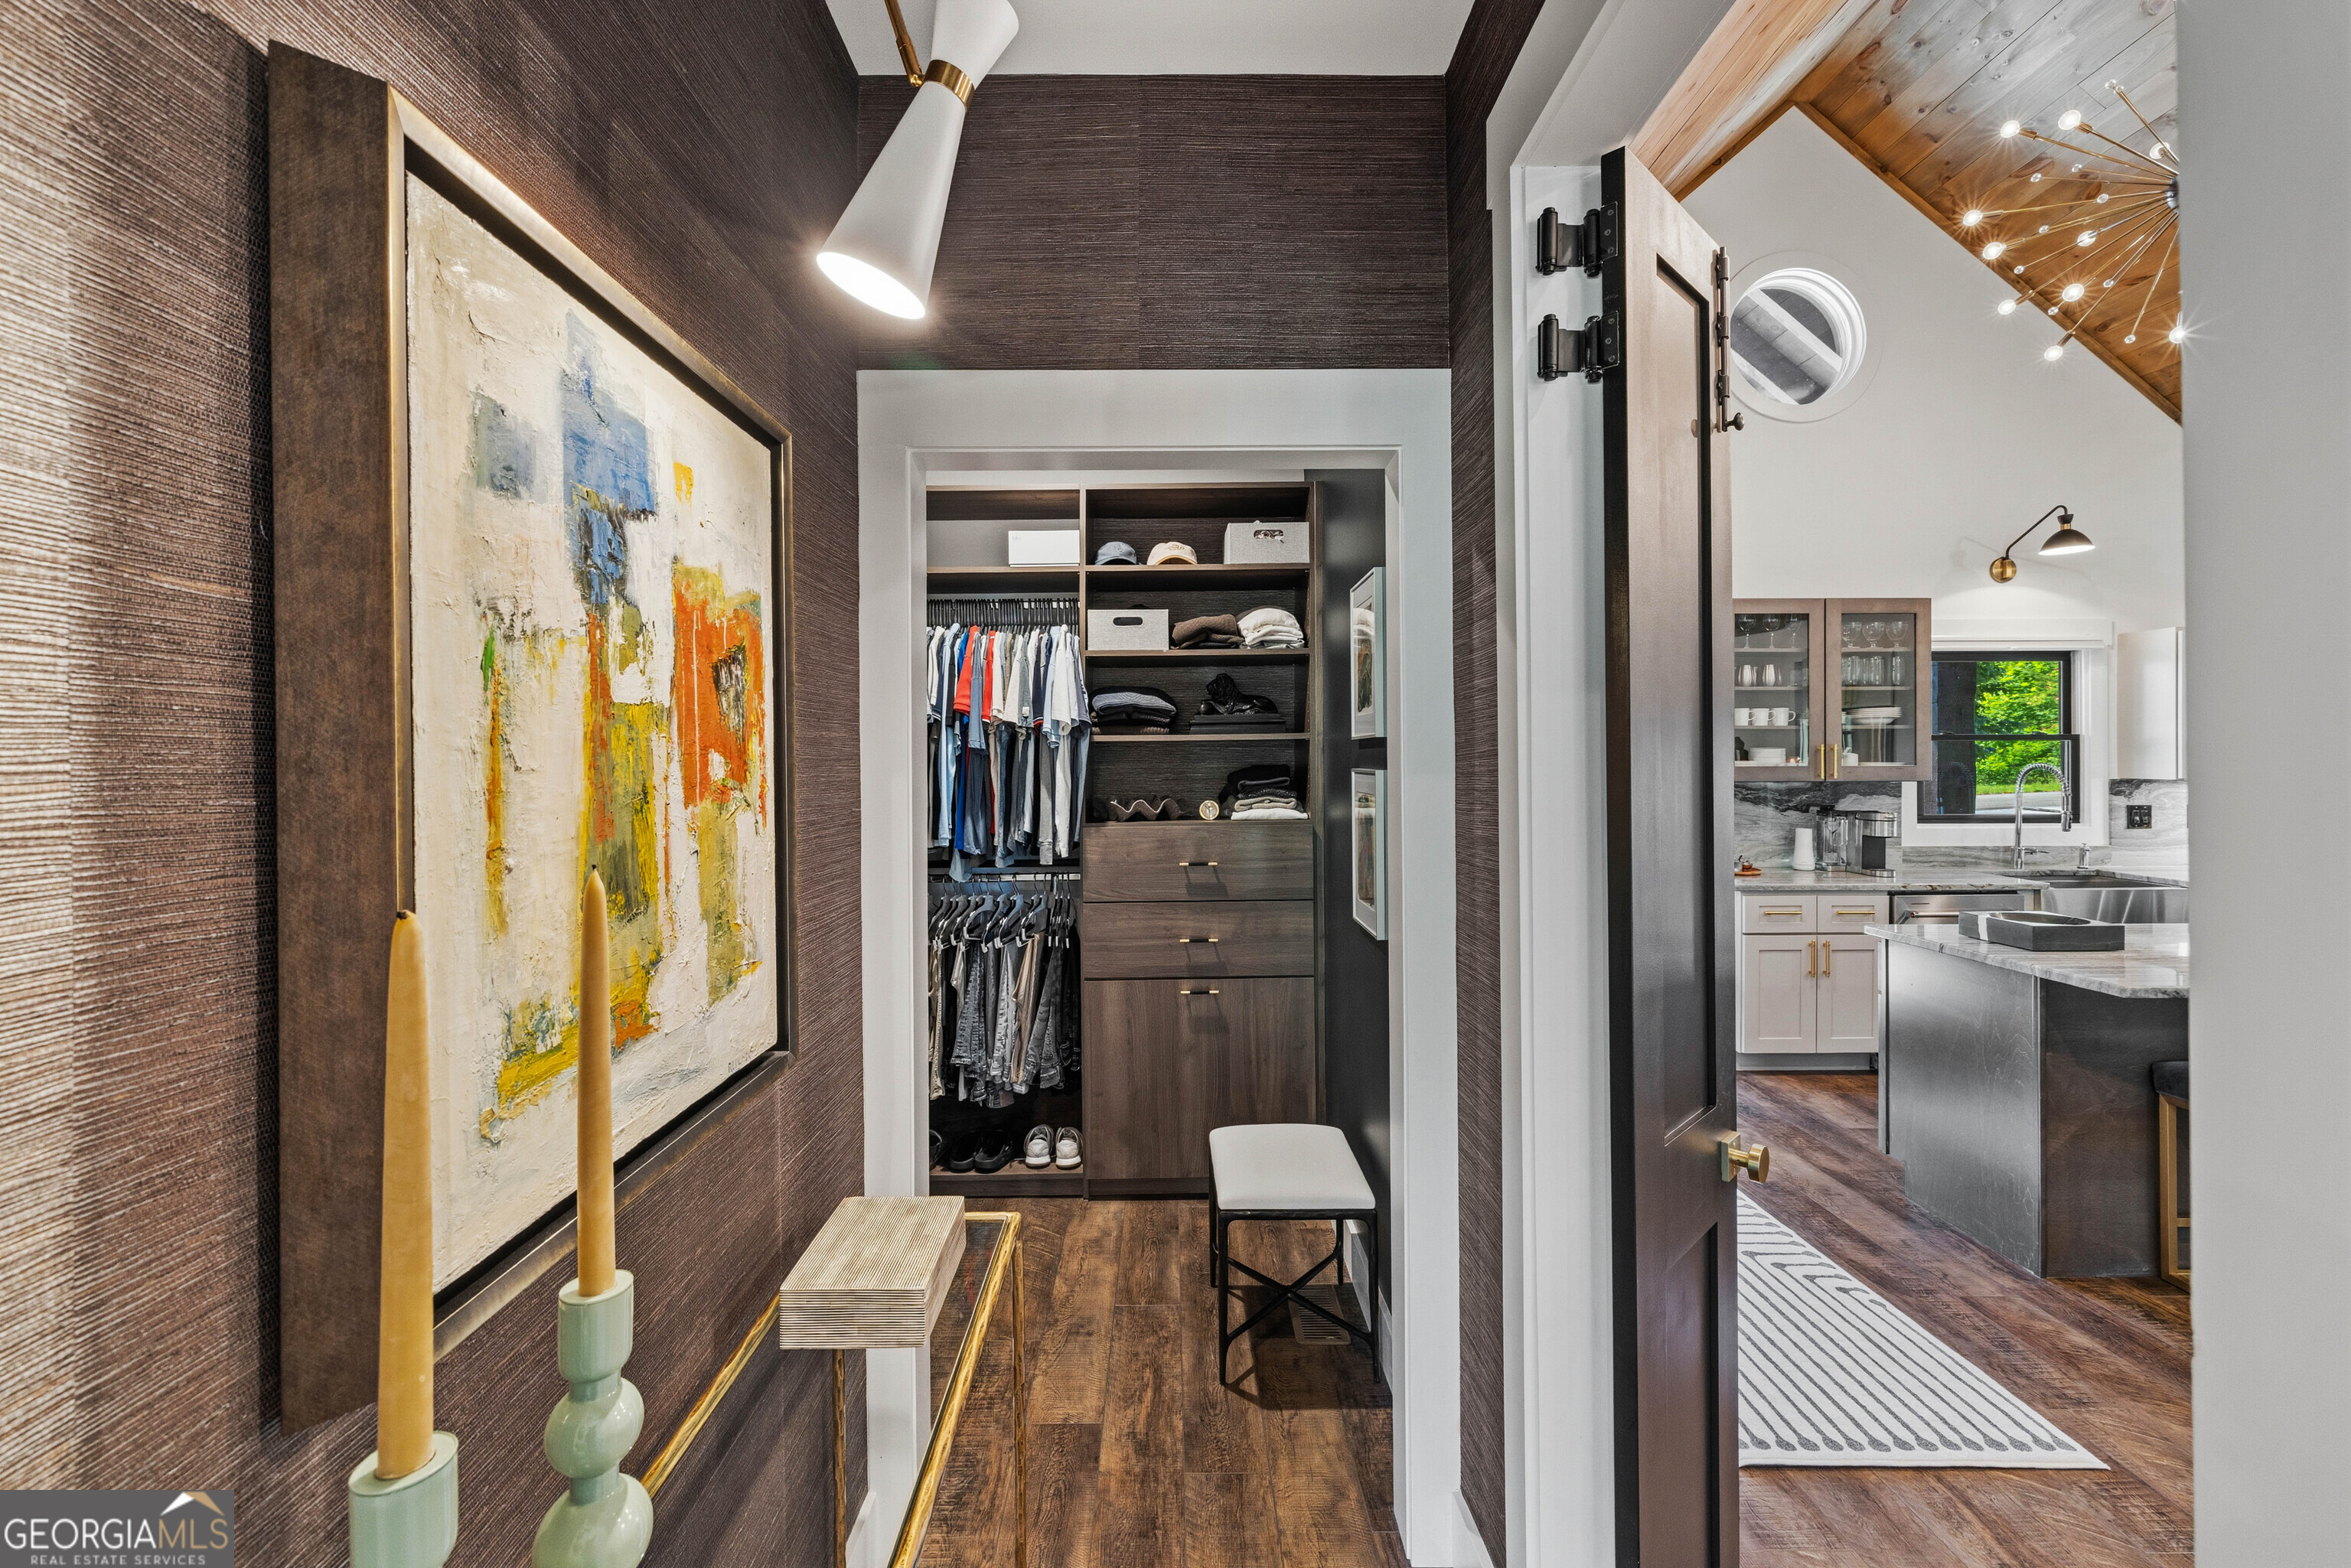
Walk-in closet with dark wood cabinetry and hanging clothes, opening onto a bright kitchen.
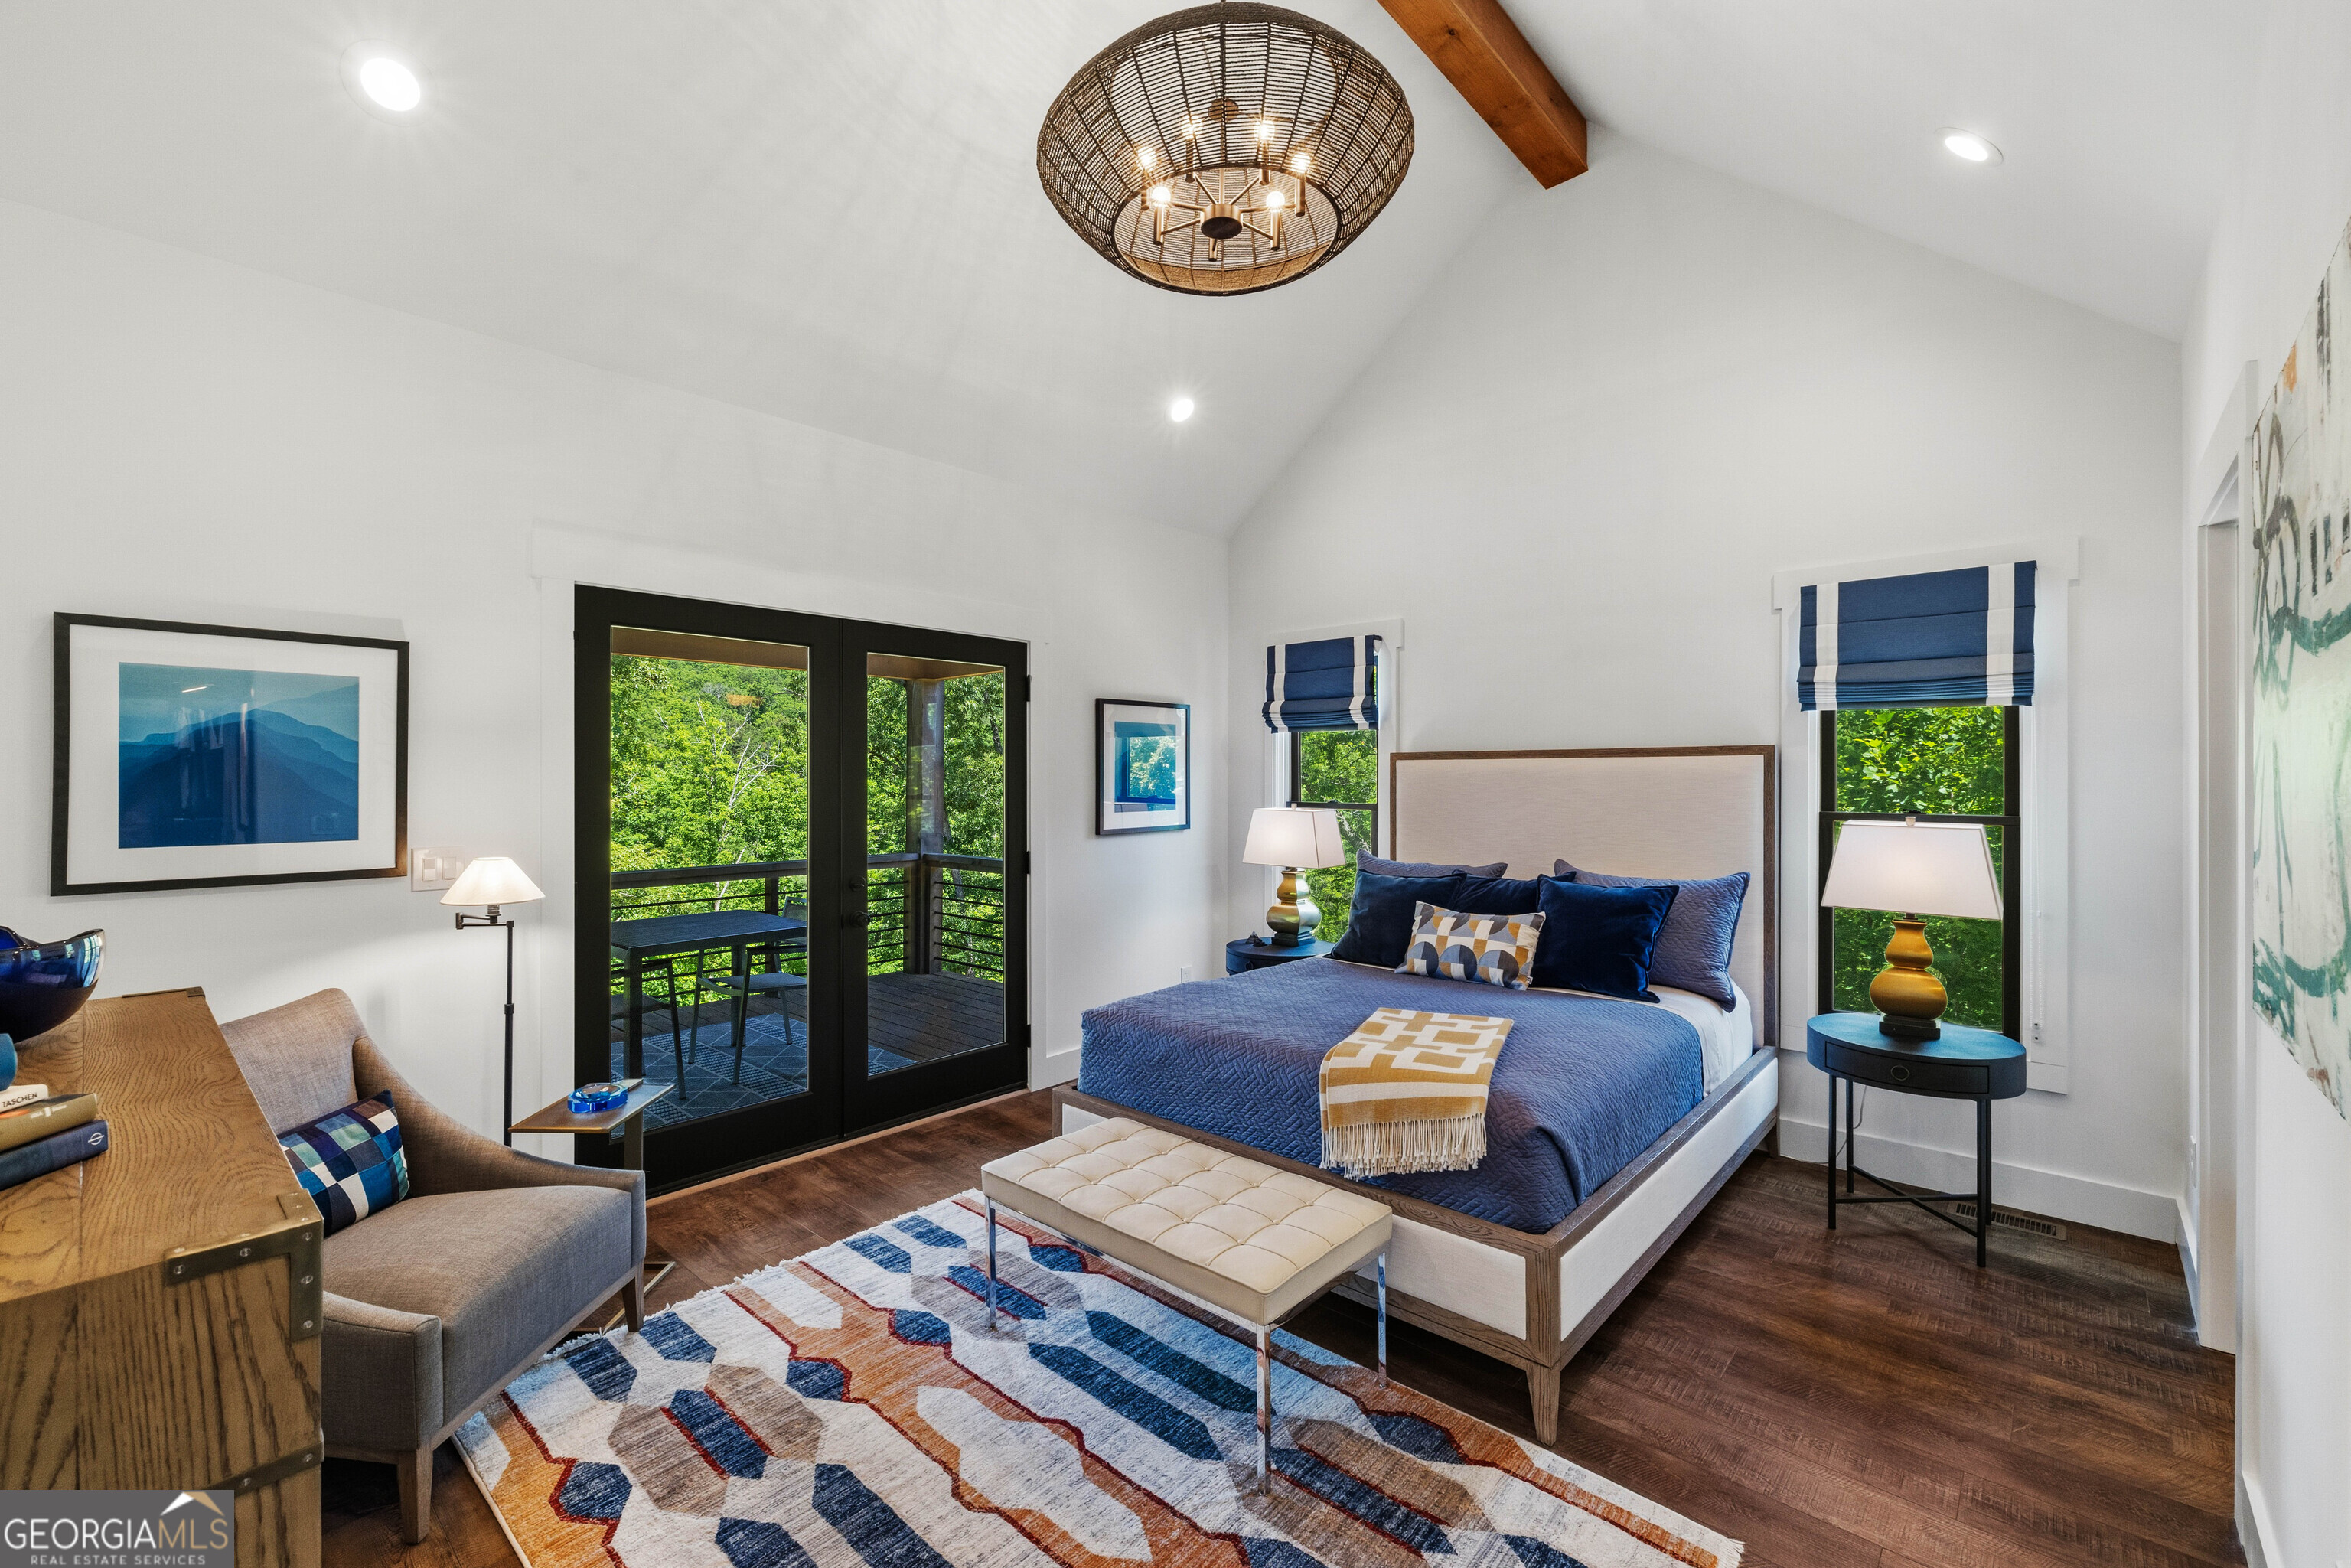
Furnished bedroom with a blue-covered bed, vaulted ceiling, and glass doors opening to a leafy deck.
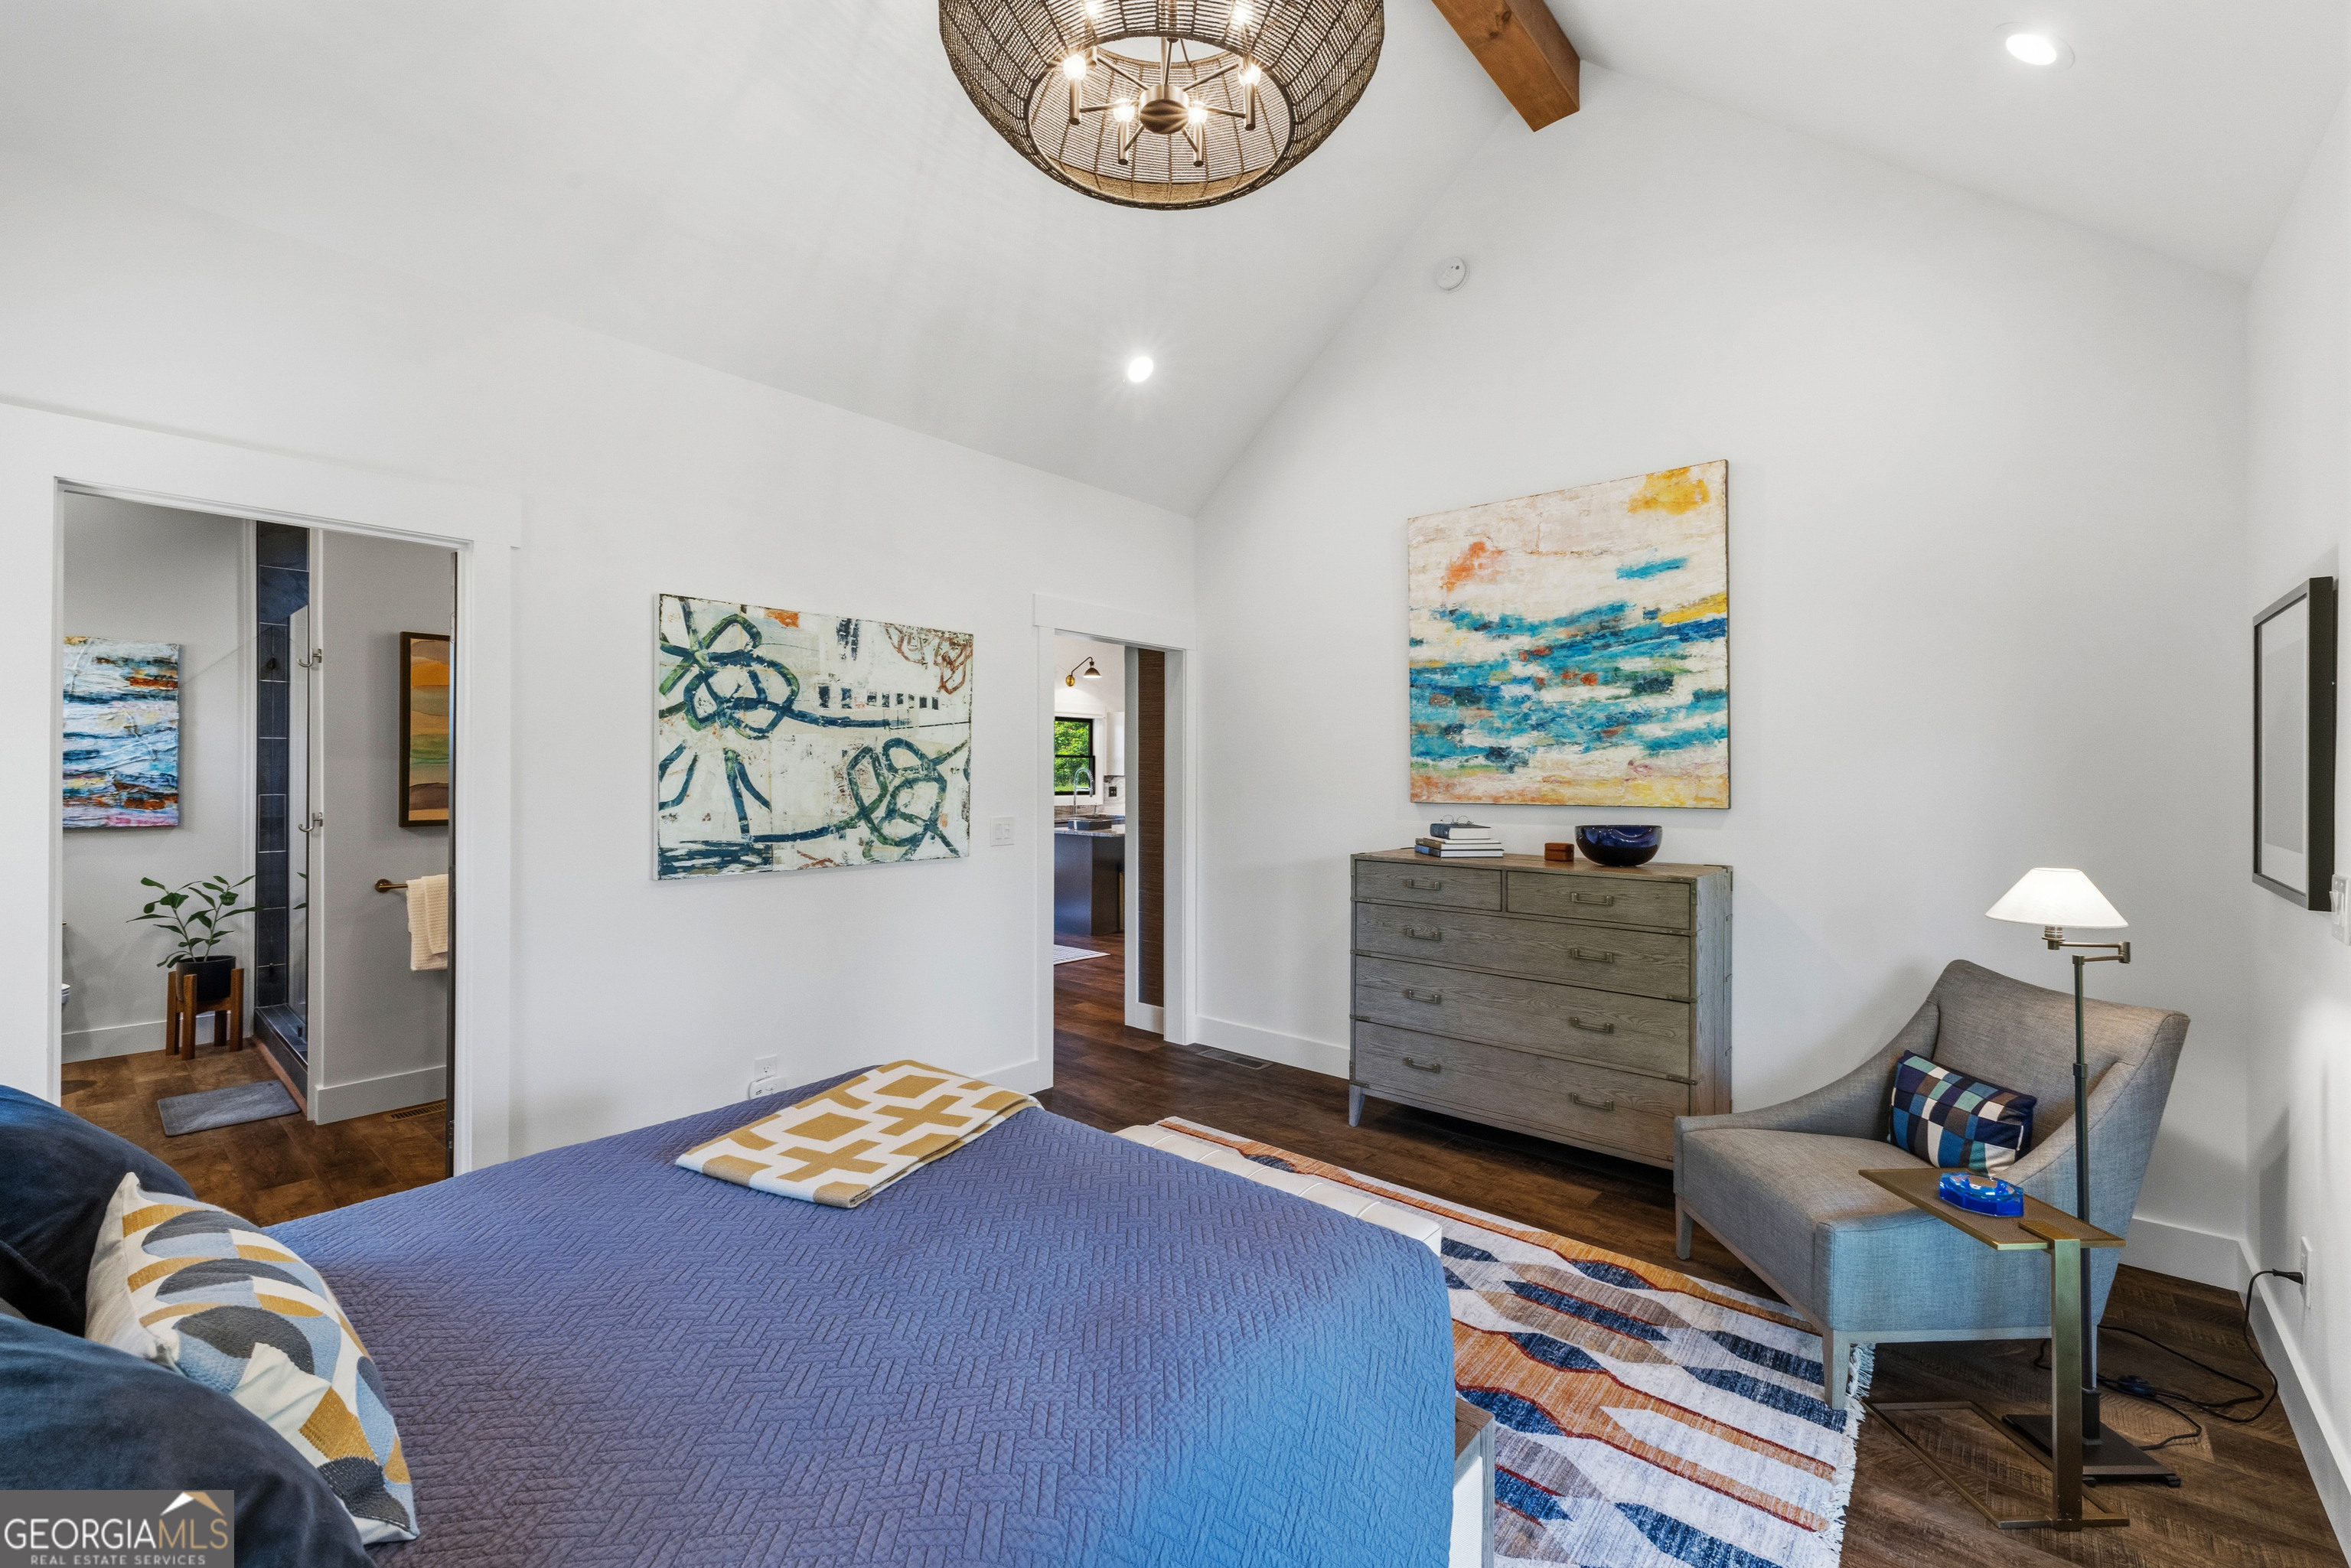
Bedroom with a blue quilted bed, vaulted ceiling, abstract art, and a gray sitting chair.
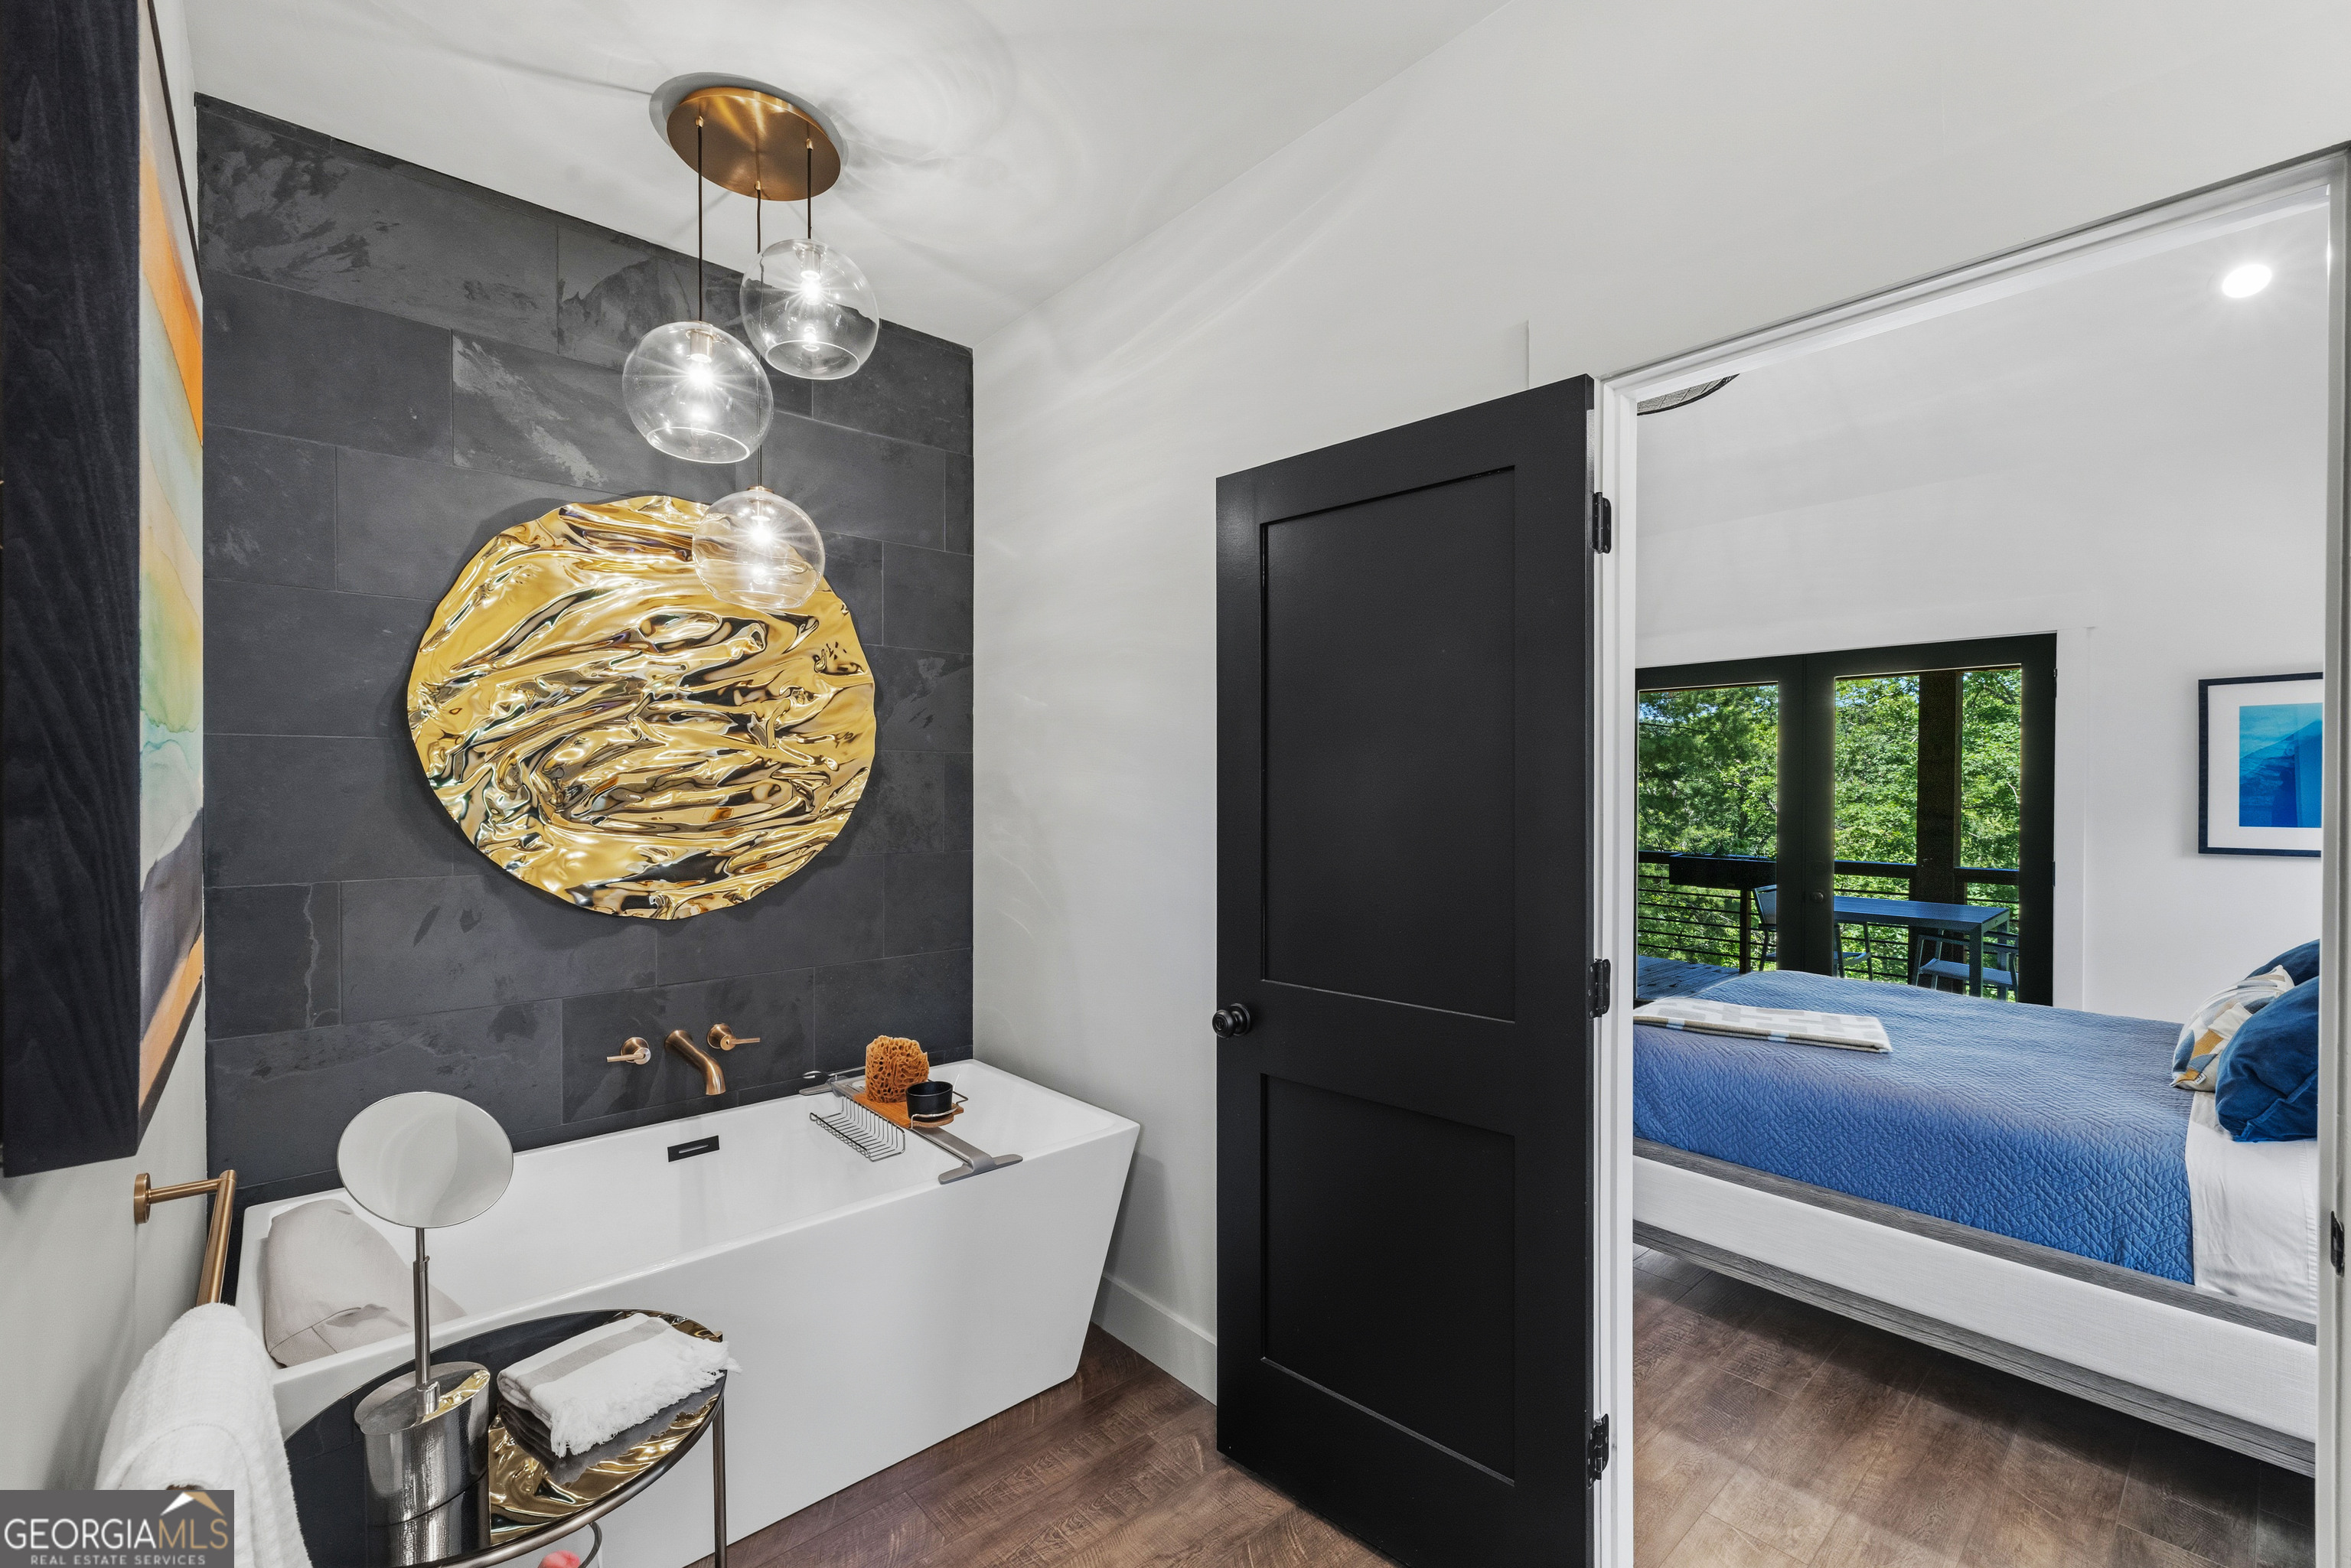
Modern bathroom with a freestanding tub and dark tile, opening onto a bedroom with a blue bed.
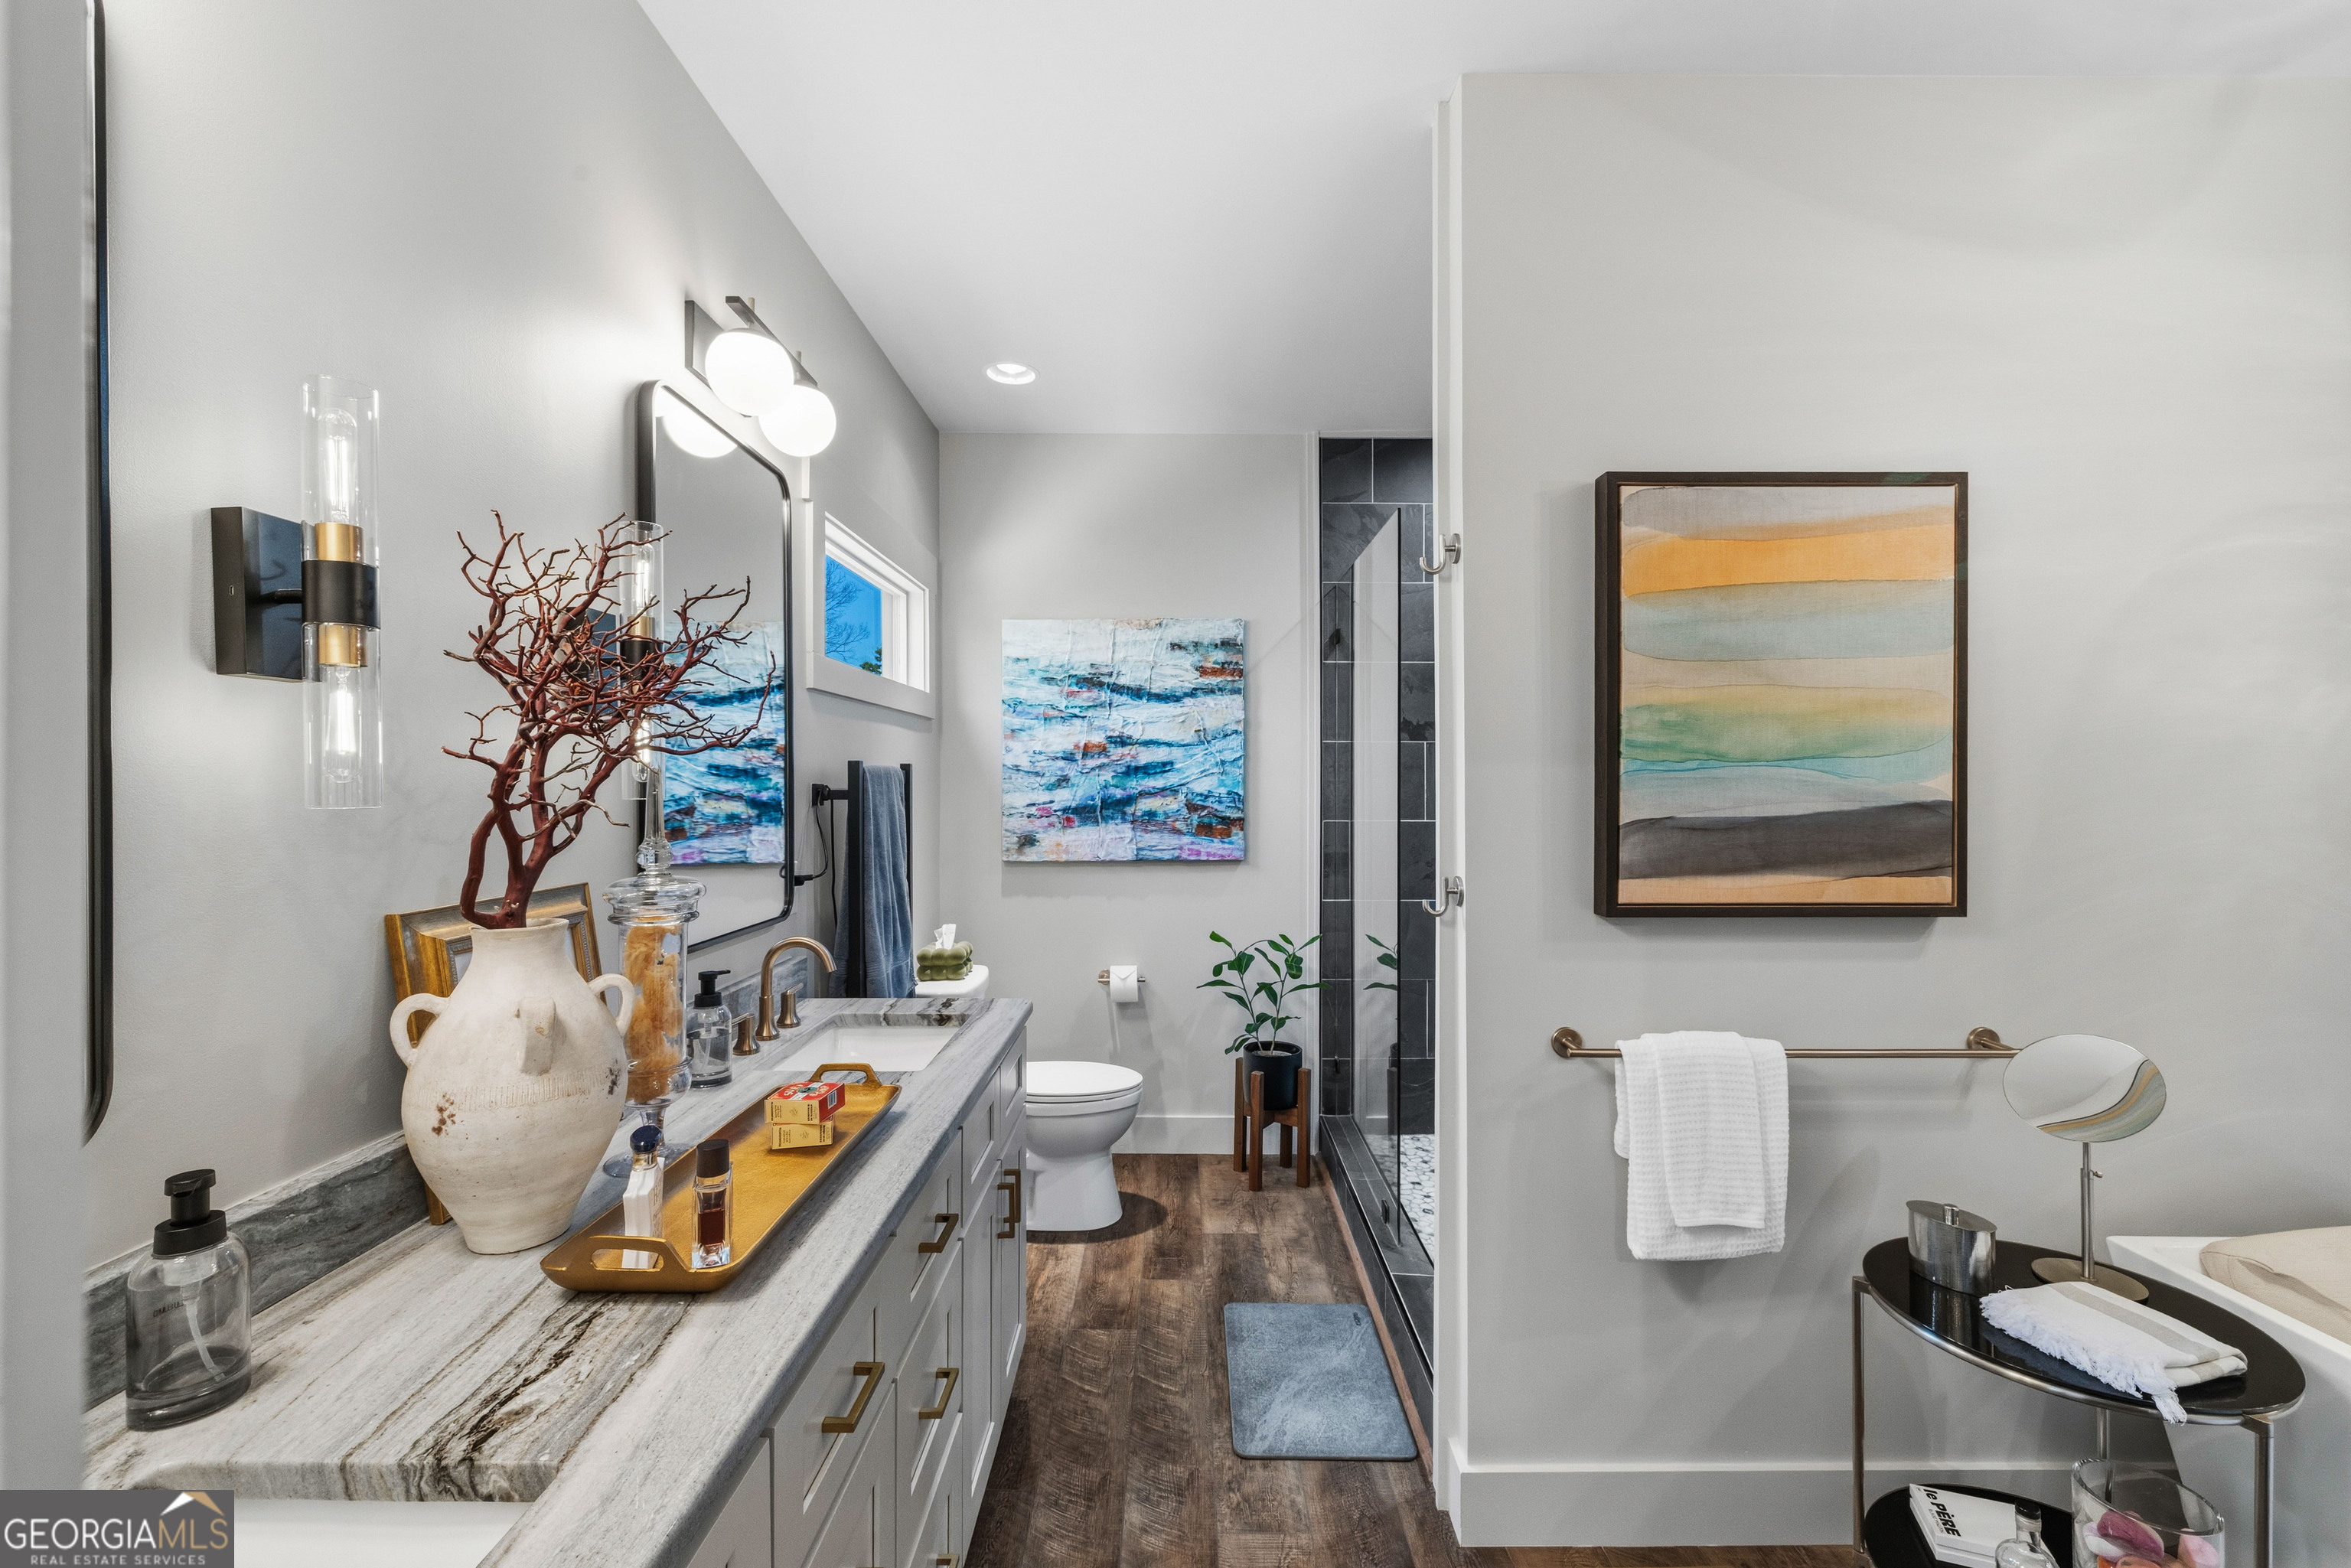
Modern bathroom with a marble-look vanity, glass shower, and separate tub.
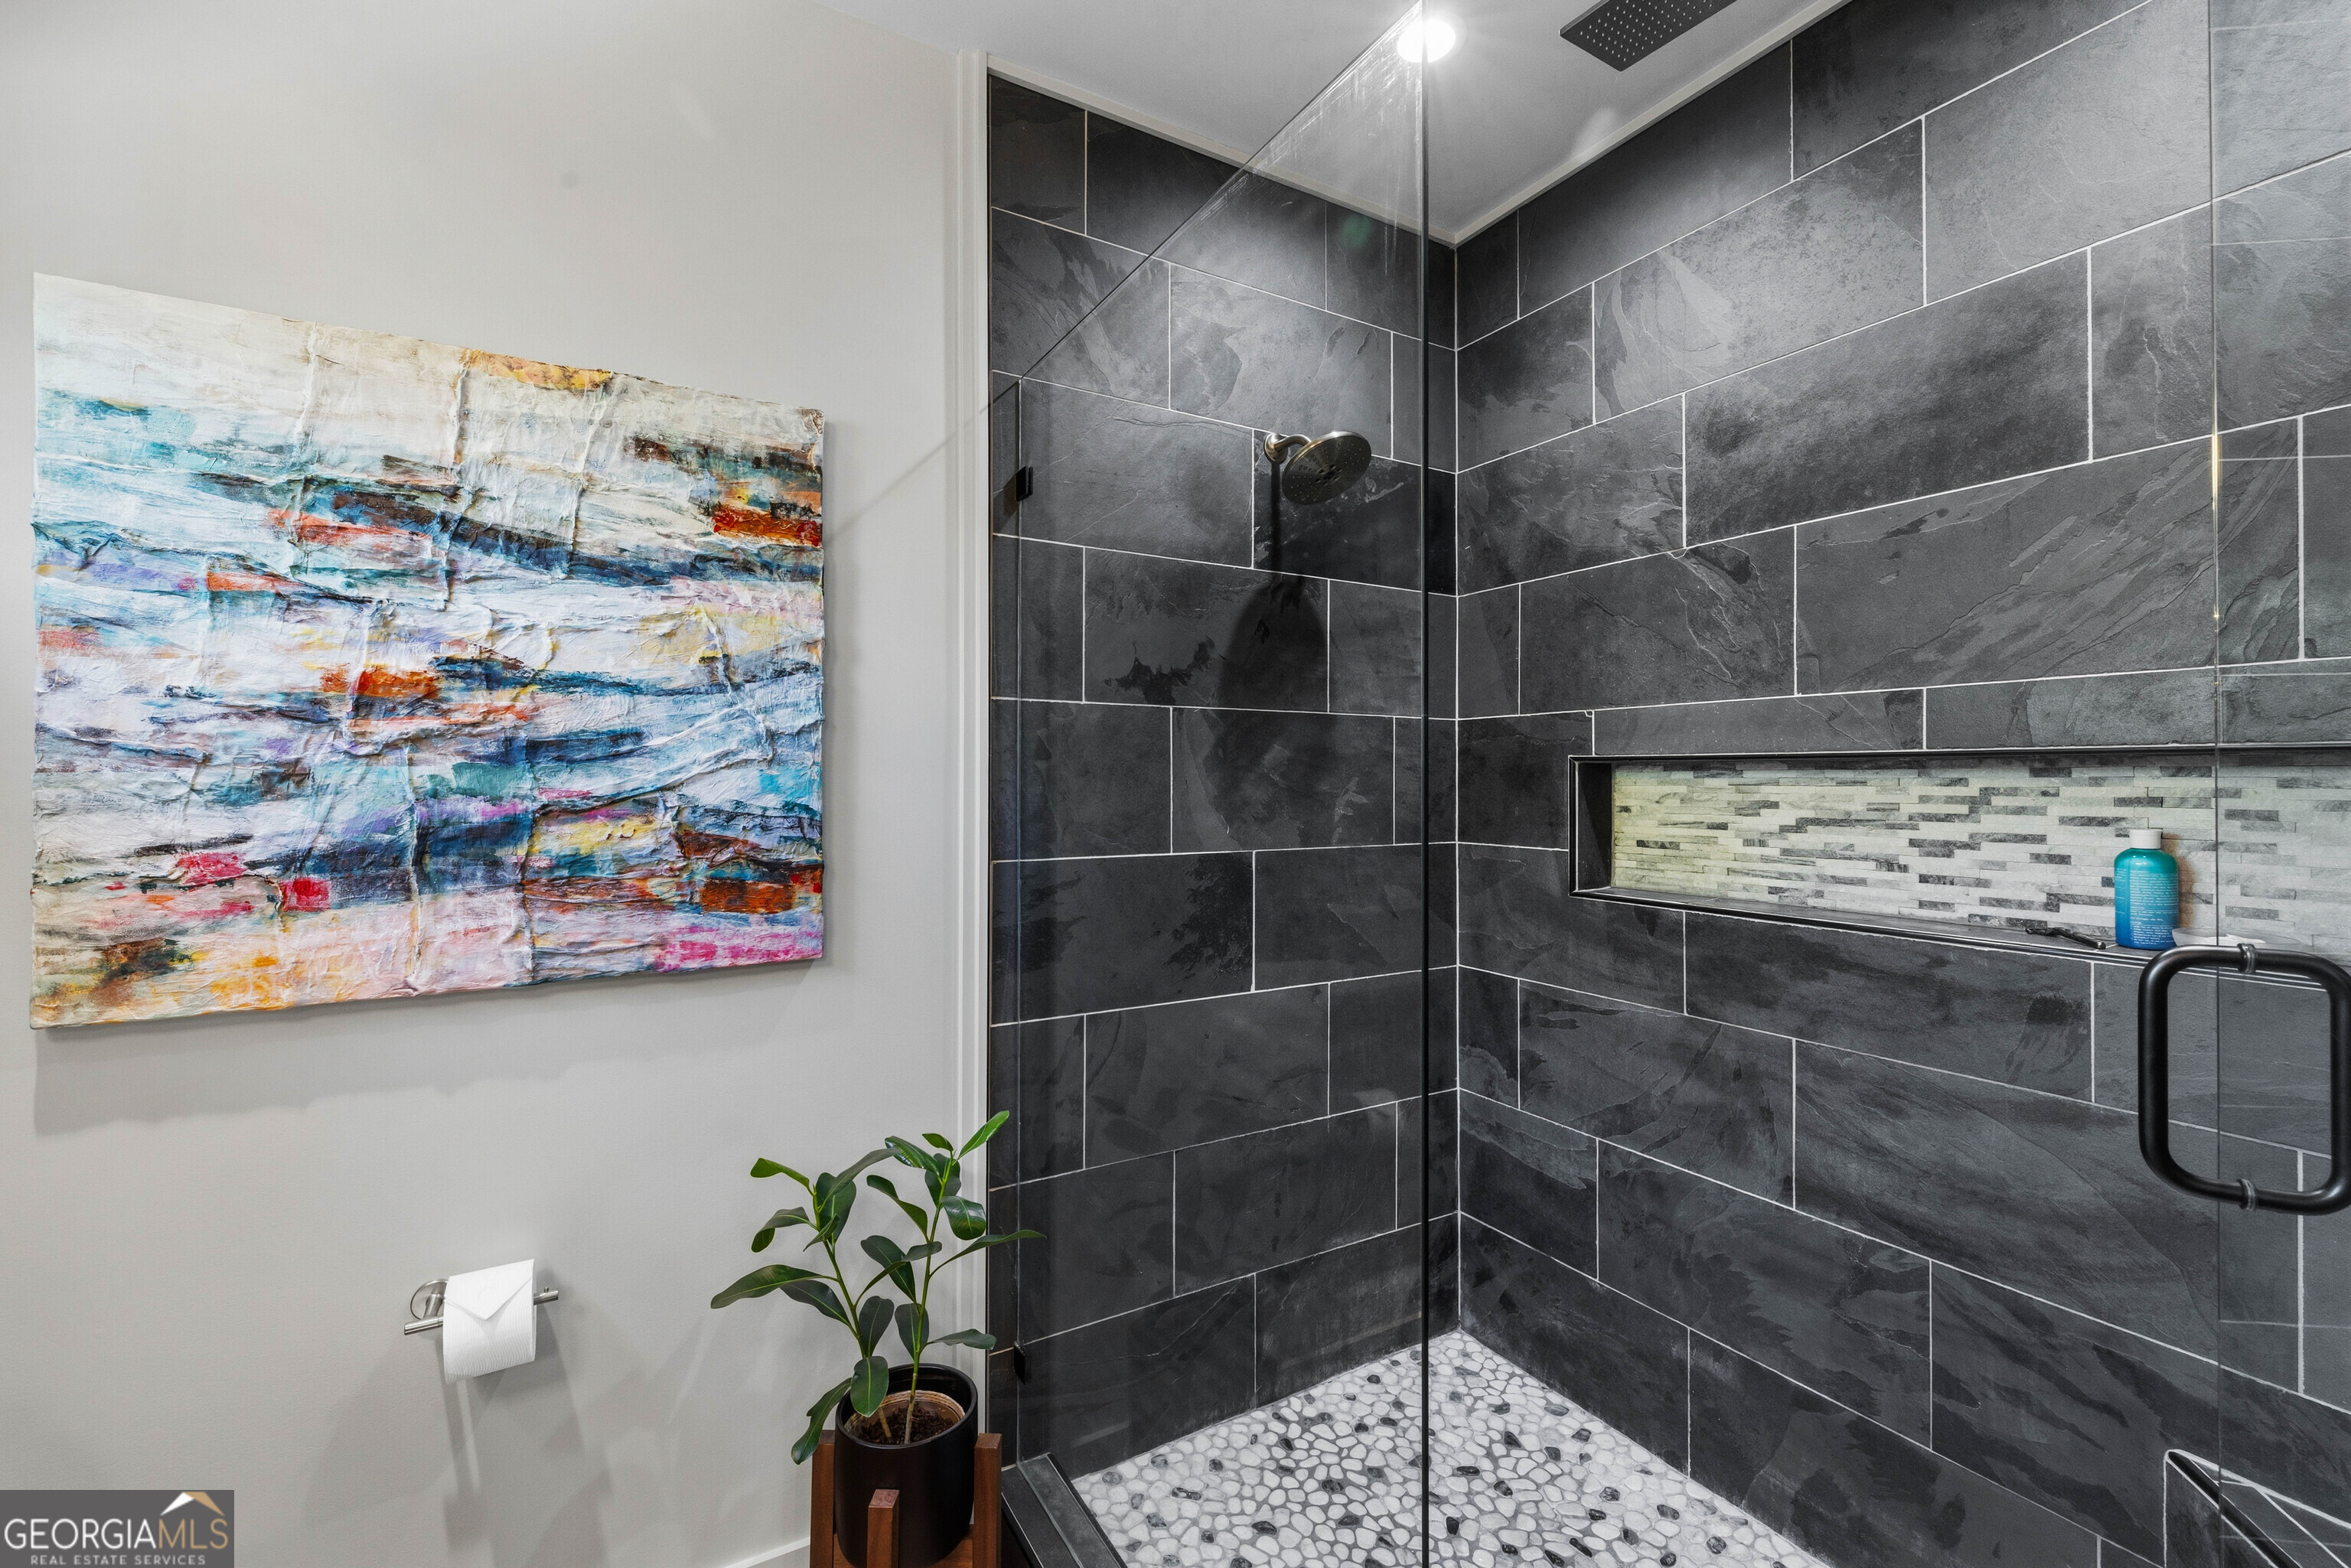
Bathroom with a dark gray tiled walk-in shower, pebble floor, and colorful abstract artwork.
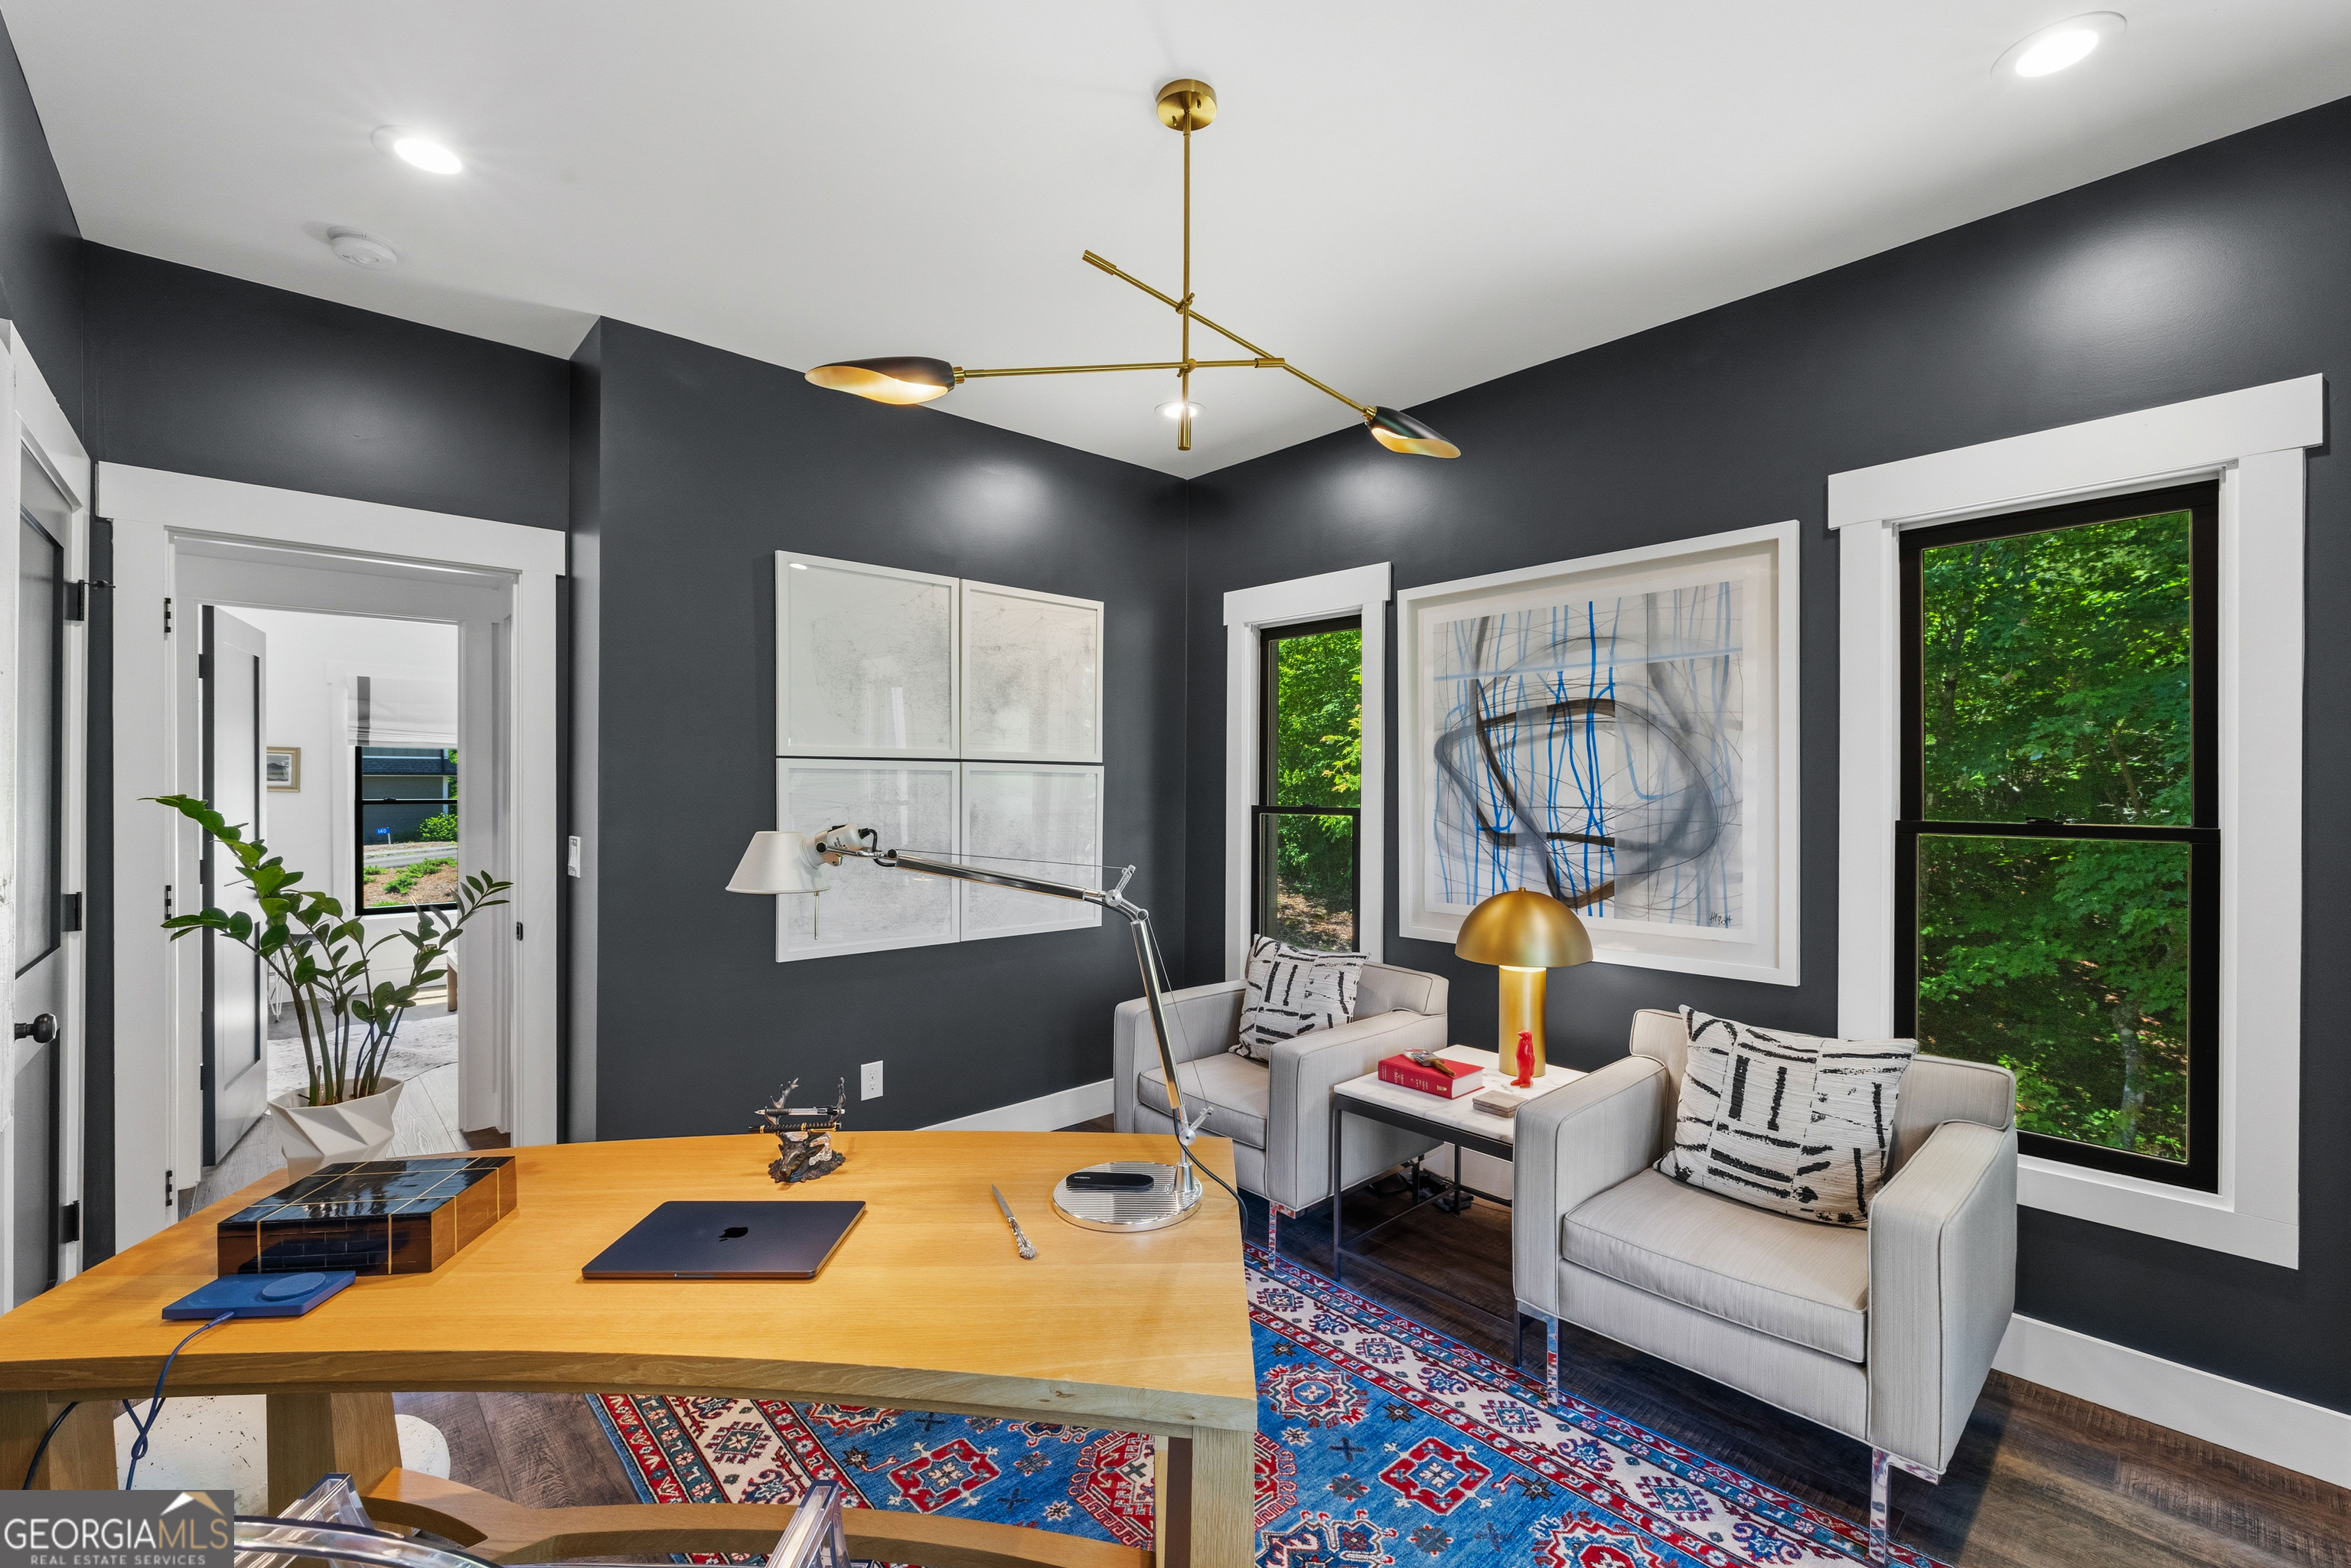
Home office with a large wood desk, gray armchairs, charcoal walls, and tall windows overlooking trees.
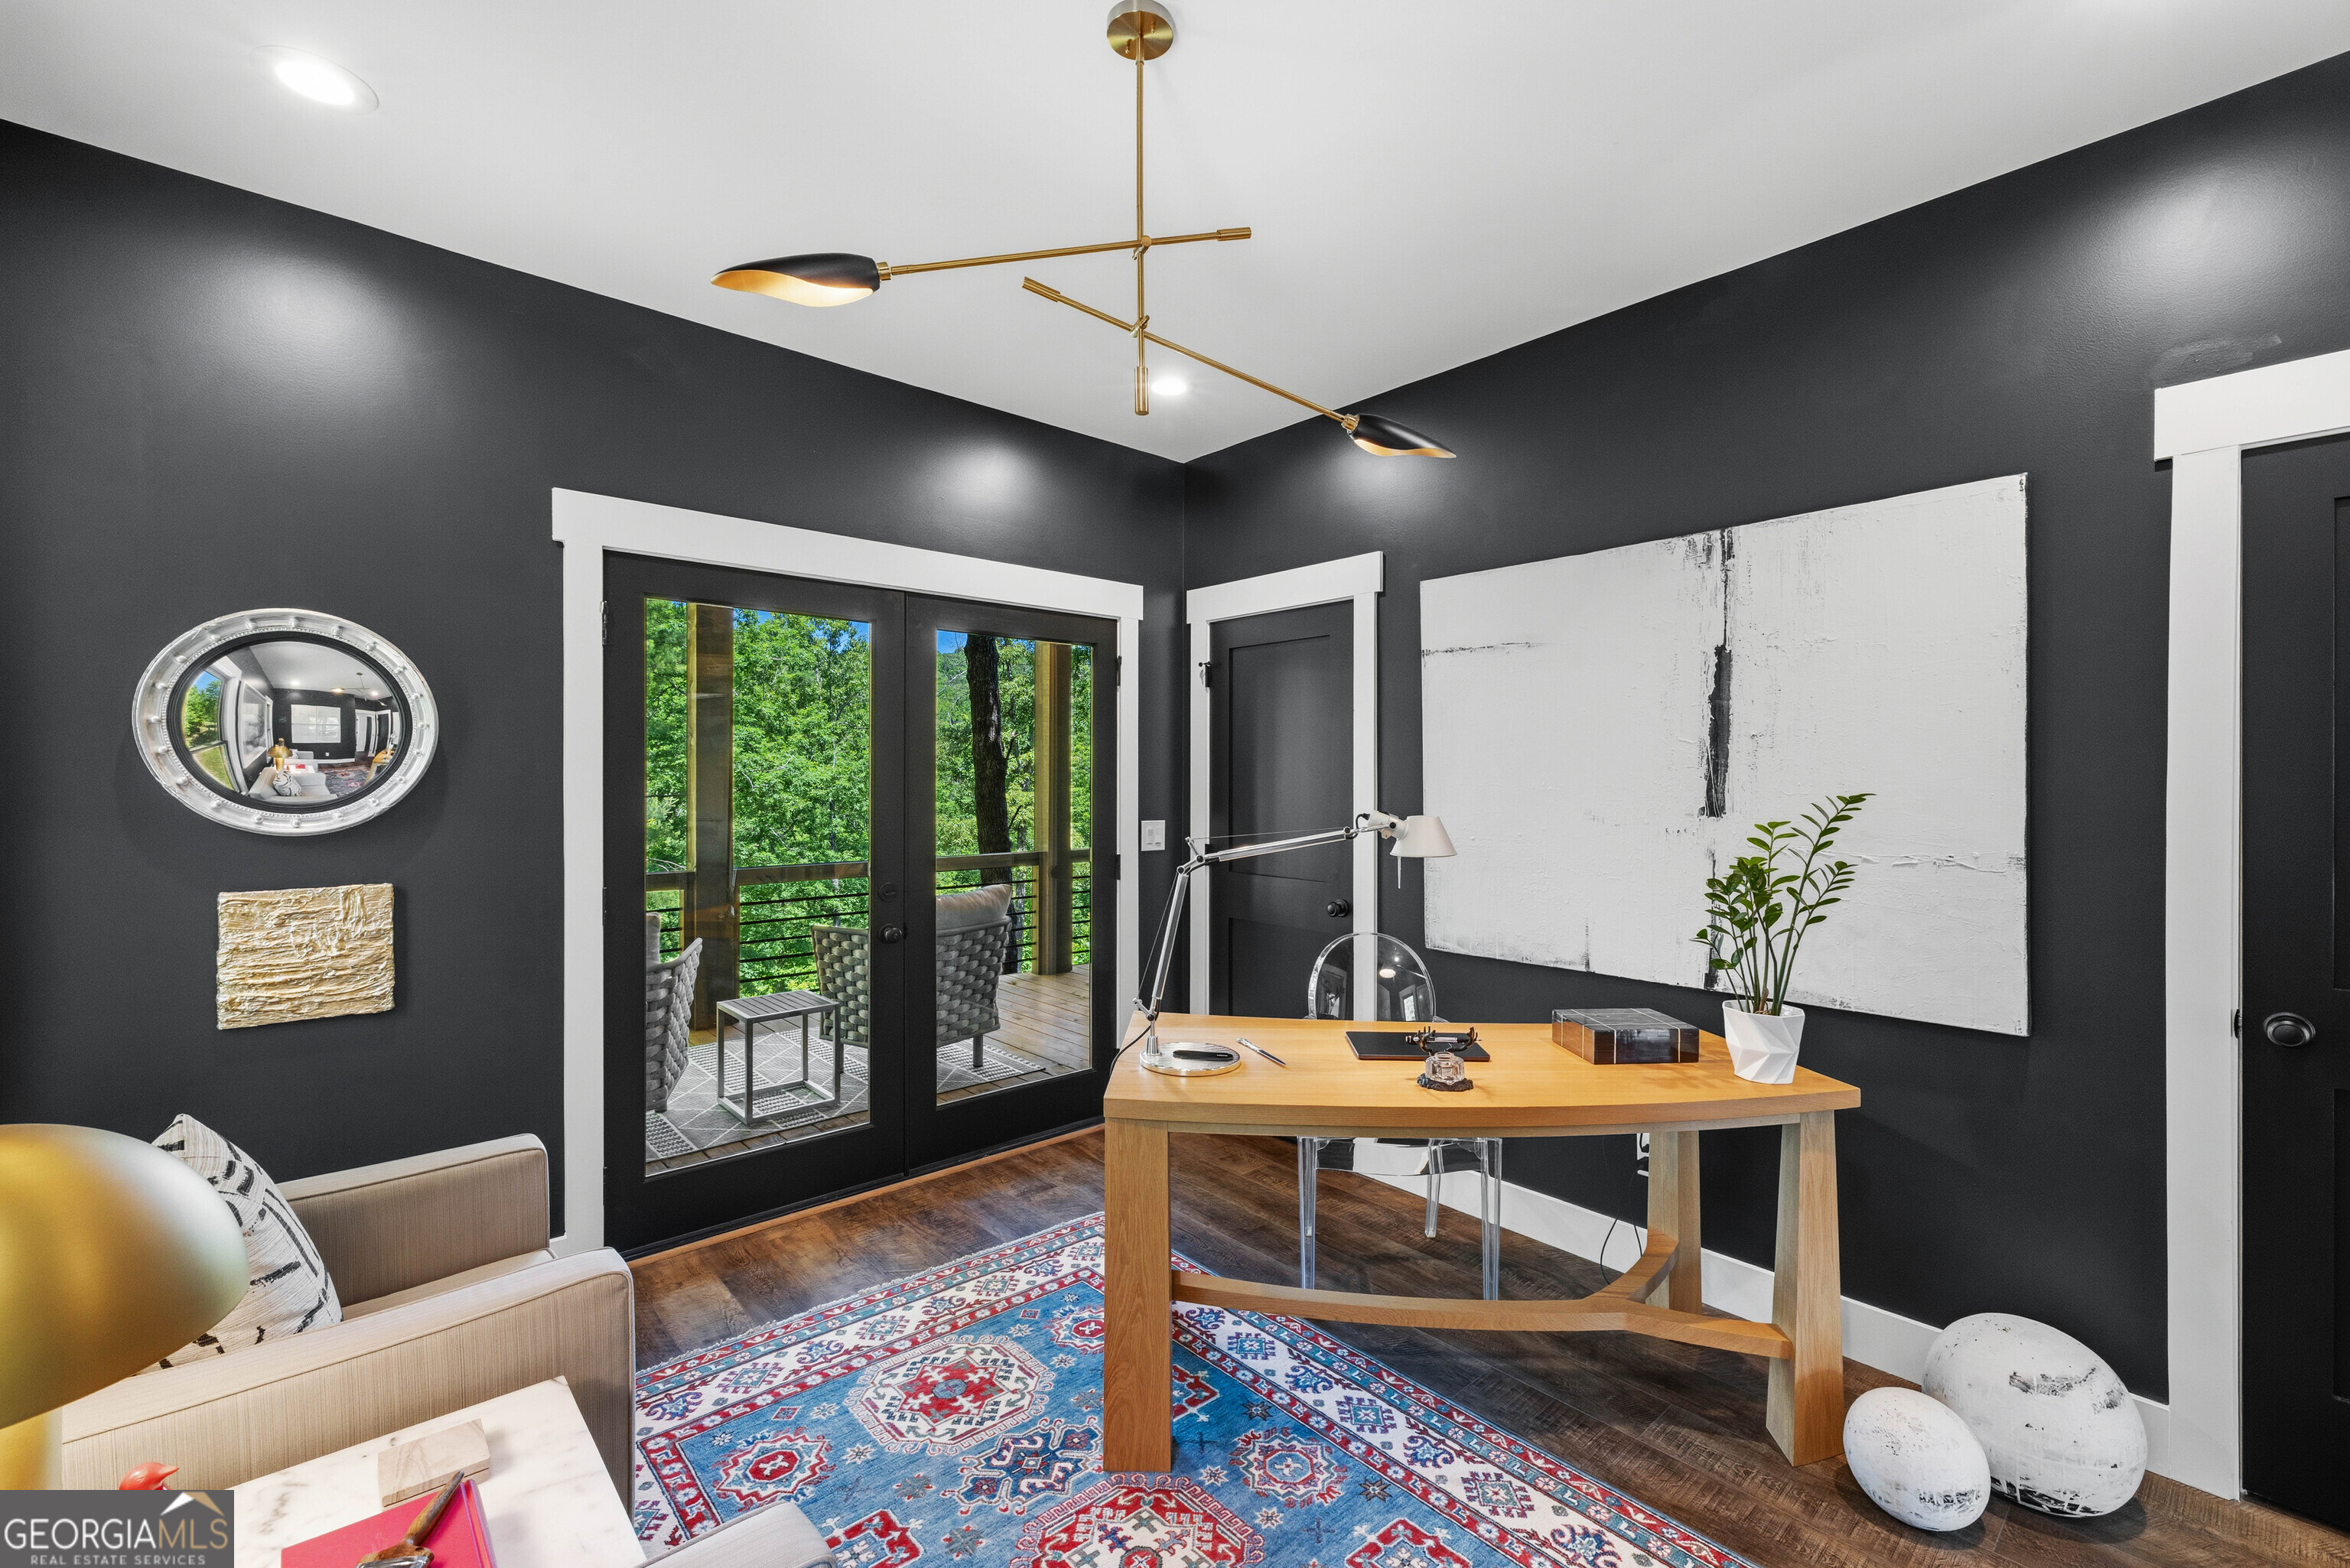
Furnished home office with charcoal walls, a wood desk, and glass doors opening to a tree-lined deck.
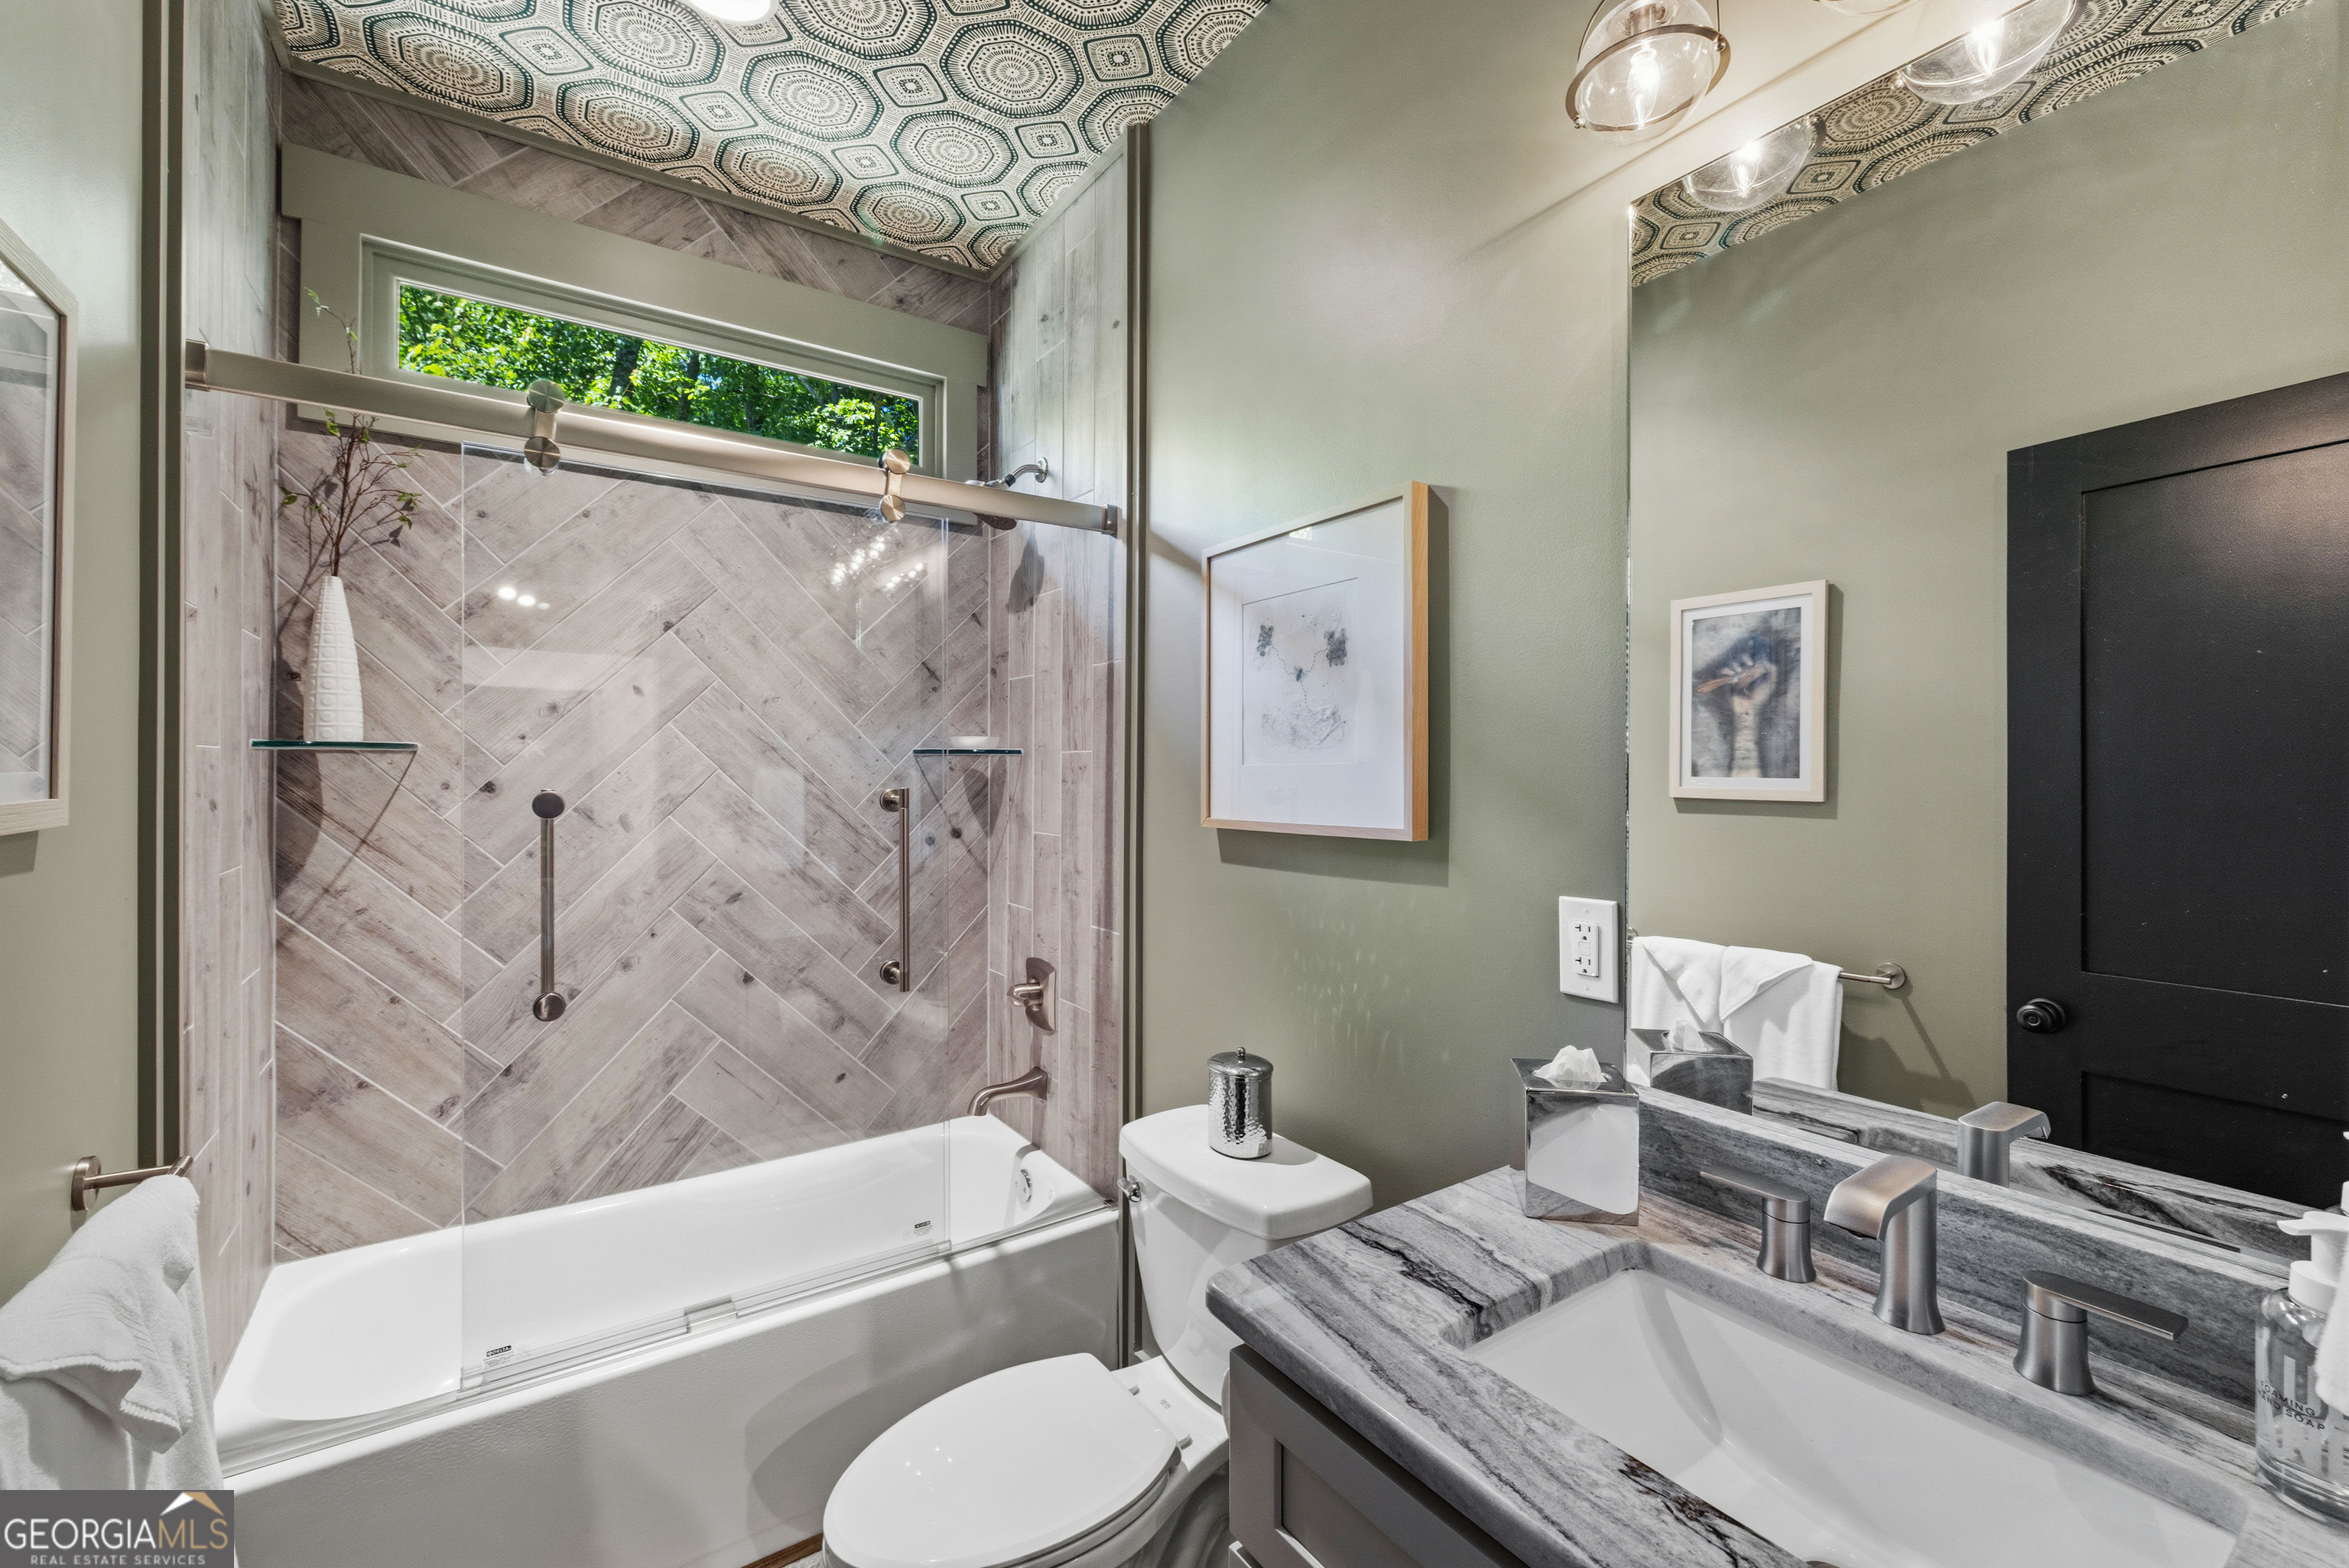
Bathroom with a glass-enclosed tub and shower, stone vanity, and patterned ceiling.
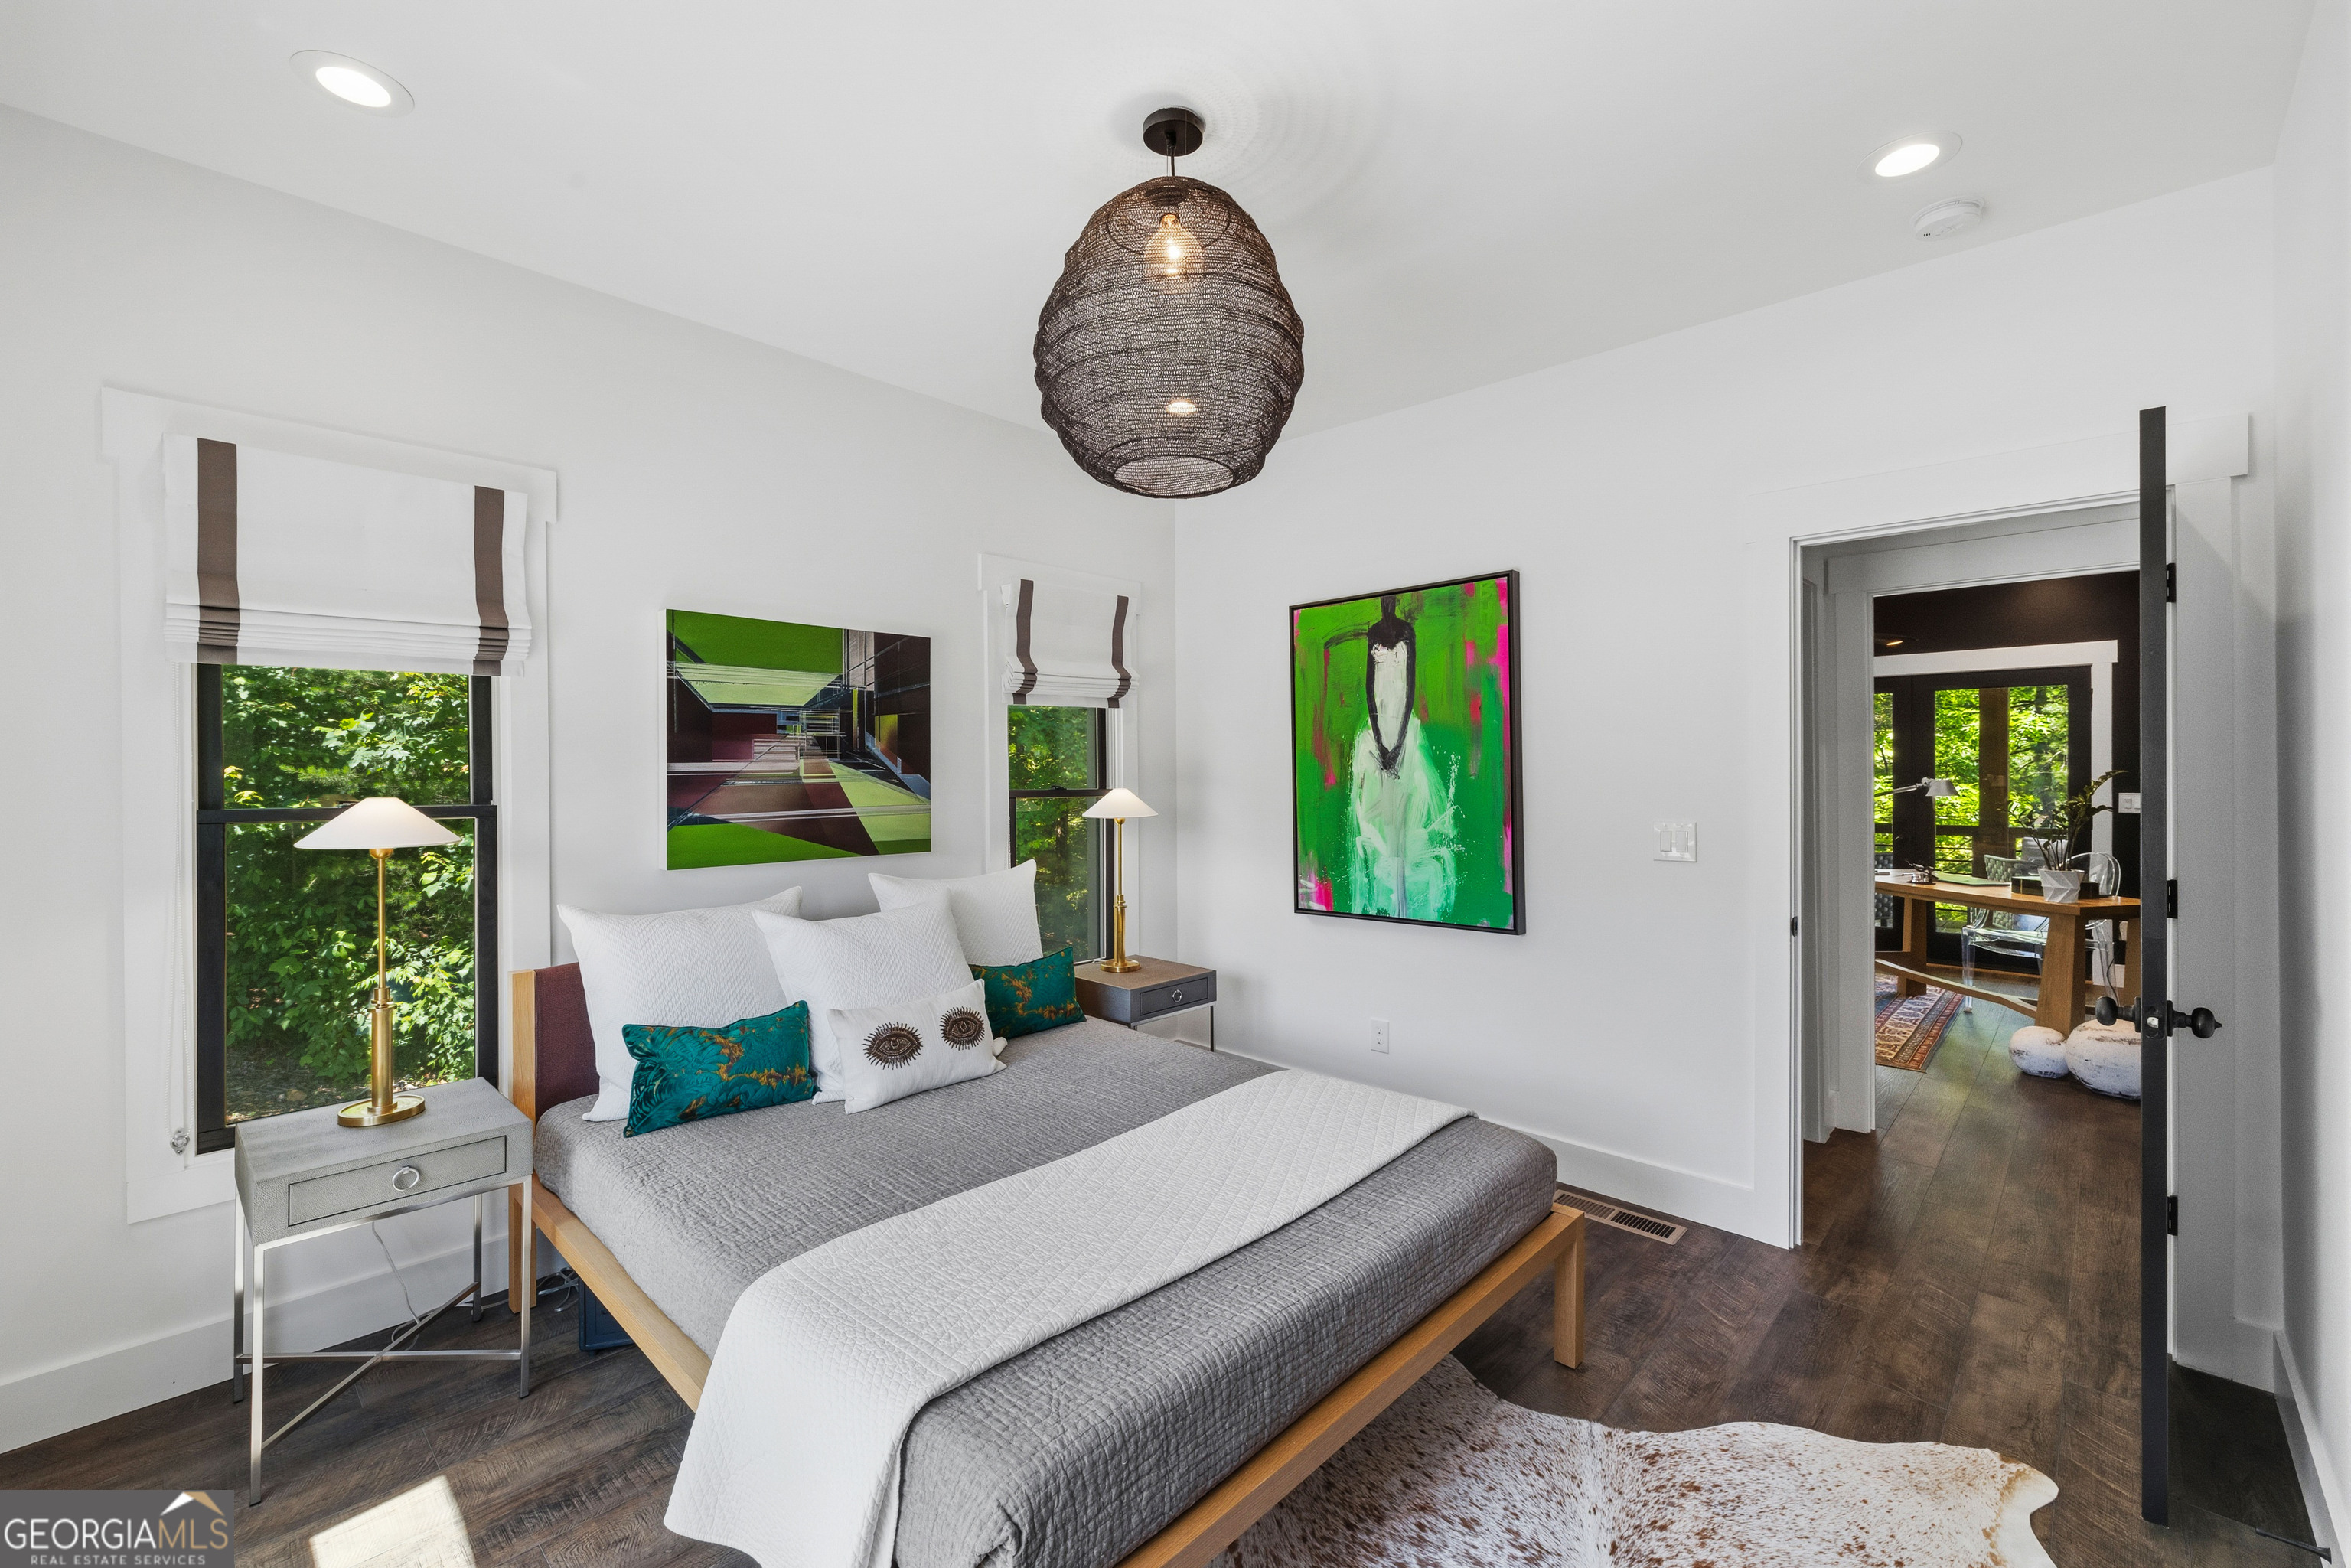
Bedroom with a low wooden bed, teal accent pillows, leafy window views, and colorful wall art.
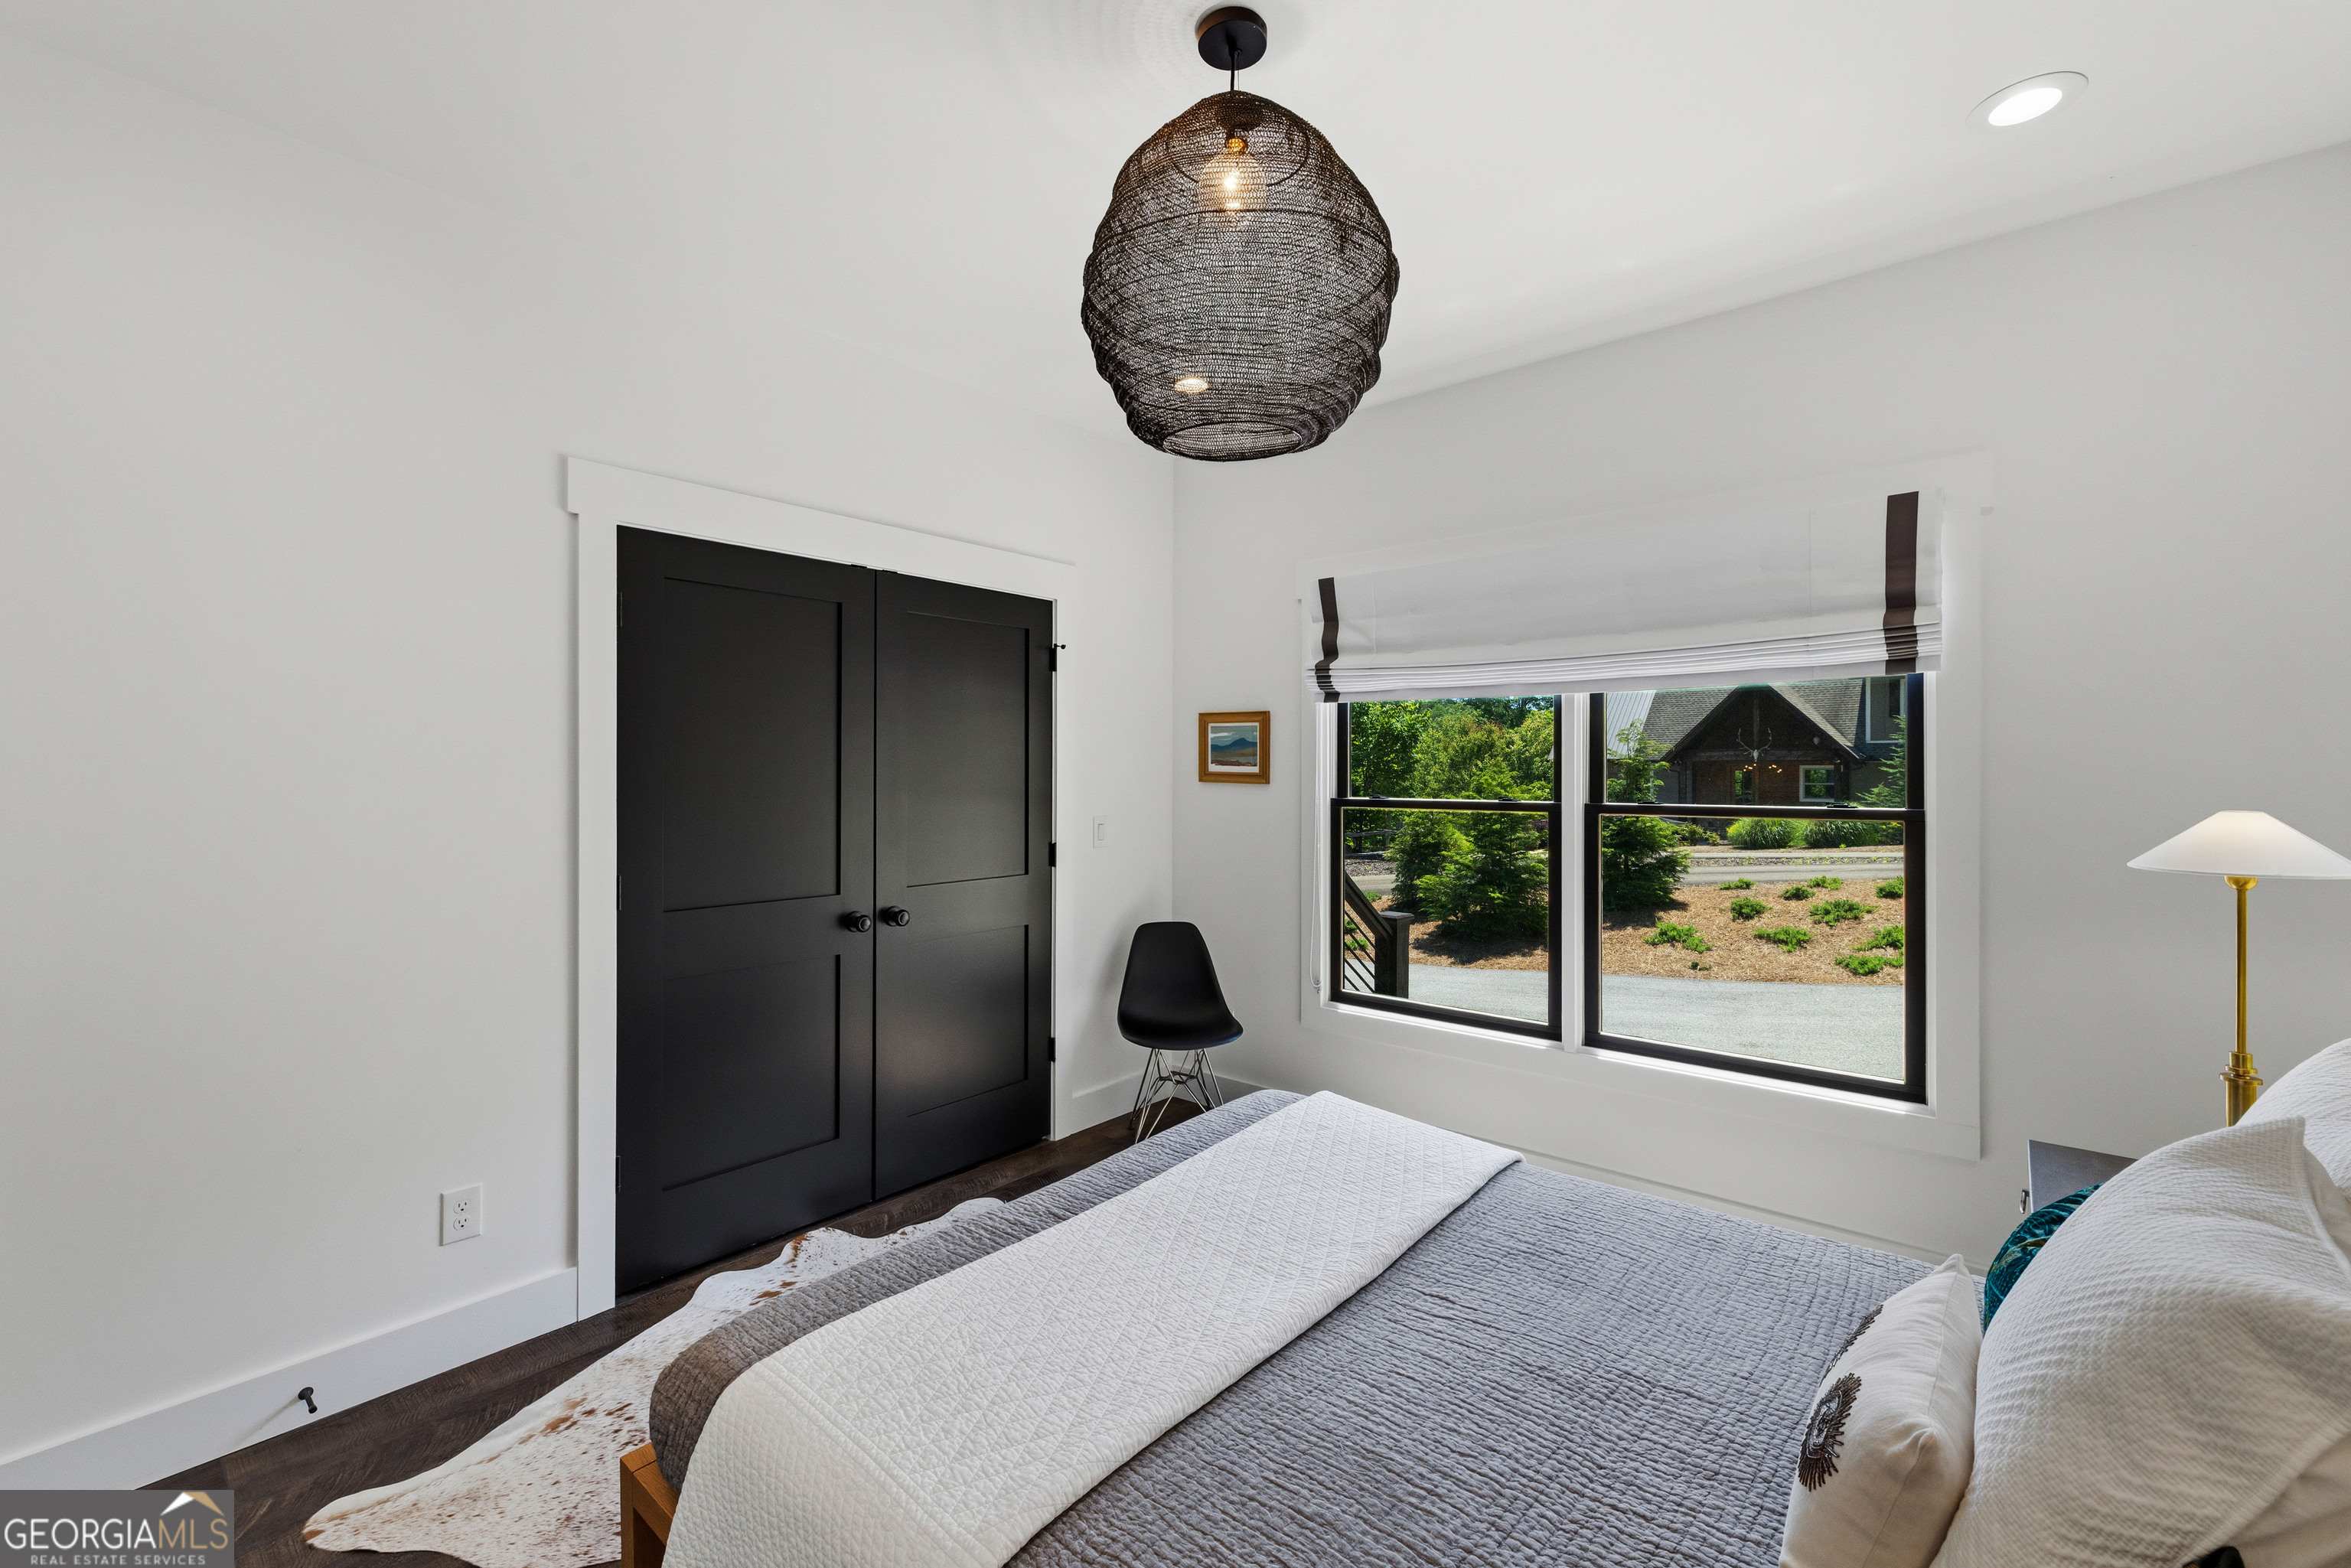
Bedroom with a neatly made bed, black double doors, and a large window overlooking greenery and a cabin.
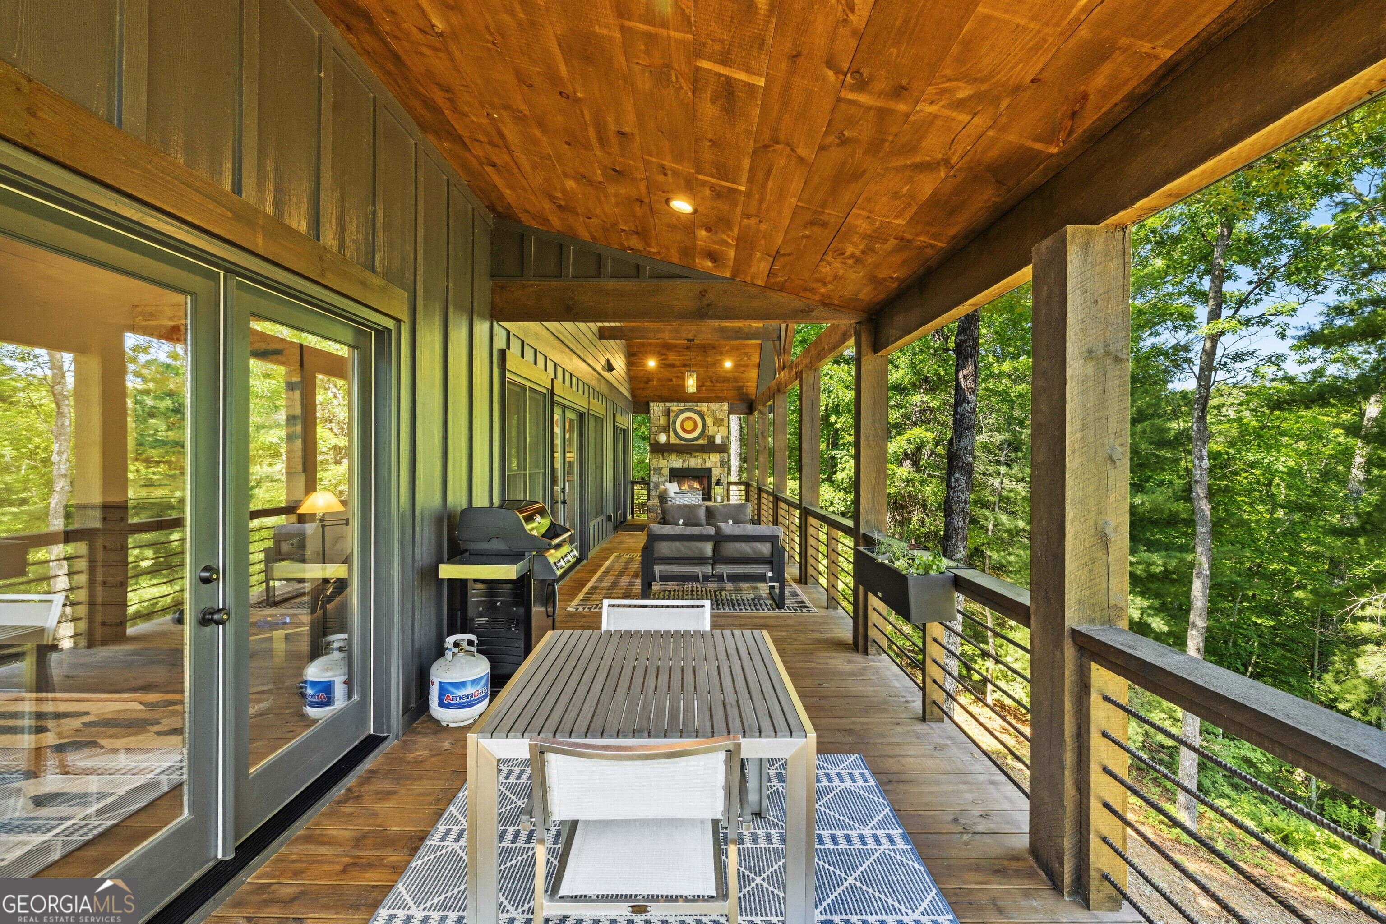
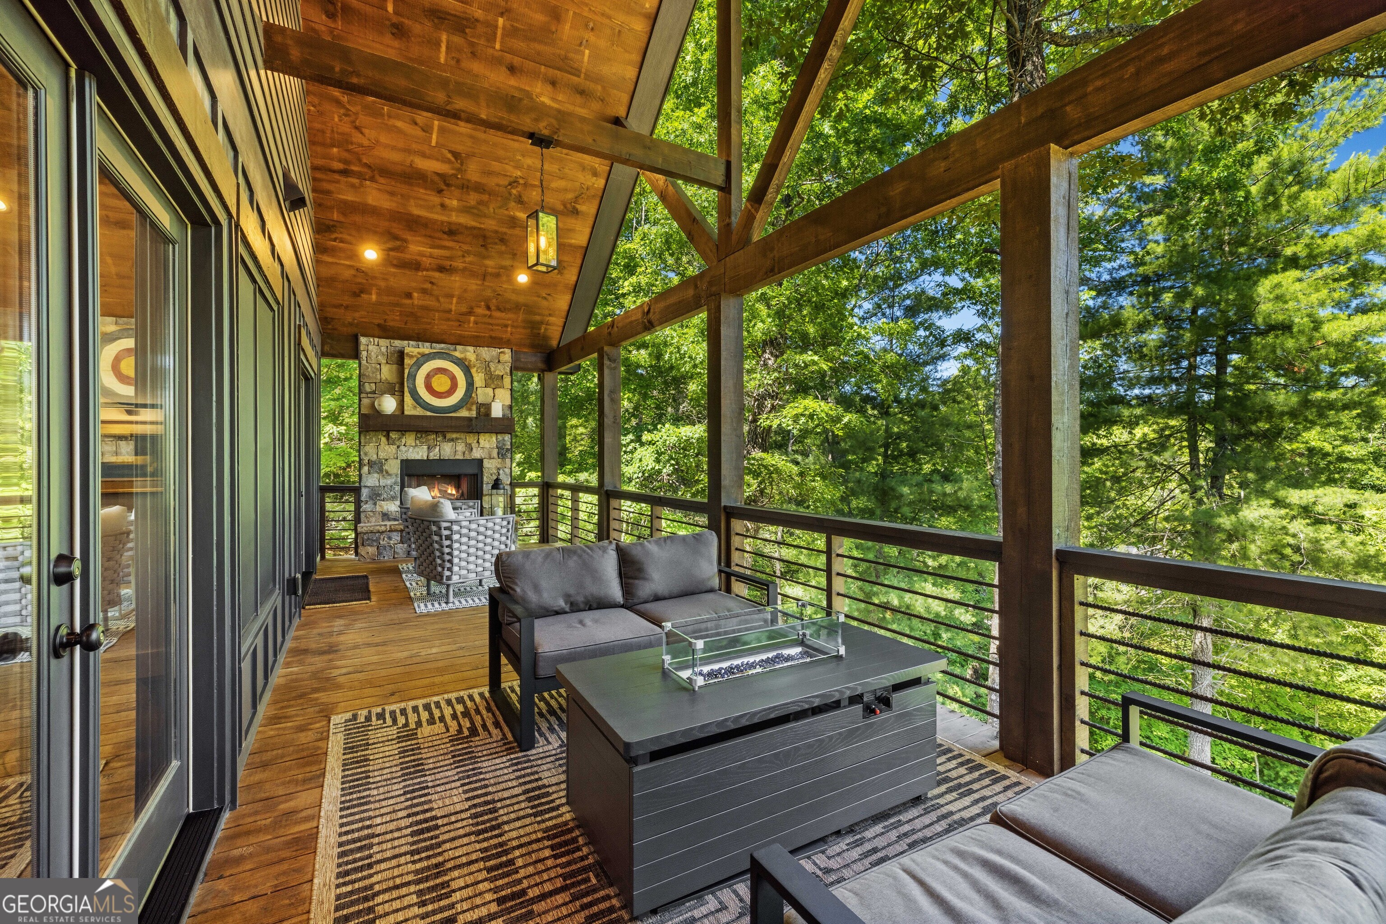
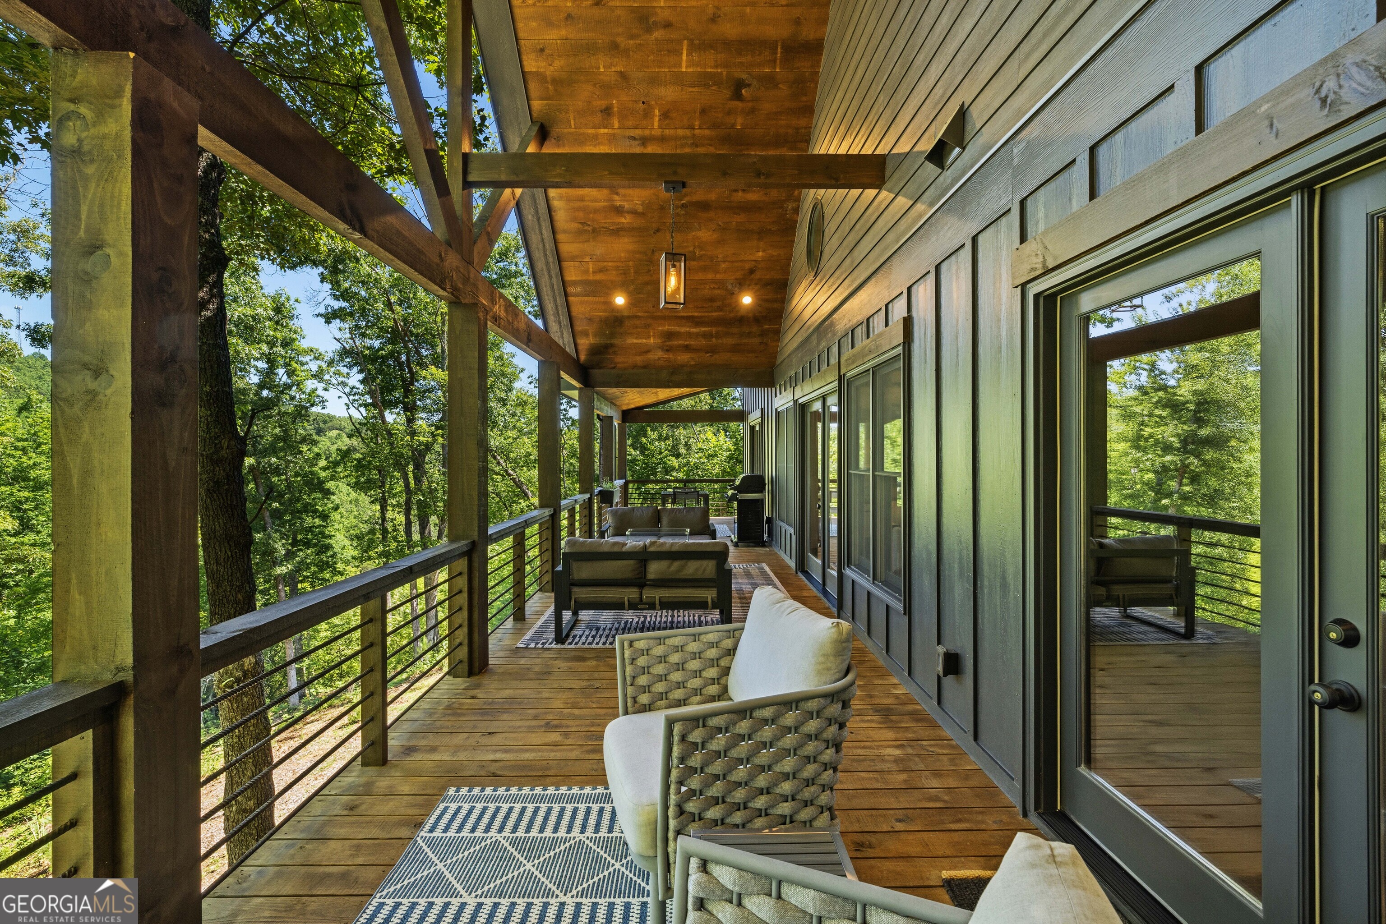
Covered deck with dining table, grill, and lounge seating overlooking wooded surroundings.
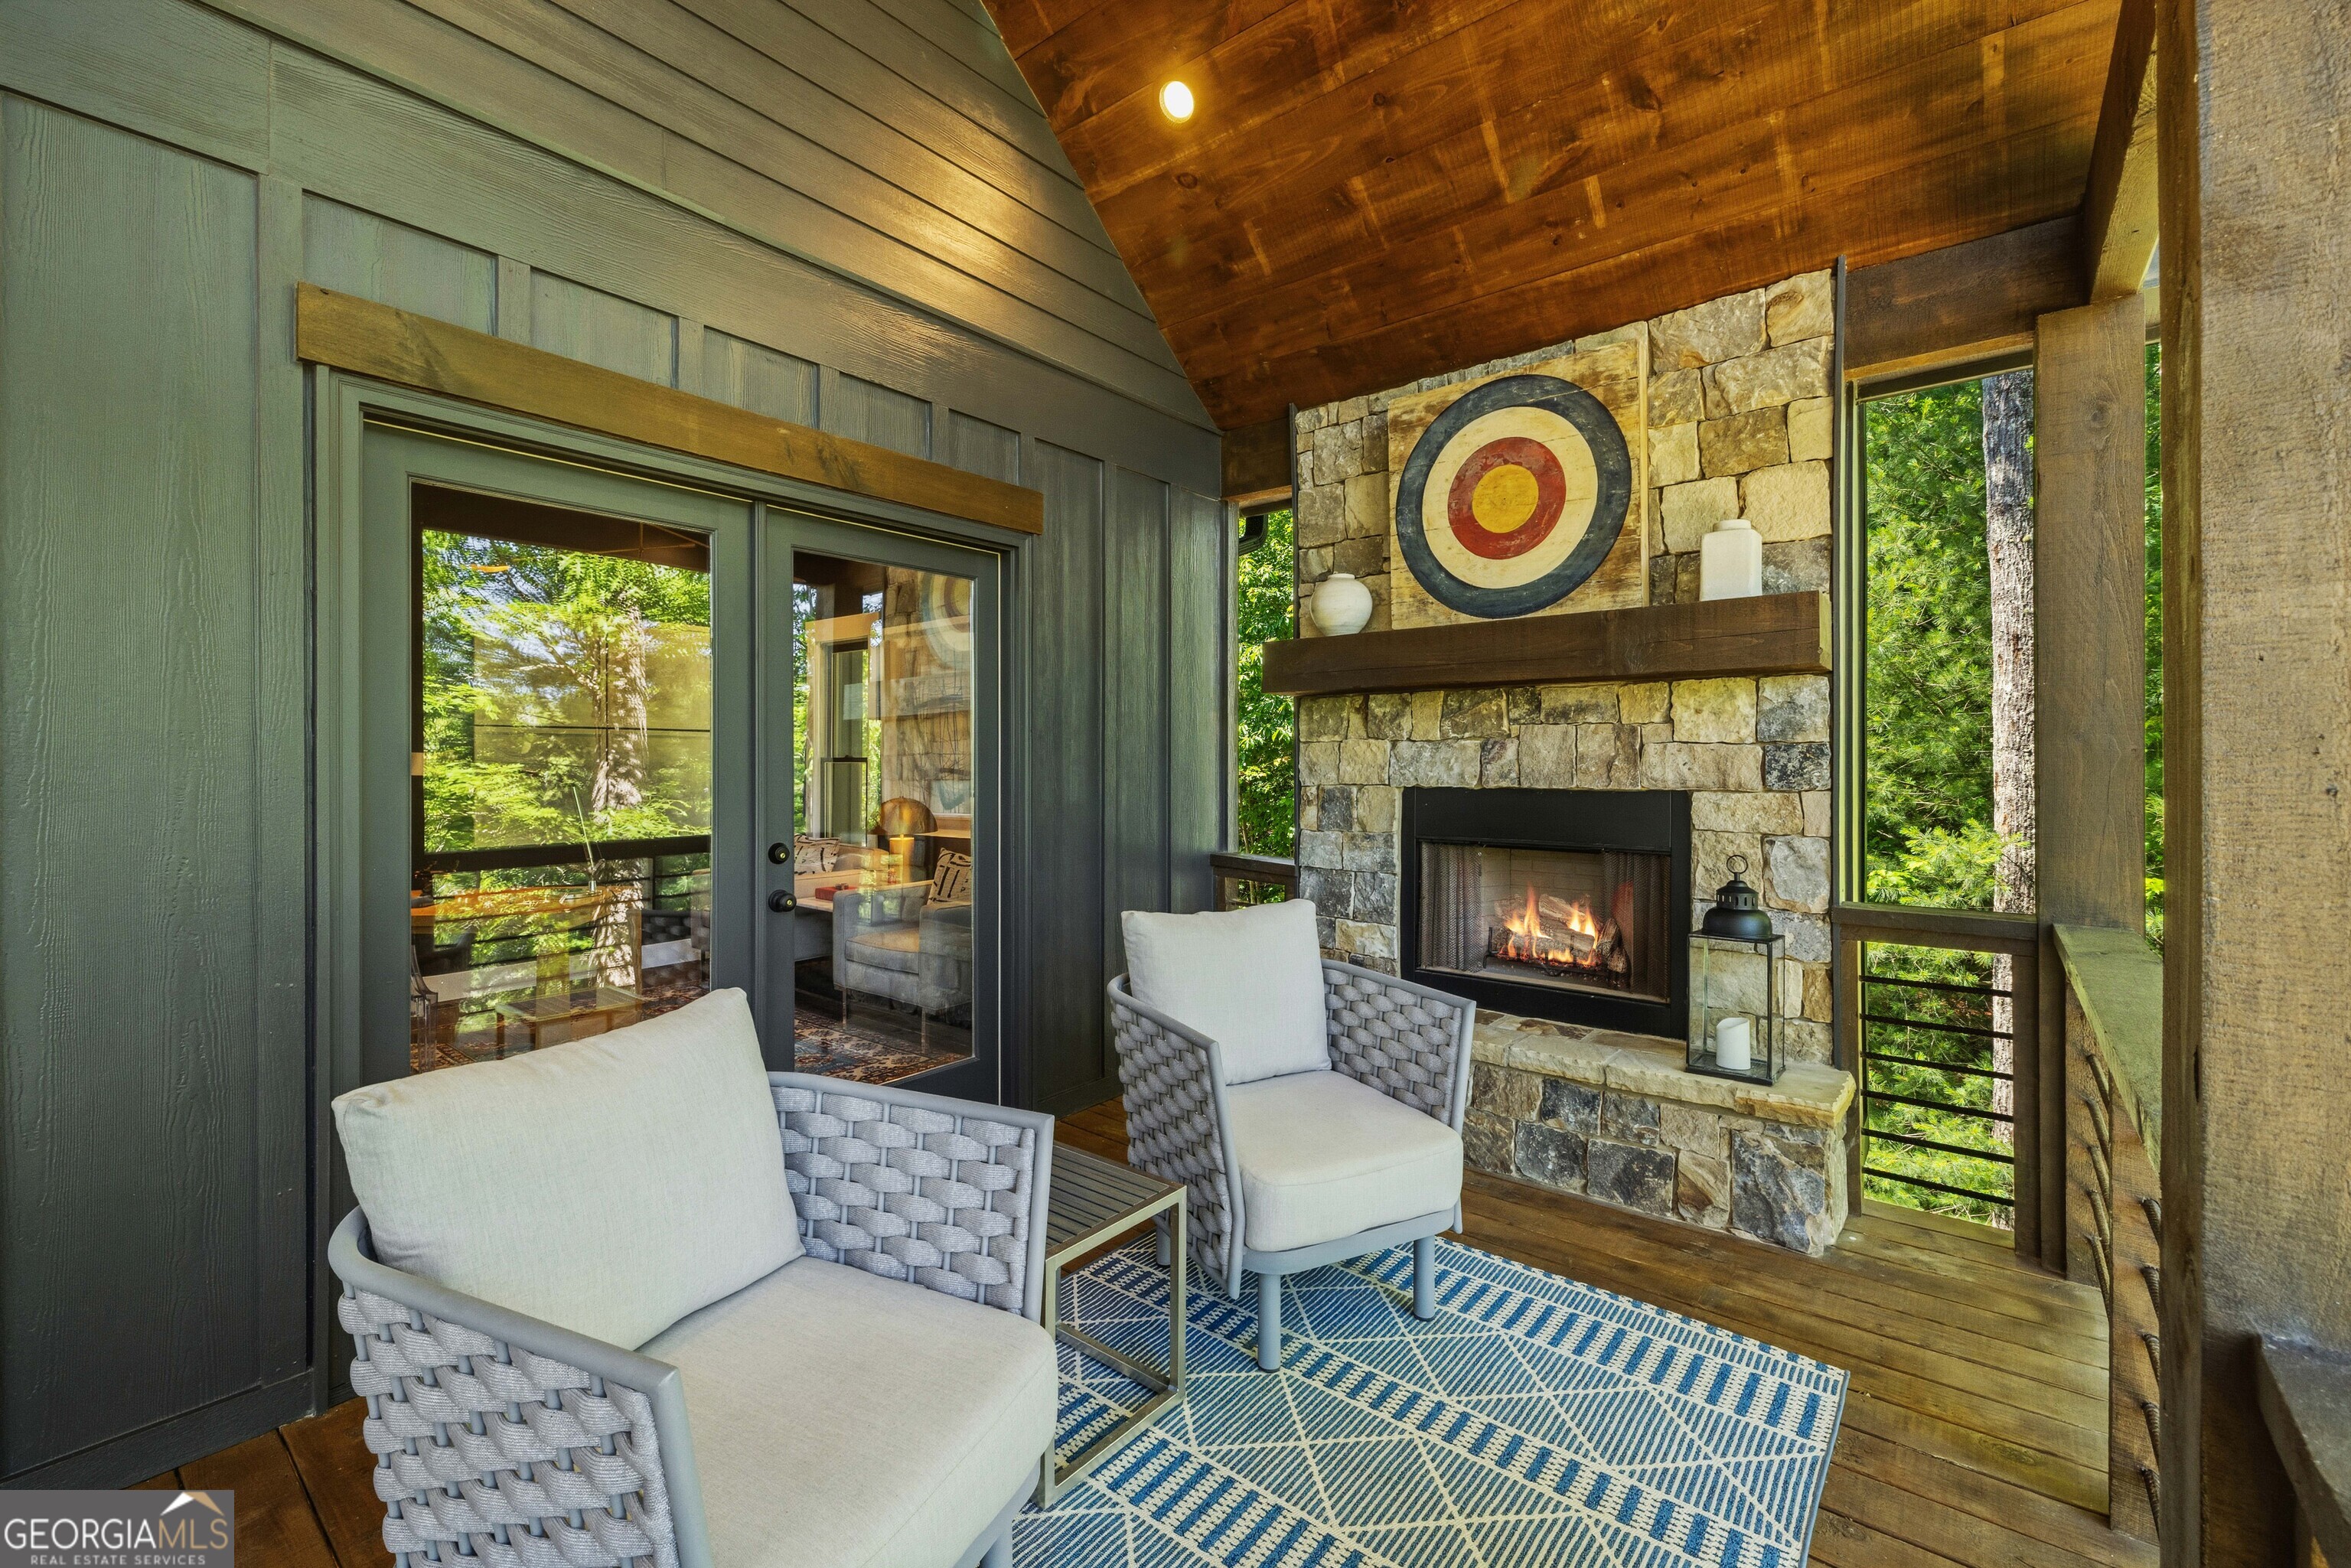
Covered wooden deck with a stone fireplace, gray lounge seating, and a wooded view.
Covered porch with woven lounge chairs and a stone fireplace overlooking green trees.
Covered wooden deck with lounge seating, glass doors, and leafy wooded surroundings.
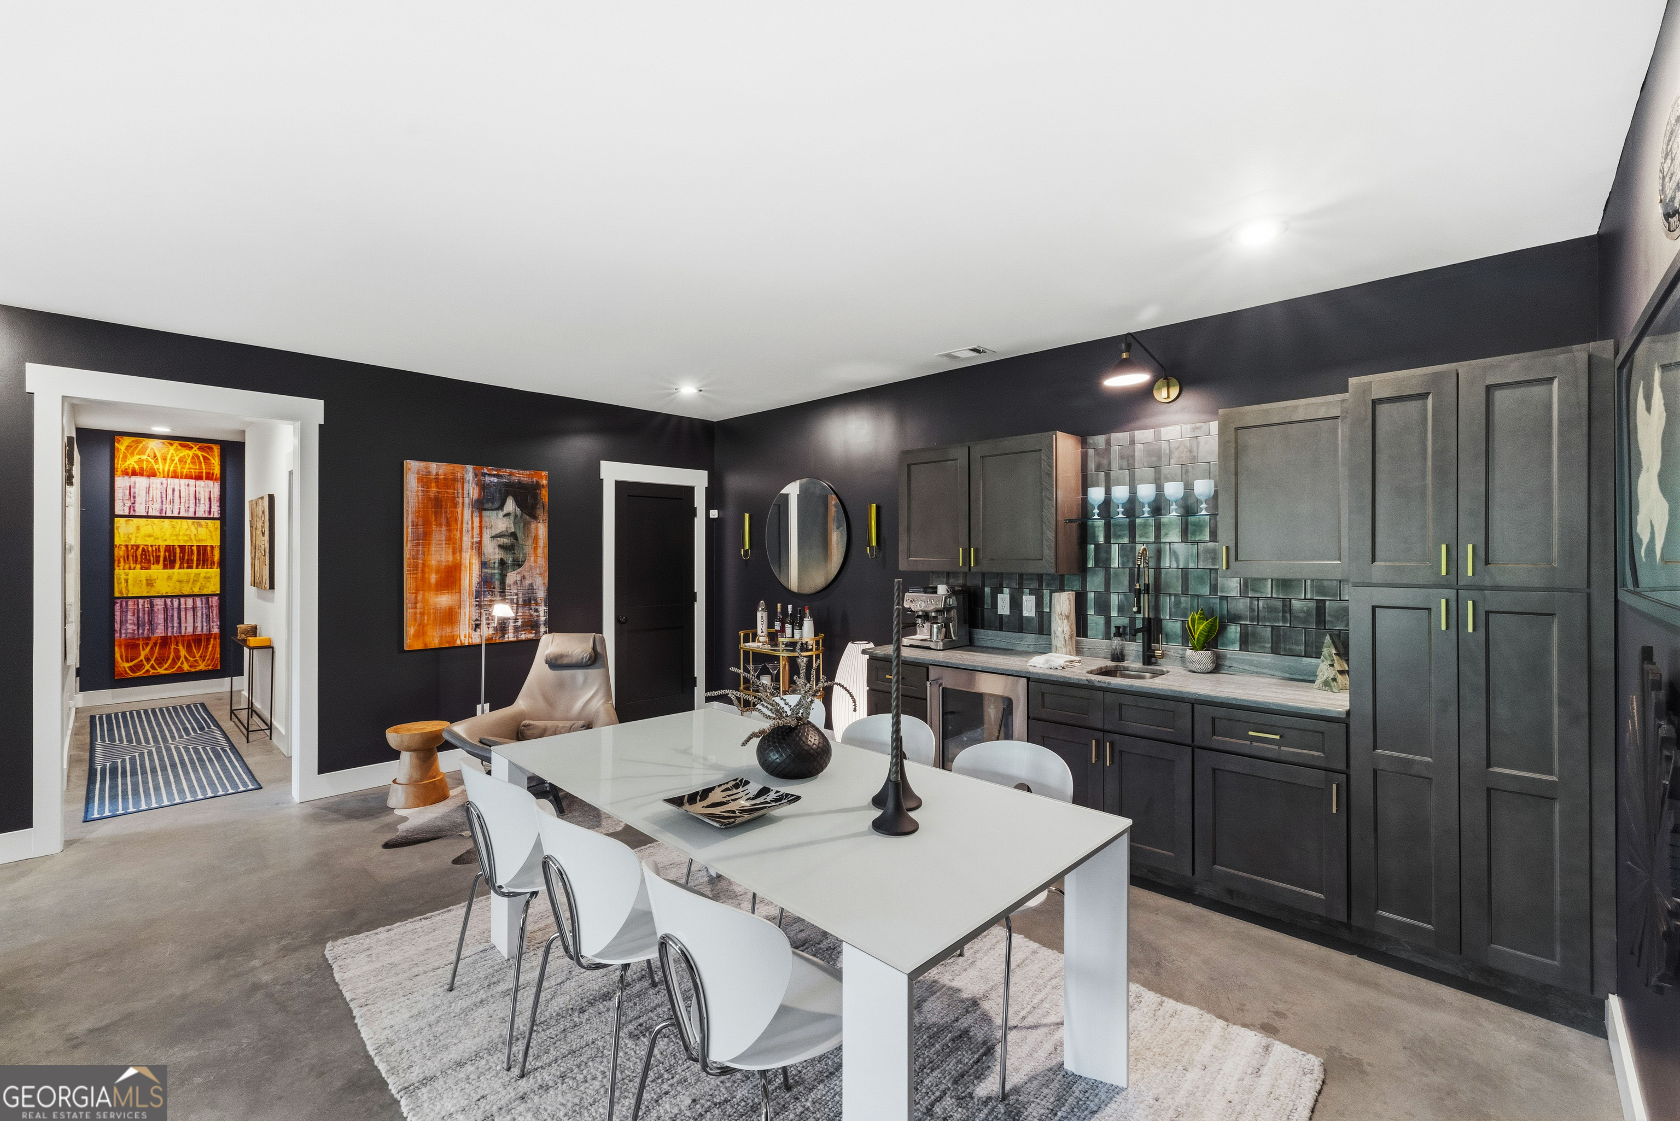
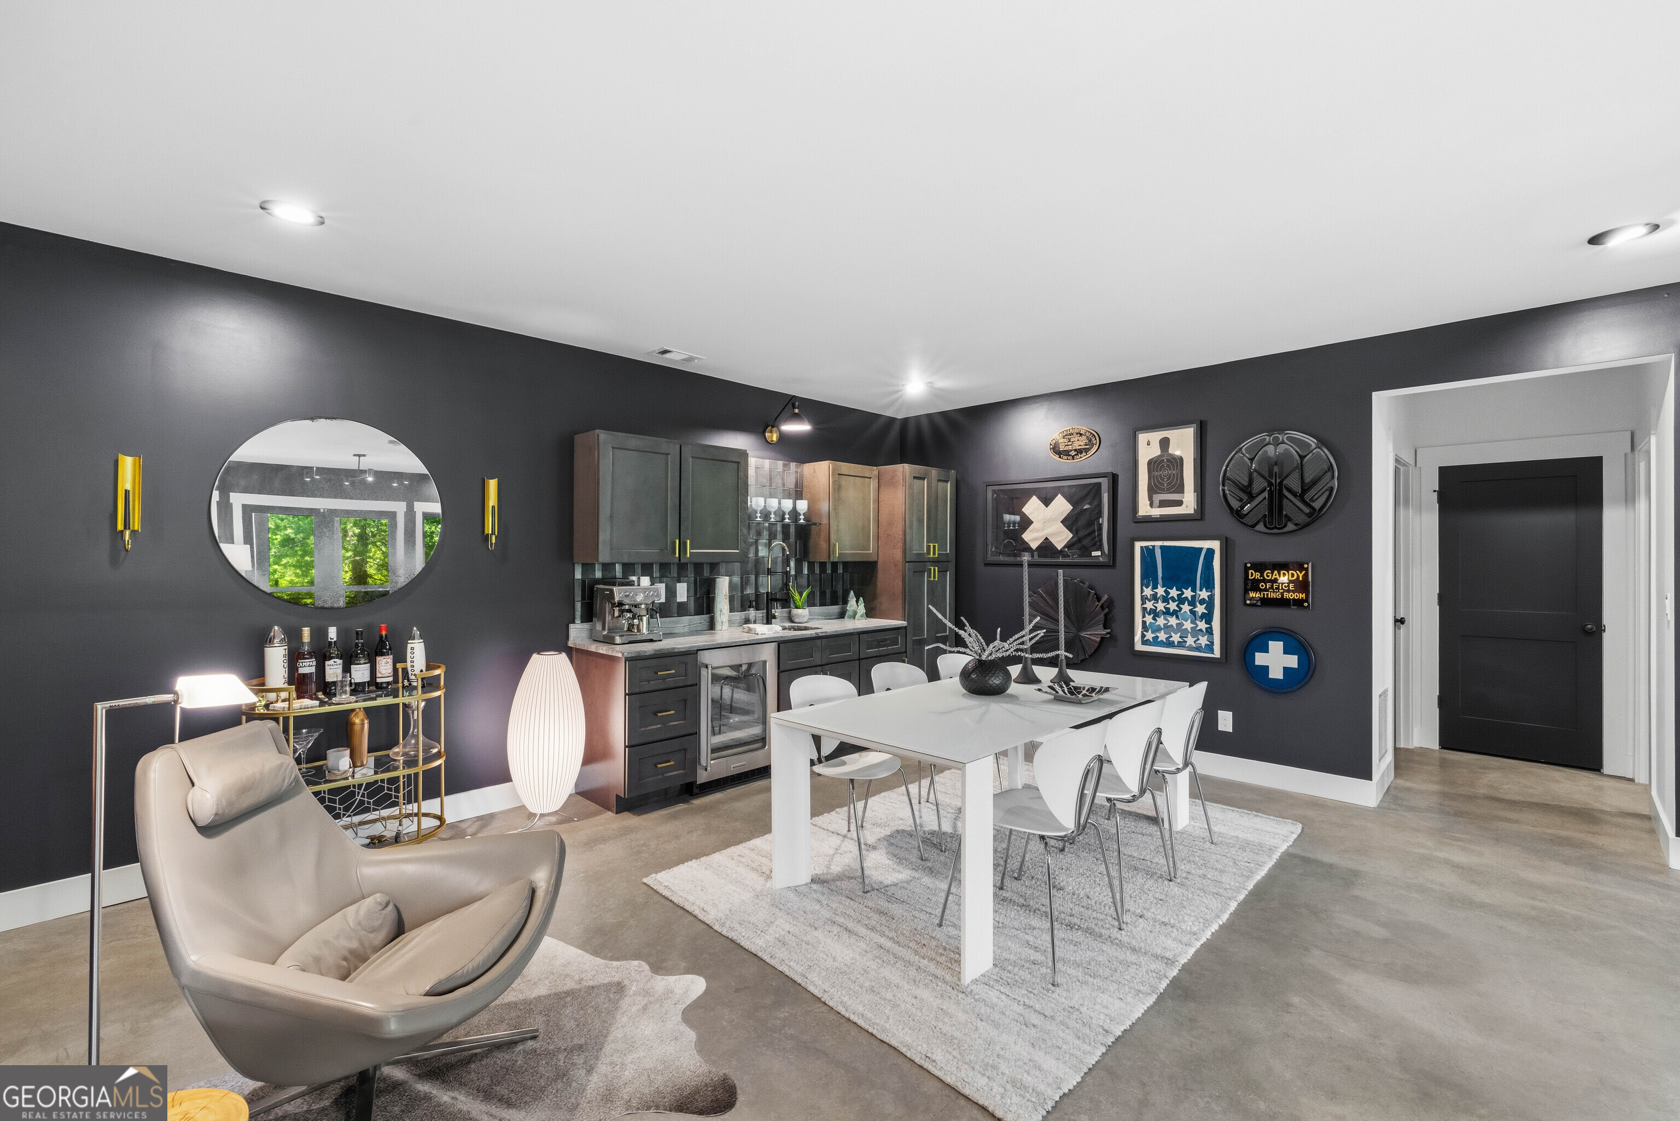
Dining area with a white table beside dark built-in cabinets, a sink, and tiled backsplash.
Dining and bar area with a white table, dark cabinets, charcoal walls, and a beige lounge chair.
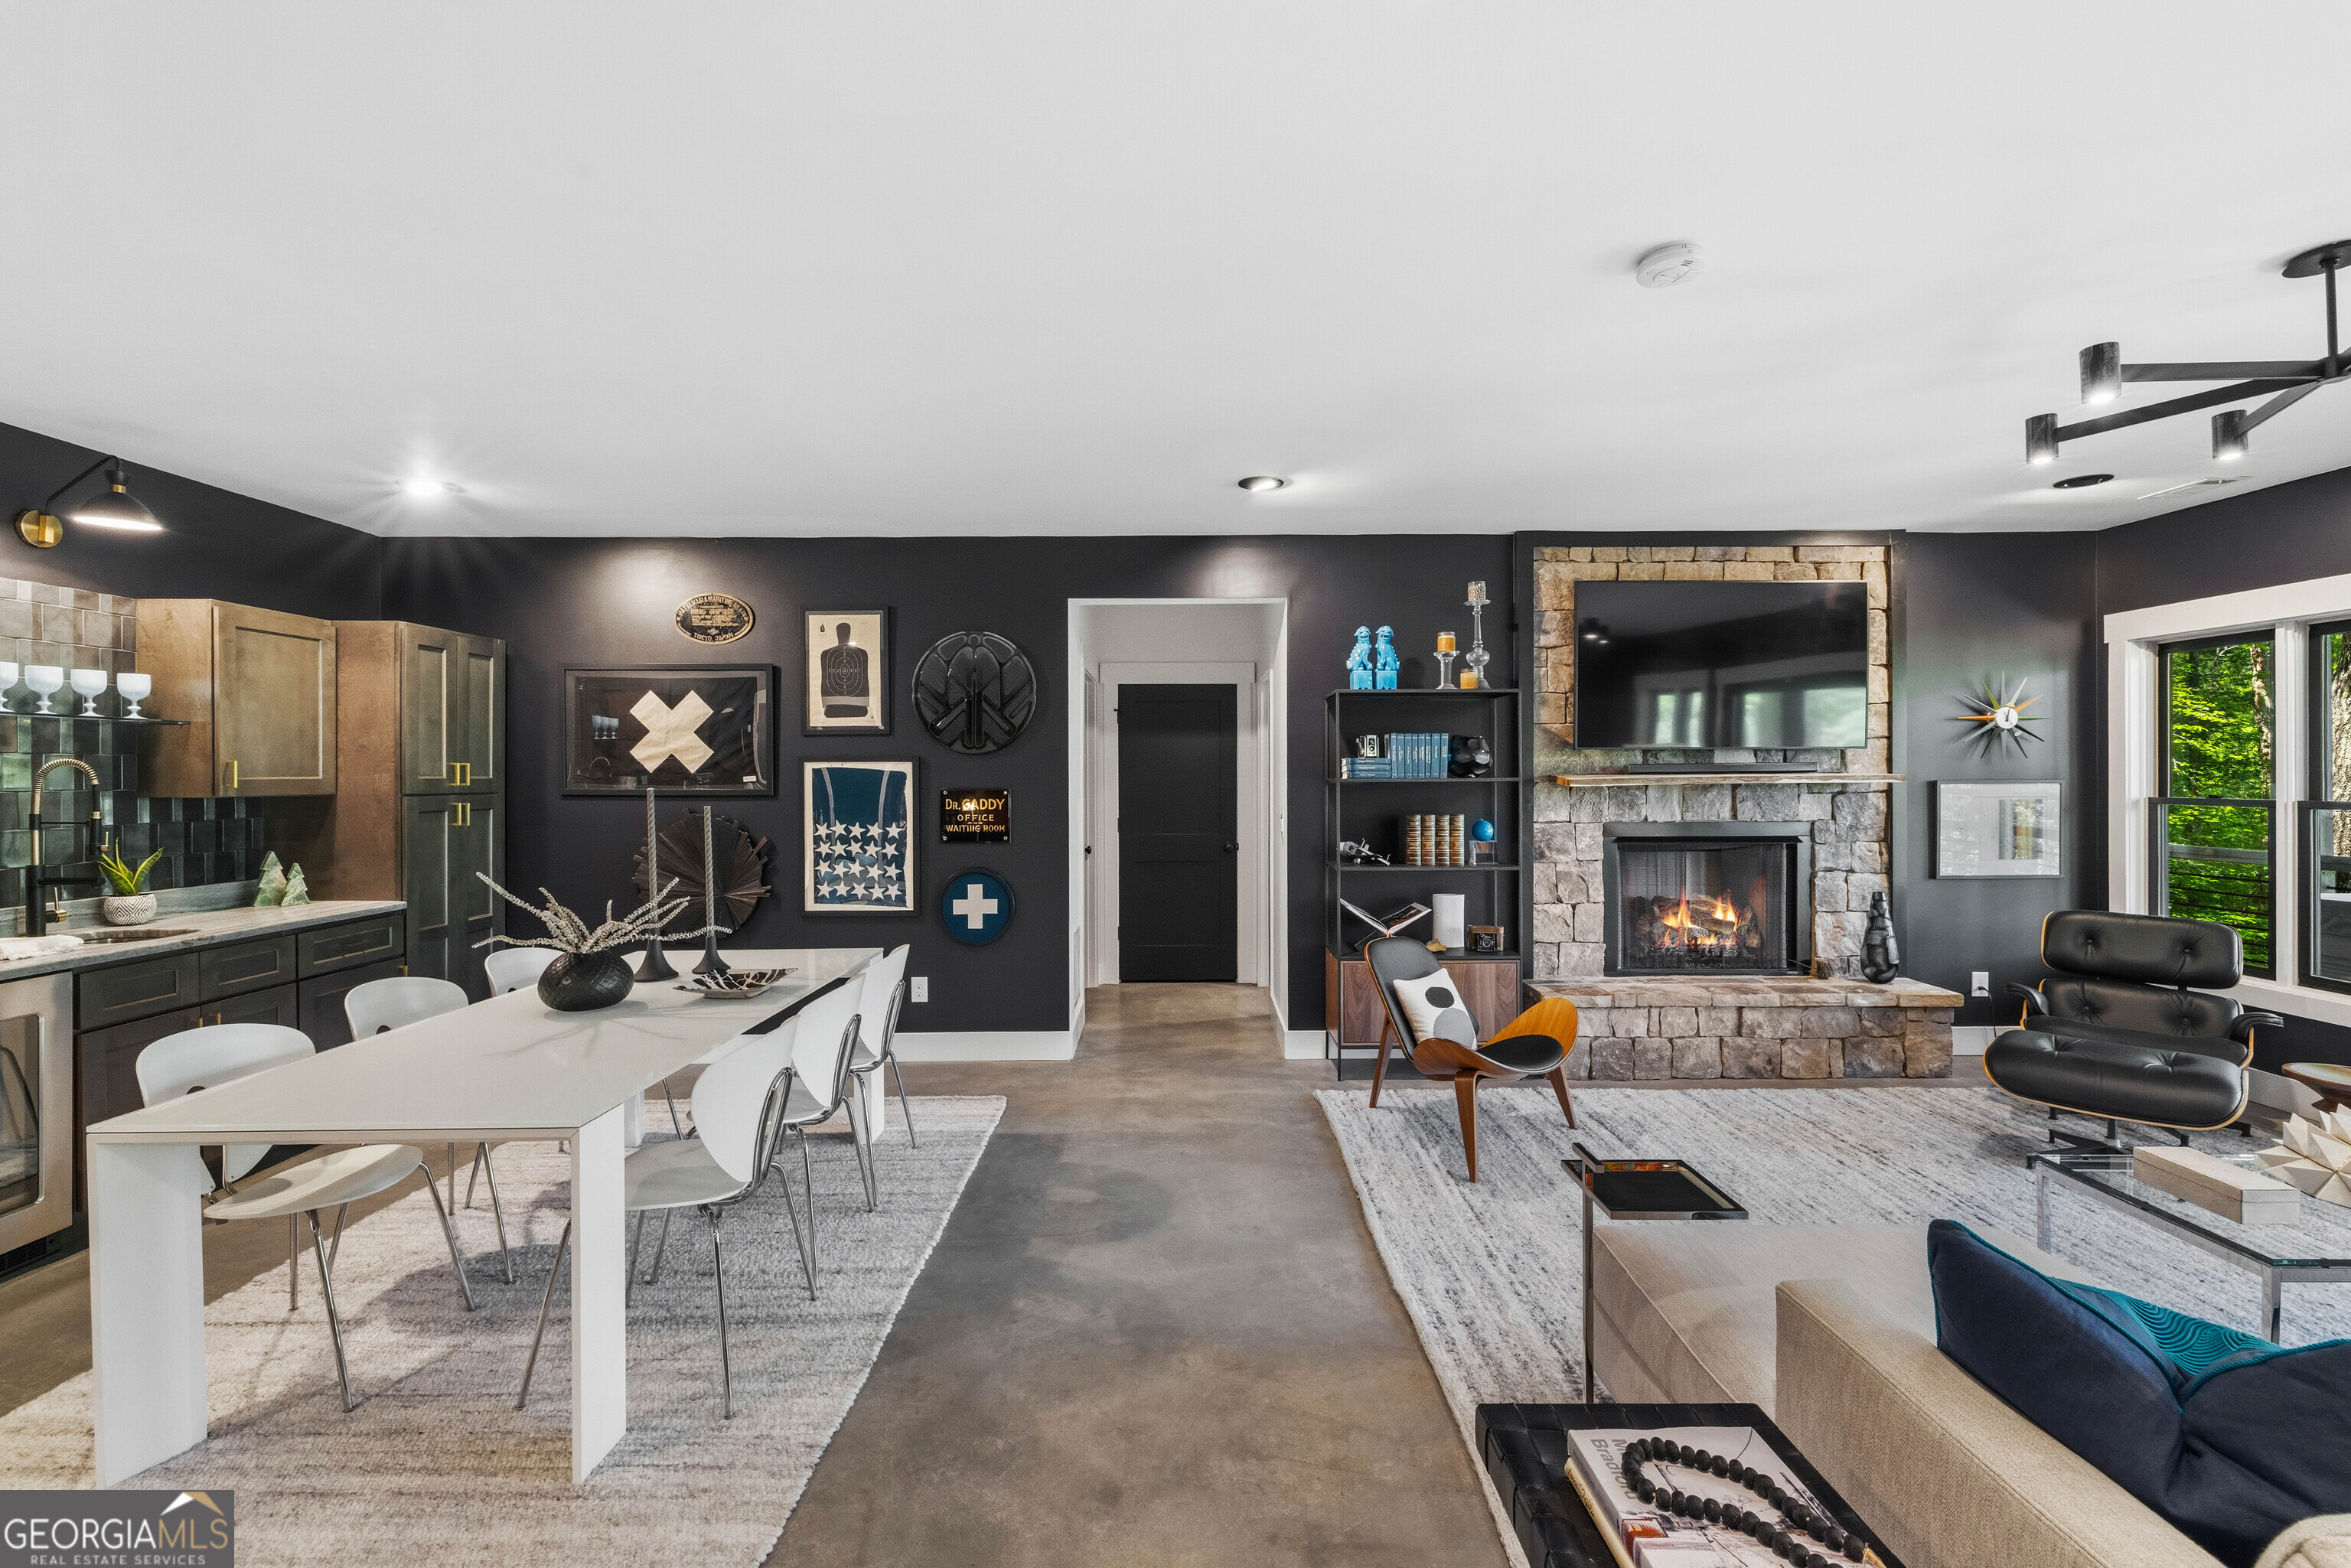
Open-plan living and dining room with a stone fireplace and large windows overlooking trees.
Open-plan living and dining room with a stone fireplace, wall-mounted television, and forest views.
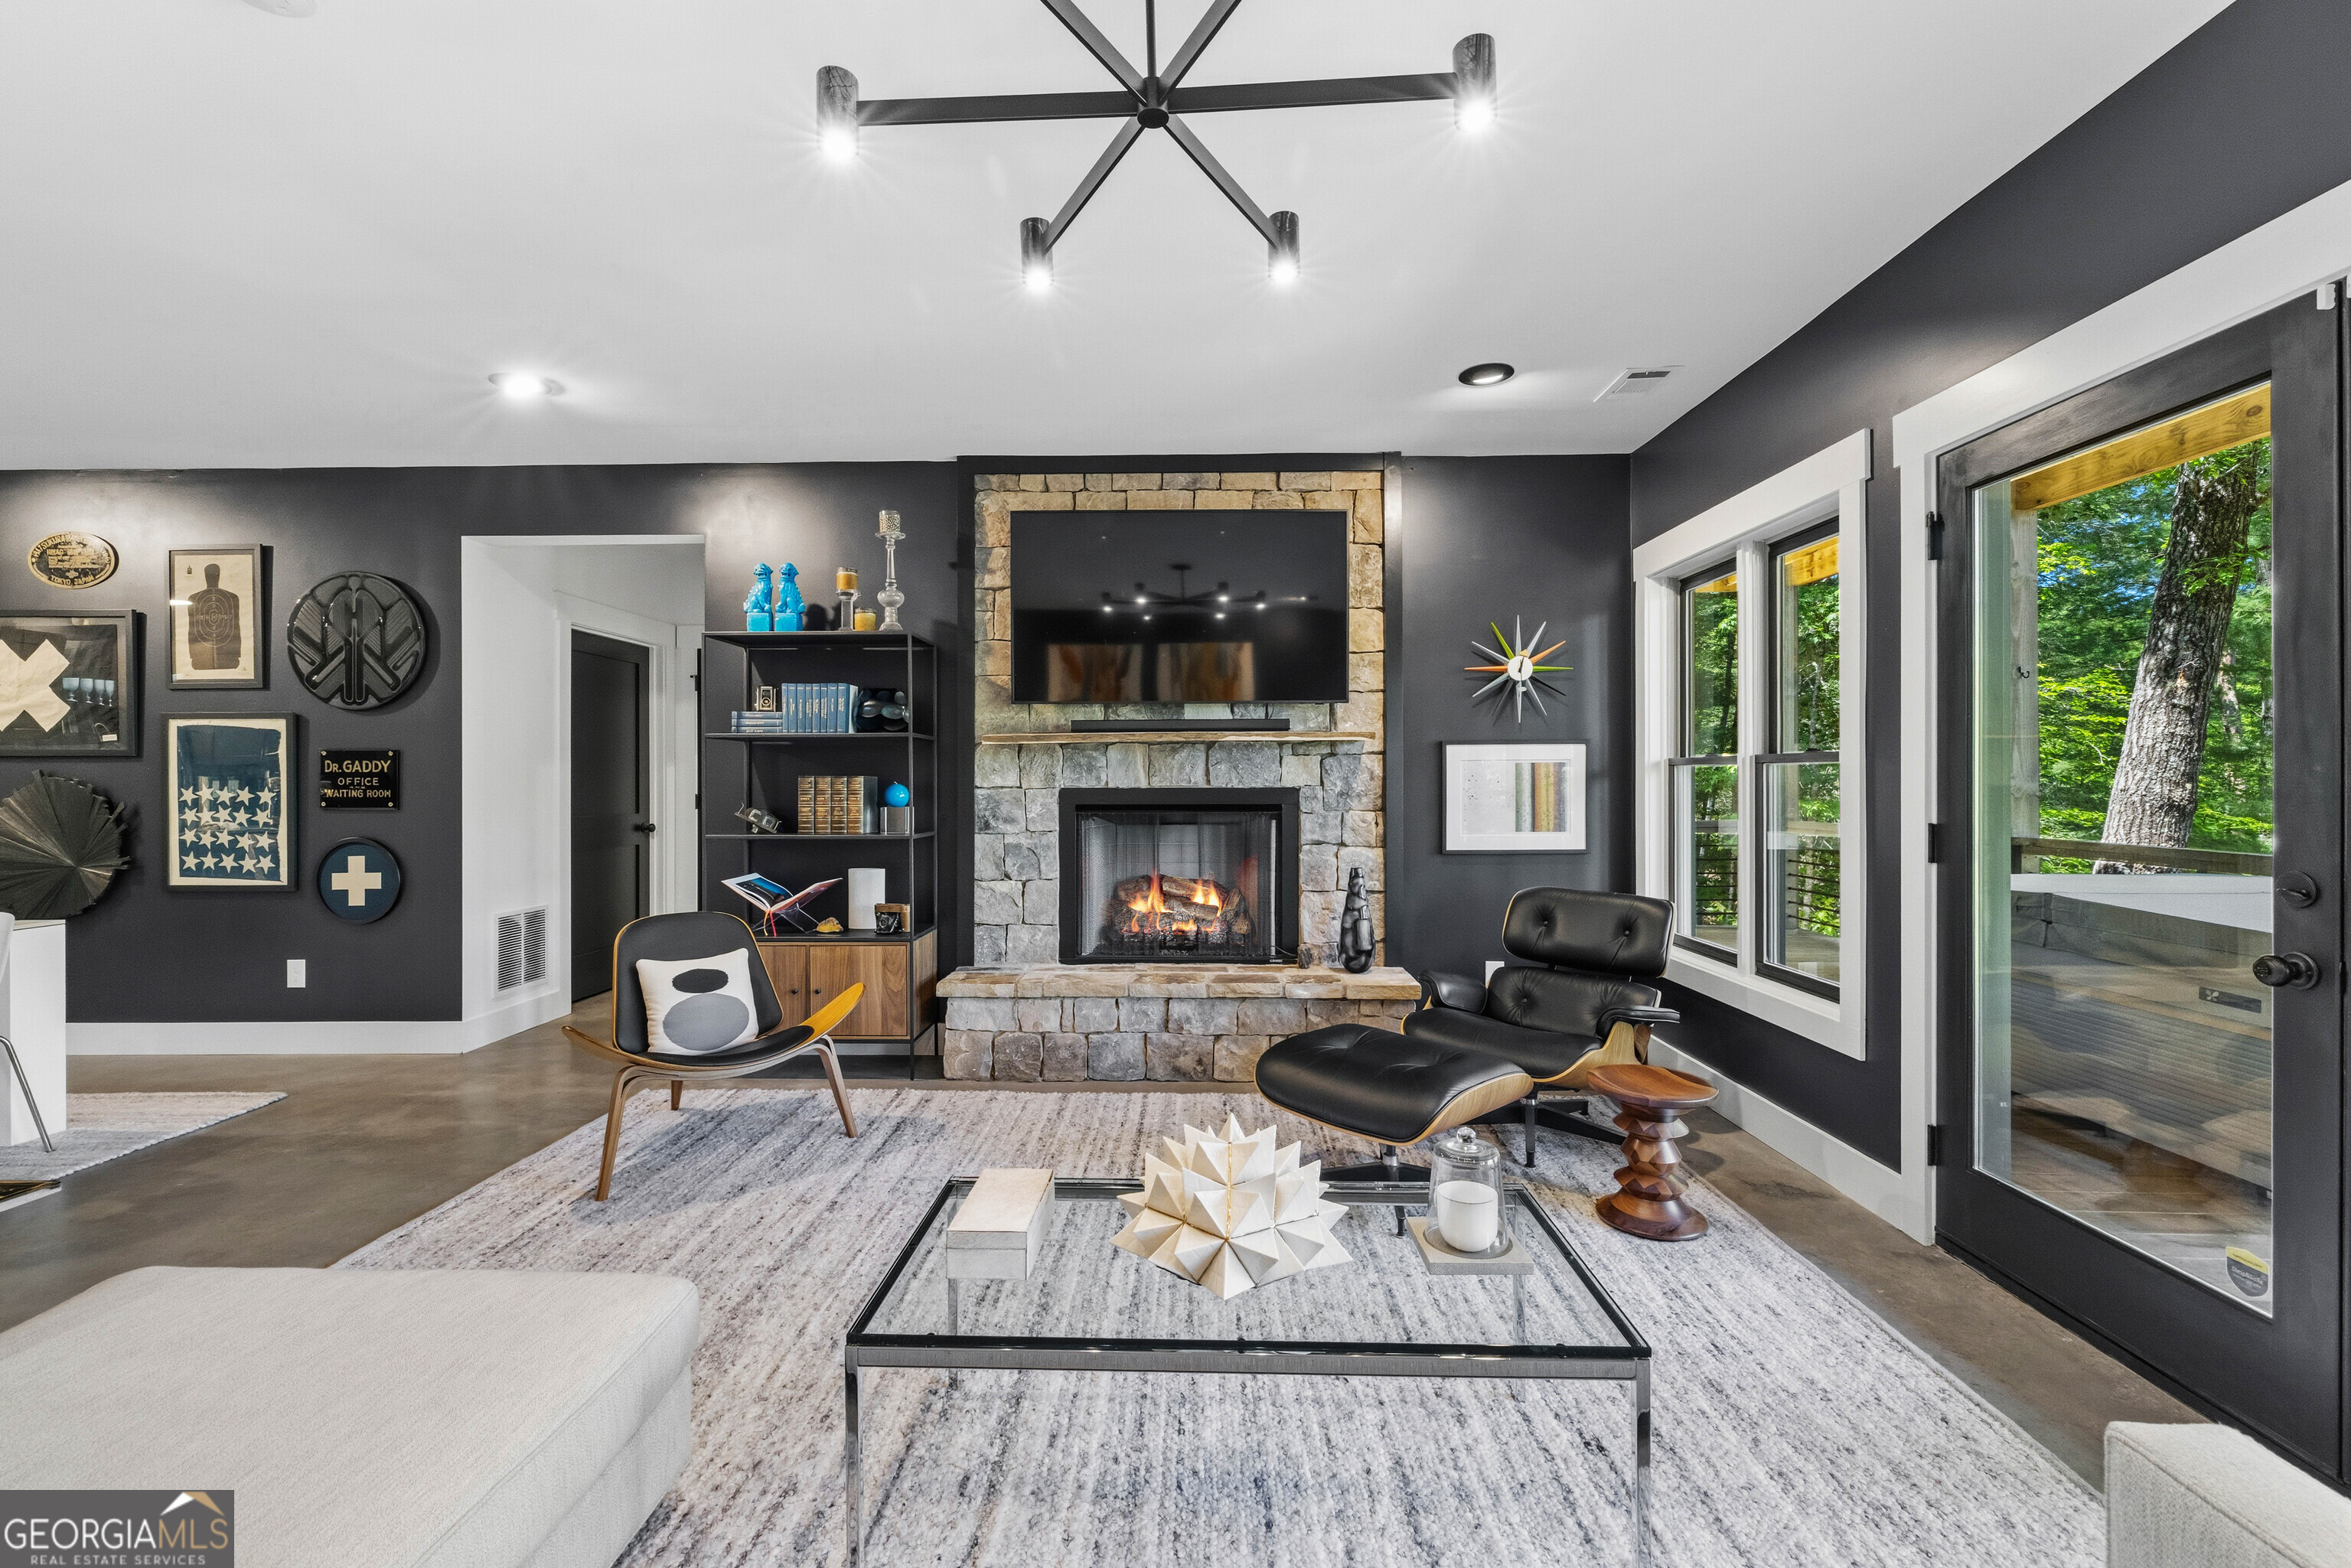
Living room with a stone fireplace, mounted TV, modern lounge chairs, and windows overlooking trees.
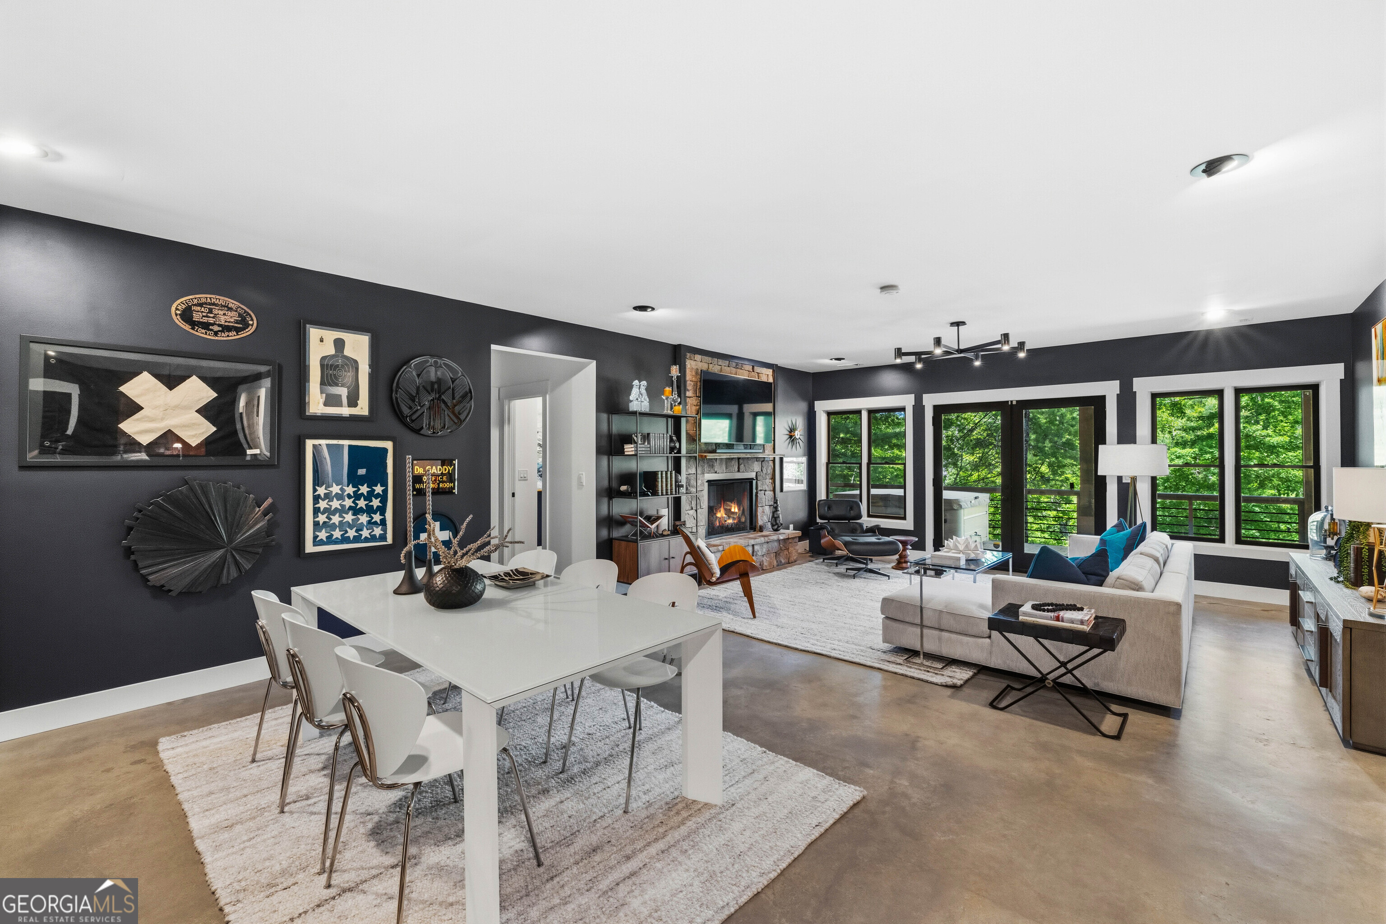
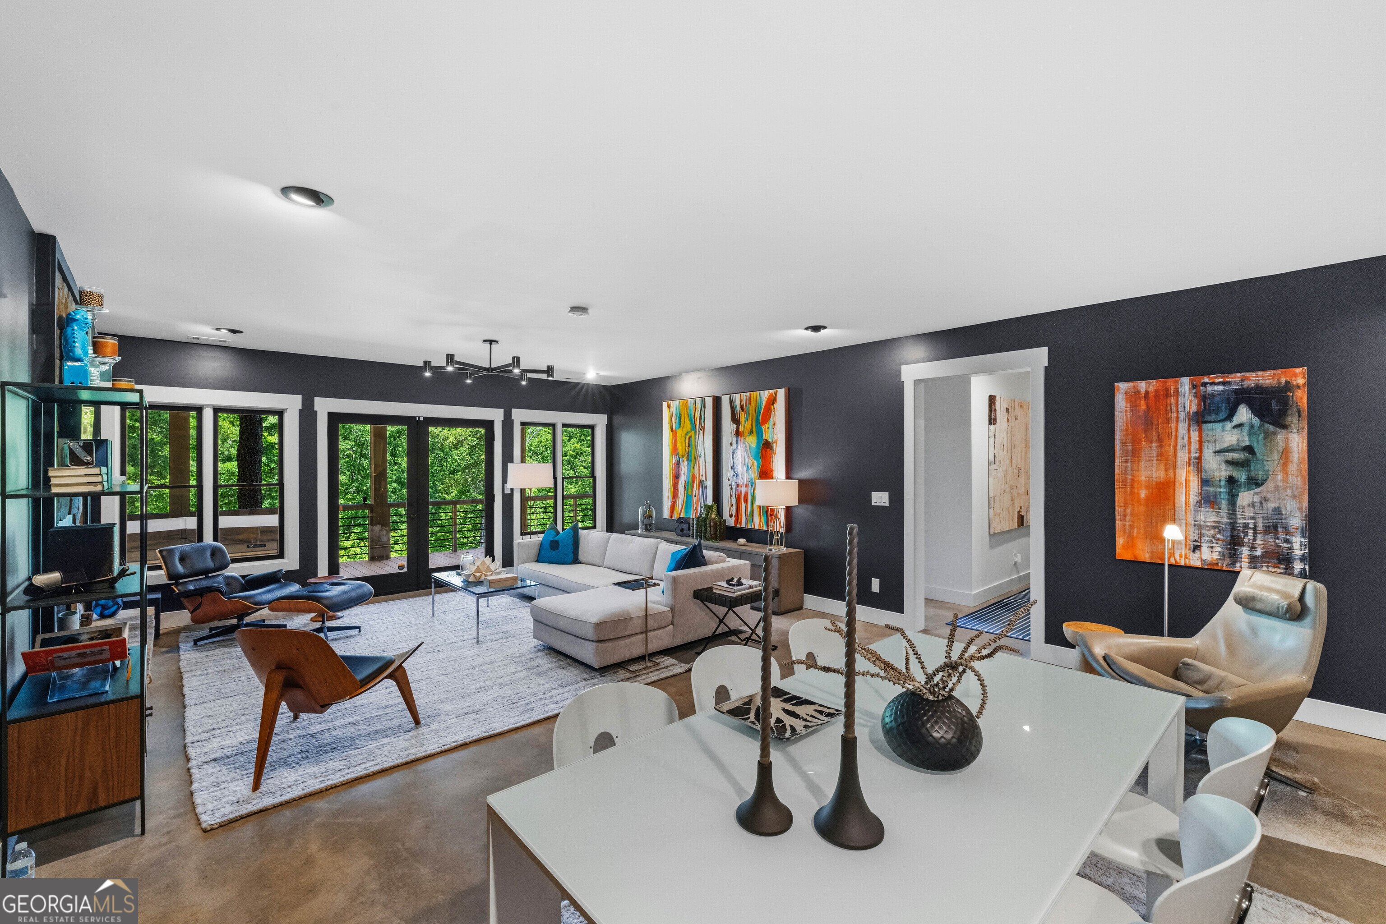
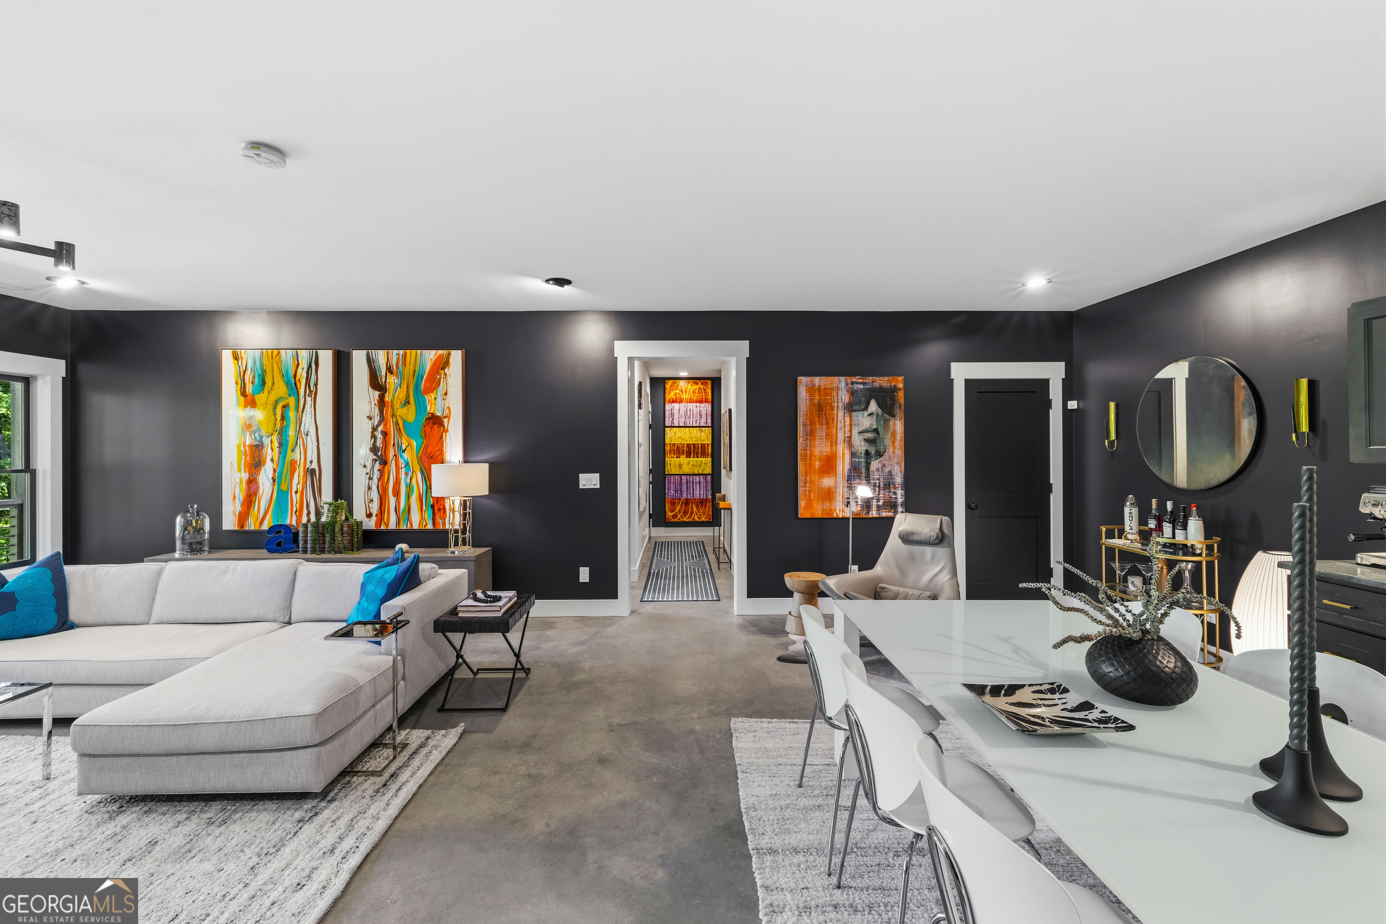
Open-plan living and dining room with a white sectional, modern chairs, and windows overlooking leafy trees.
Open-plan living and dining room with a white sectional, charcoal walls, and colorful abstract art.
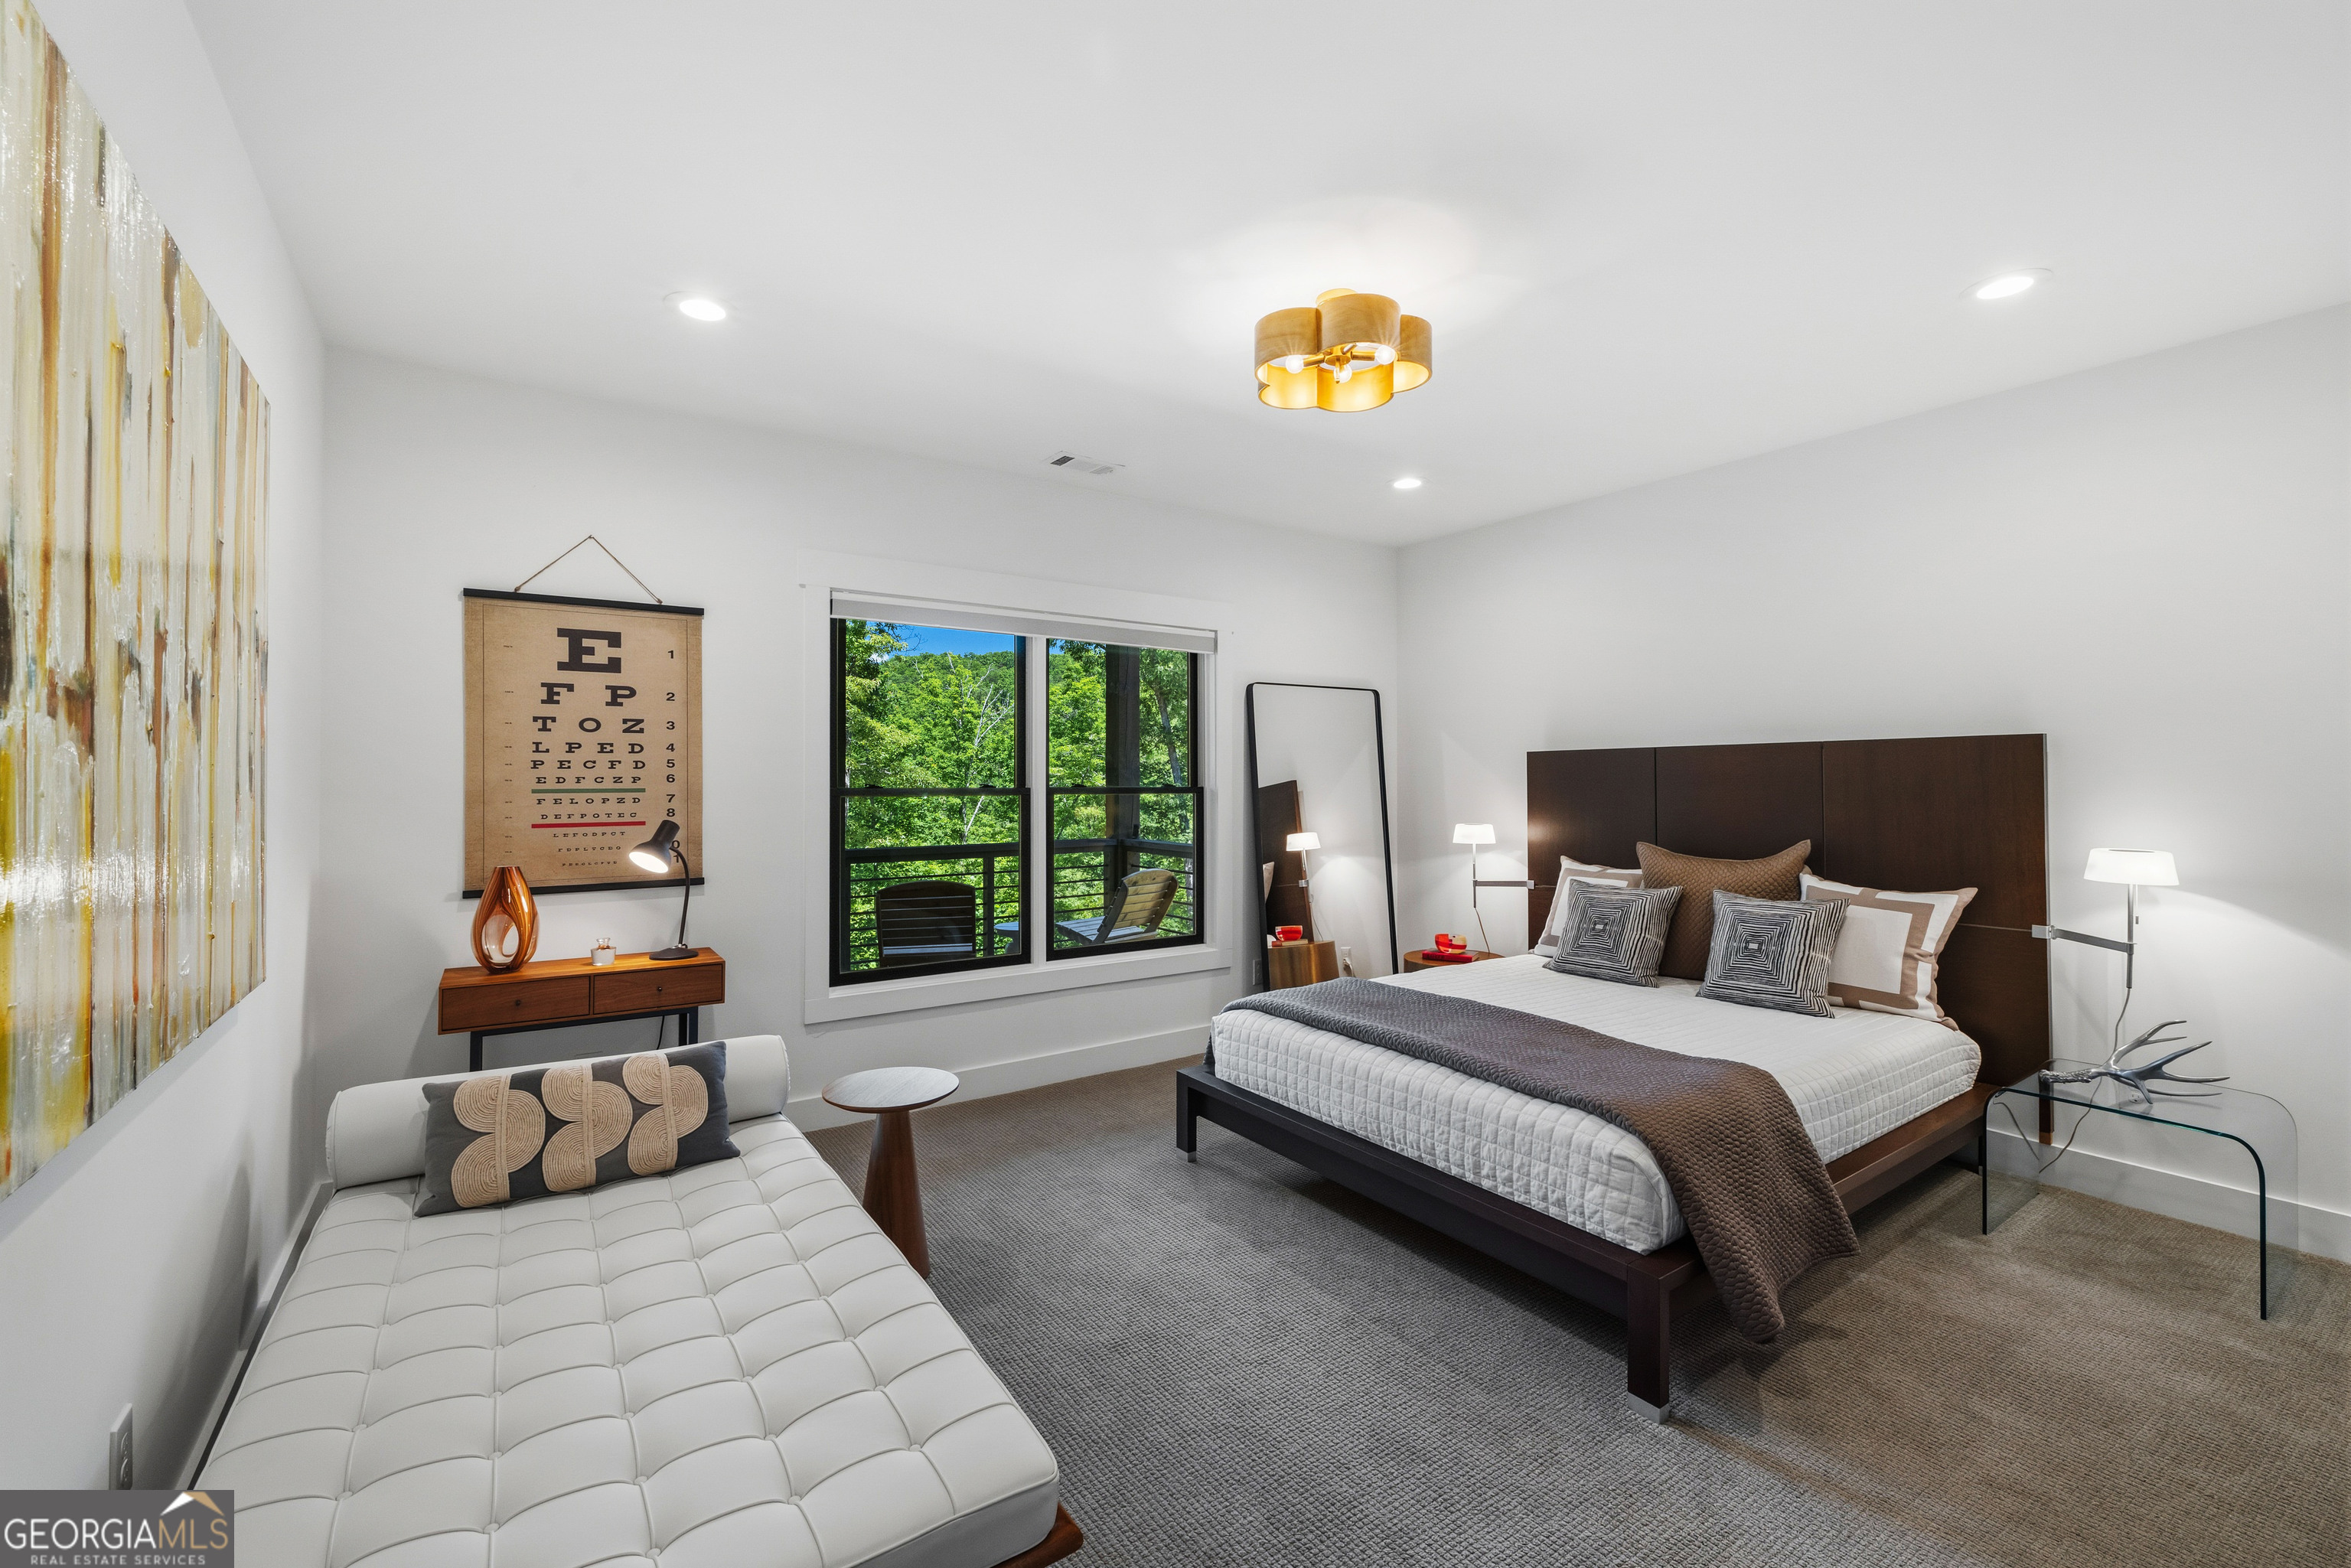
Bedroom with a king bed and white chaise beside a large window overlooking leafy trees.
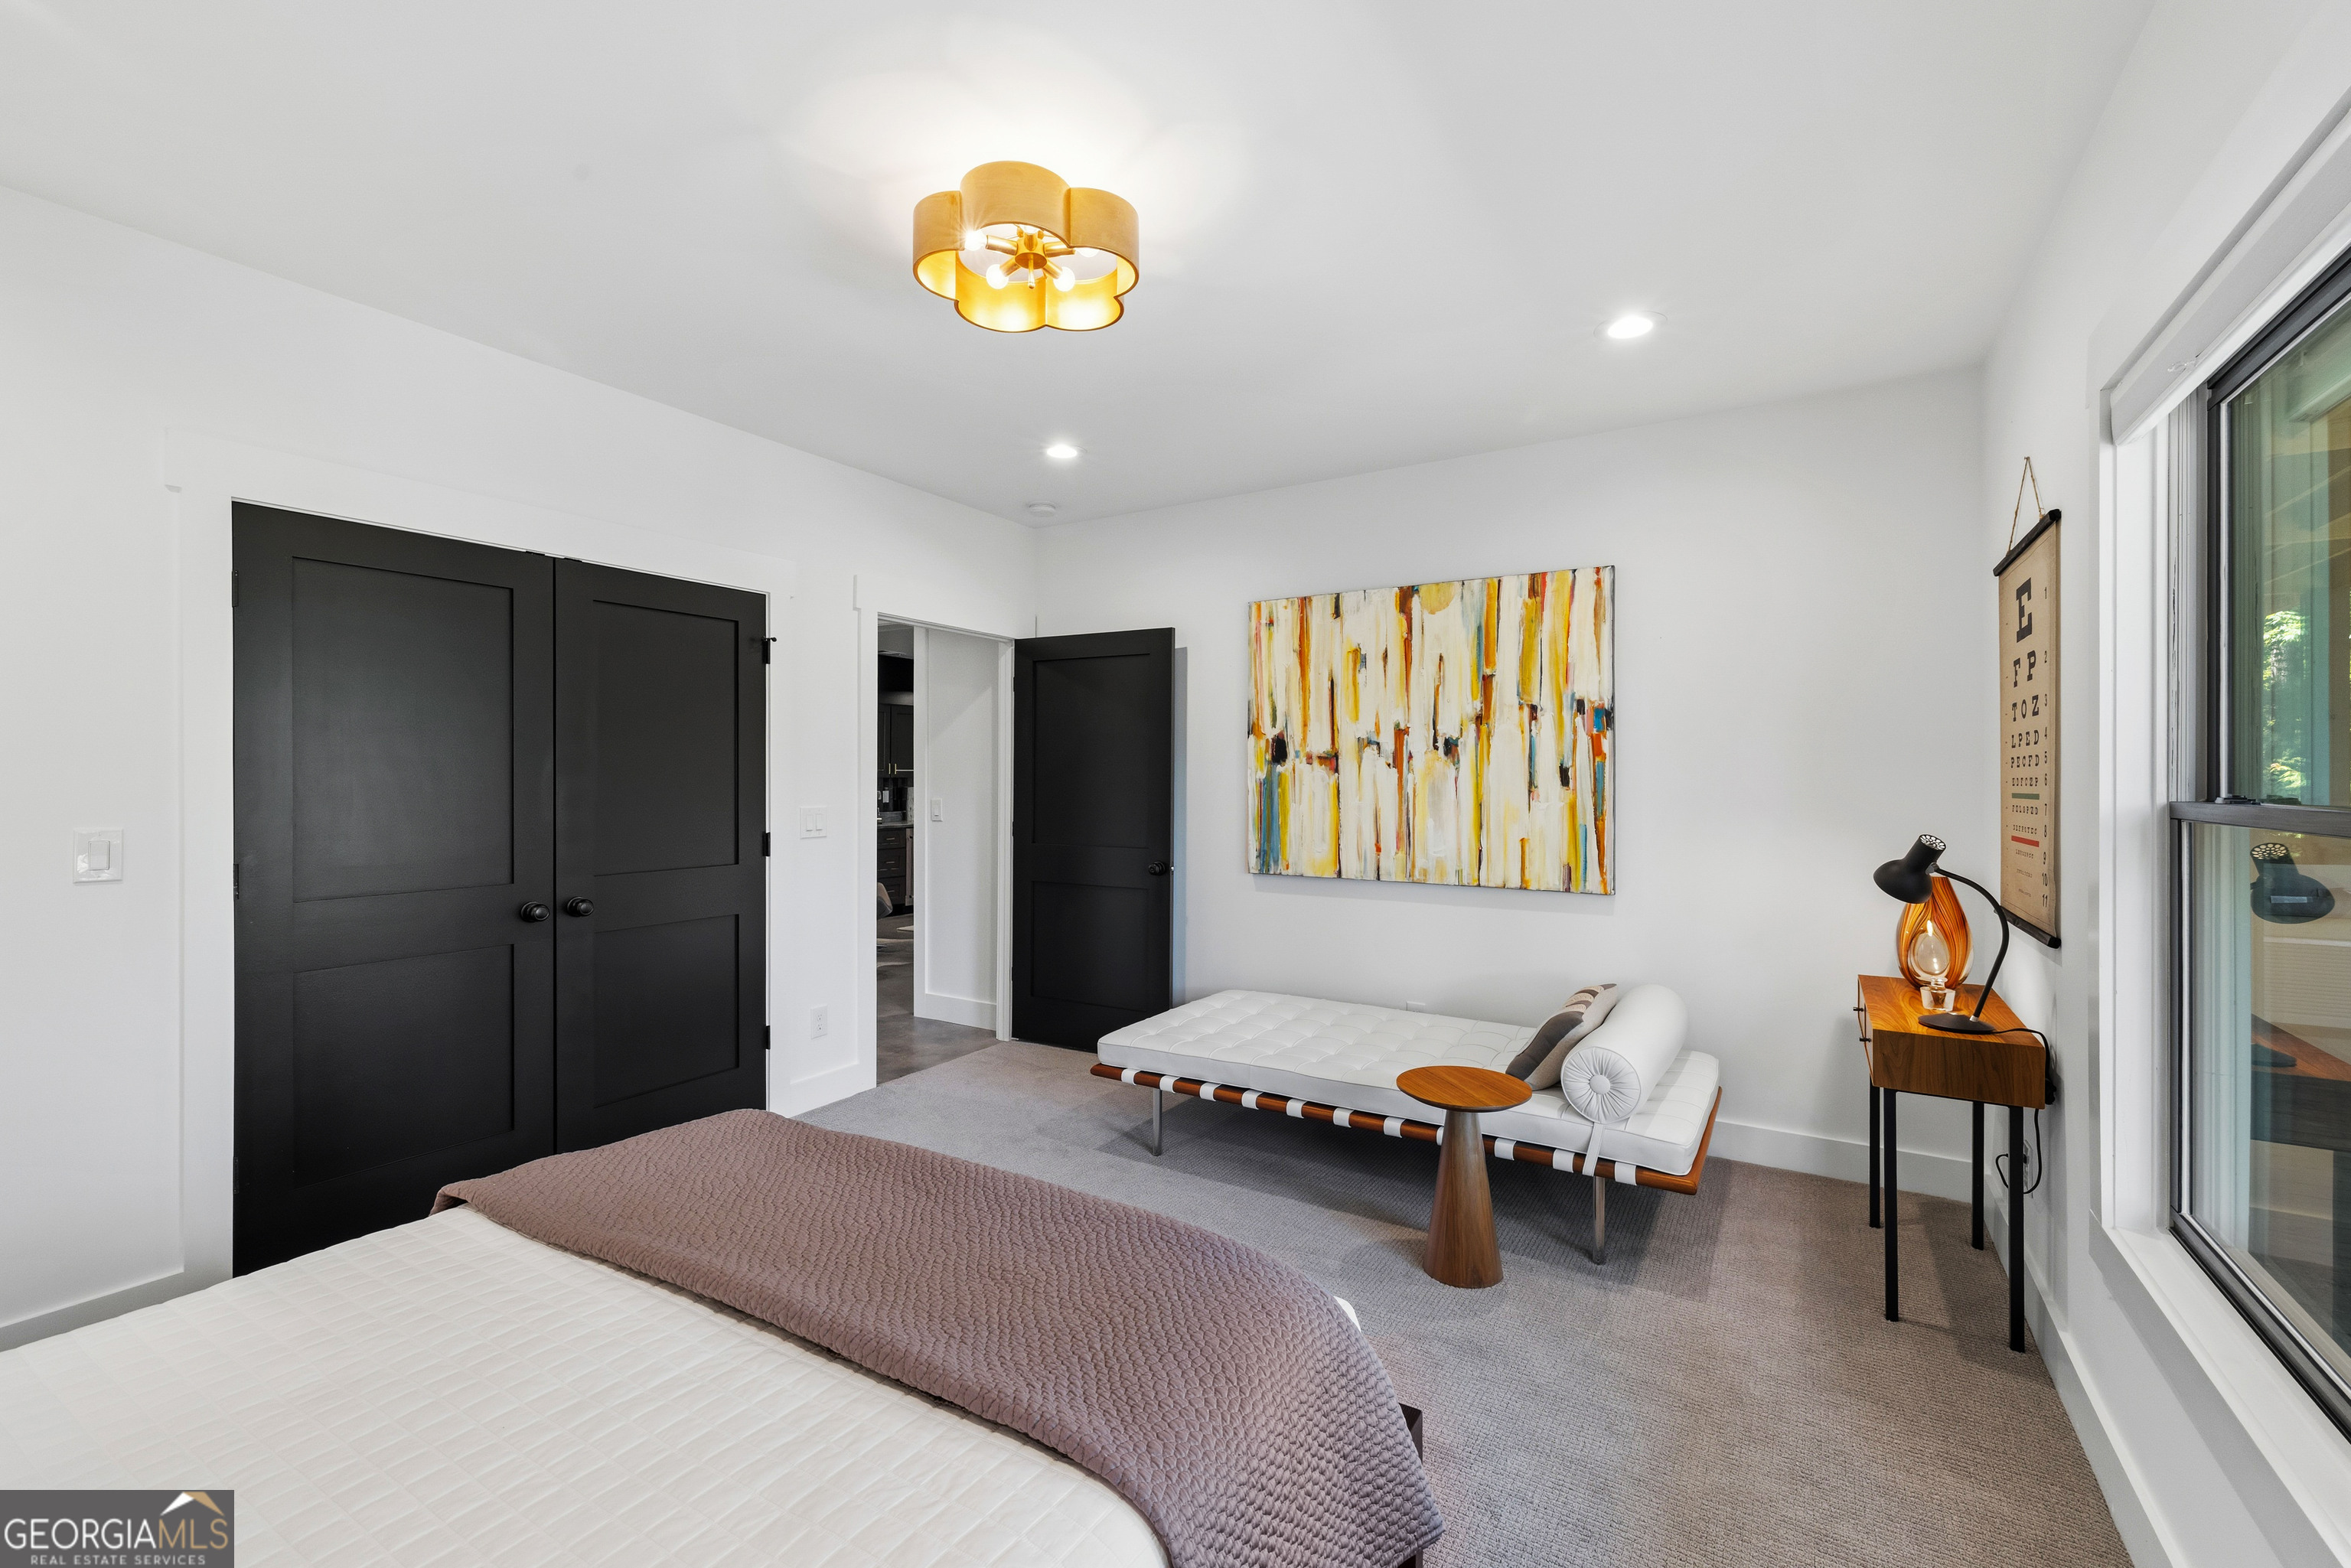
Bedroom with a white bed, mauve quilt, white chaise lounge, and large window.
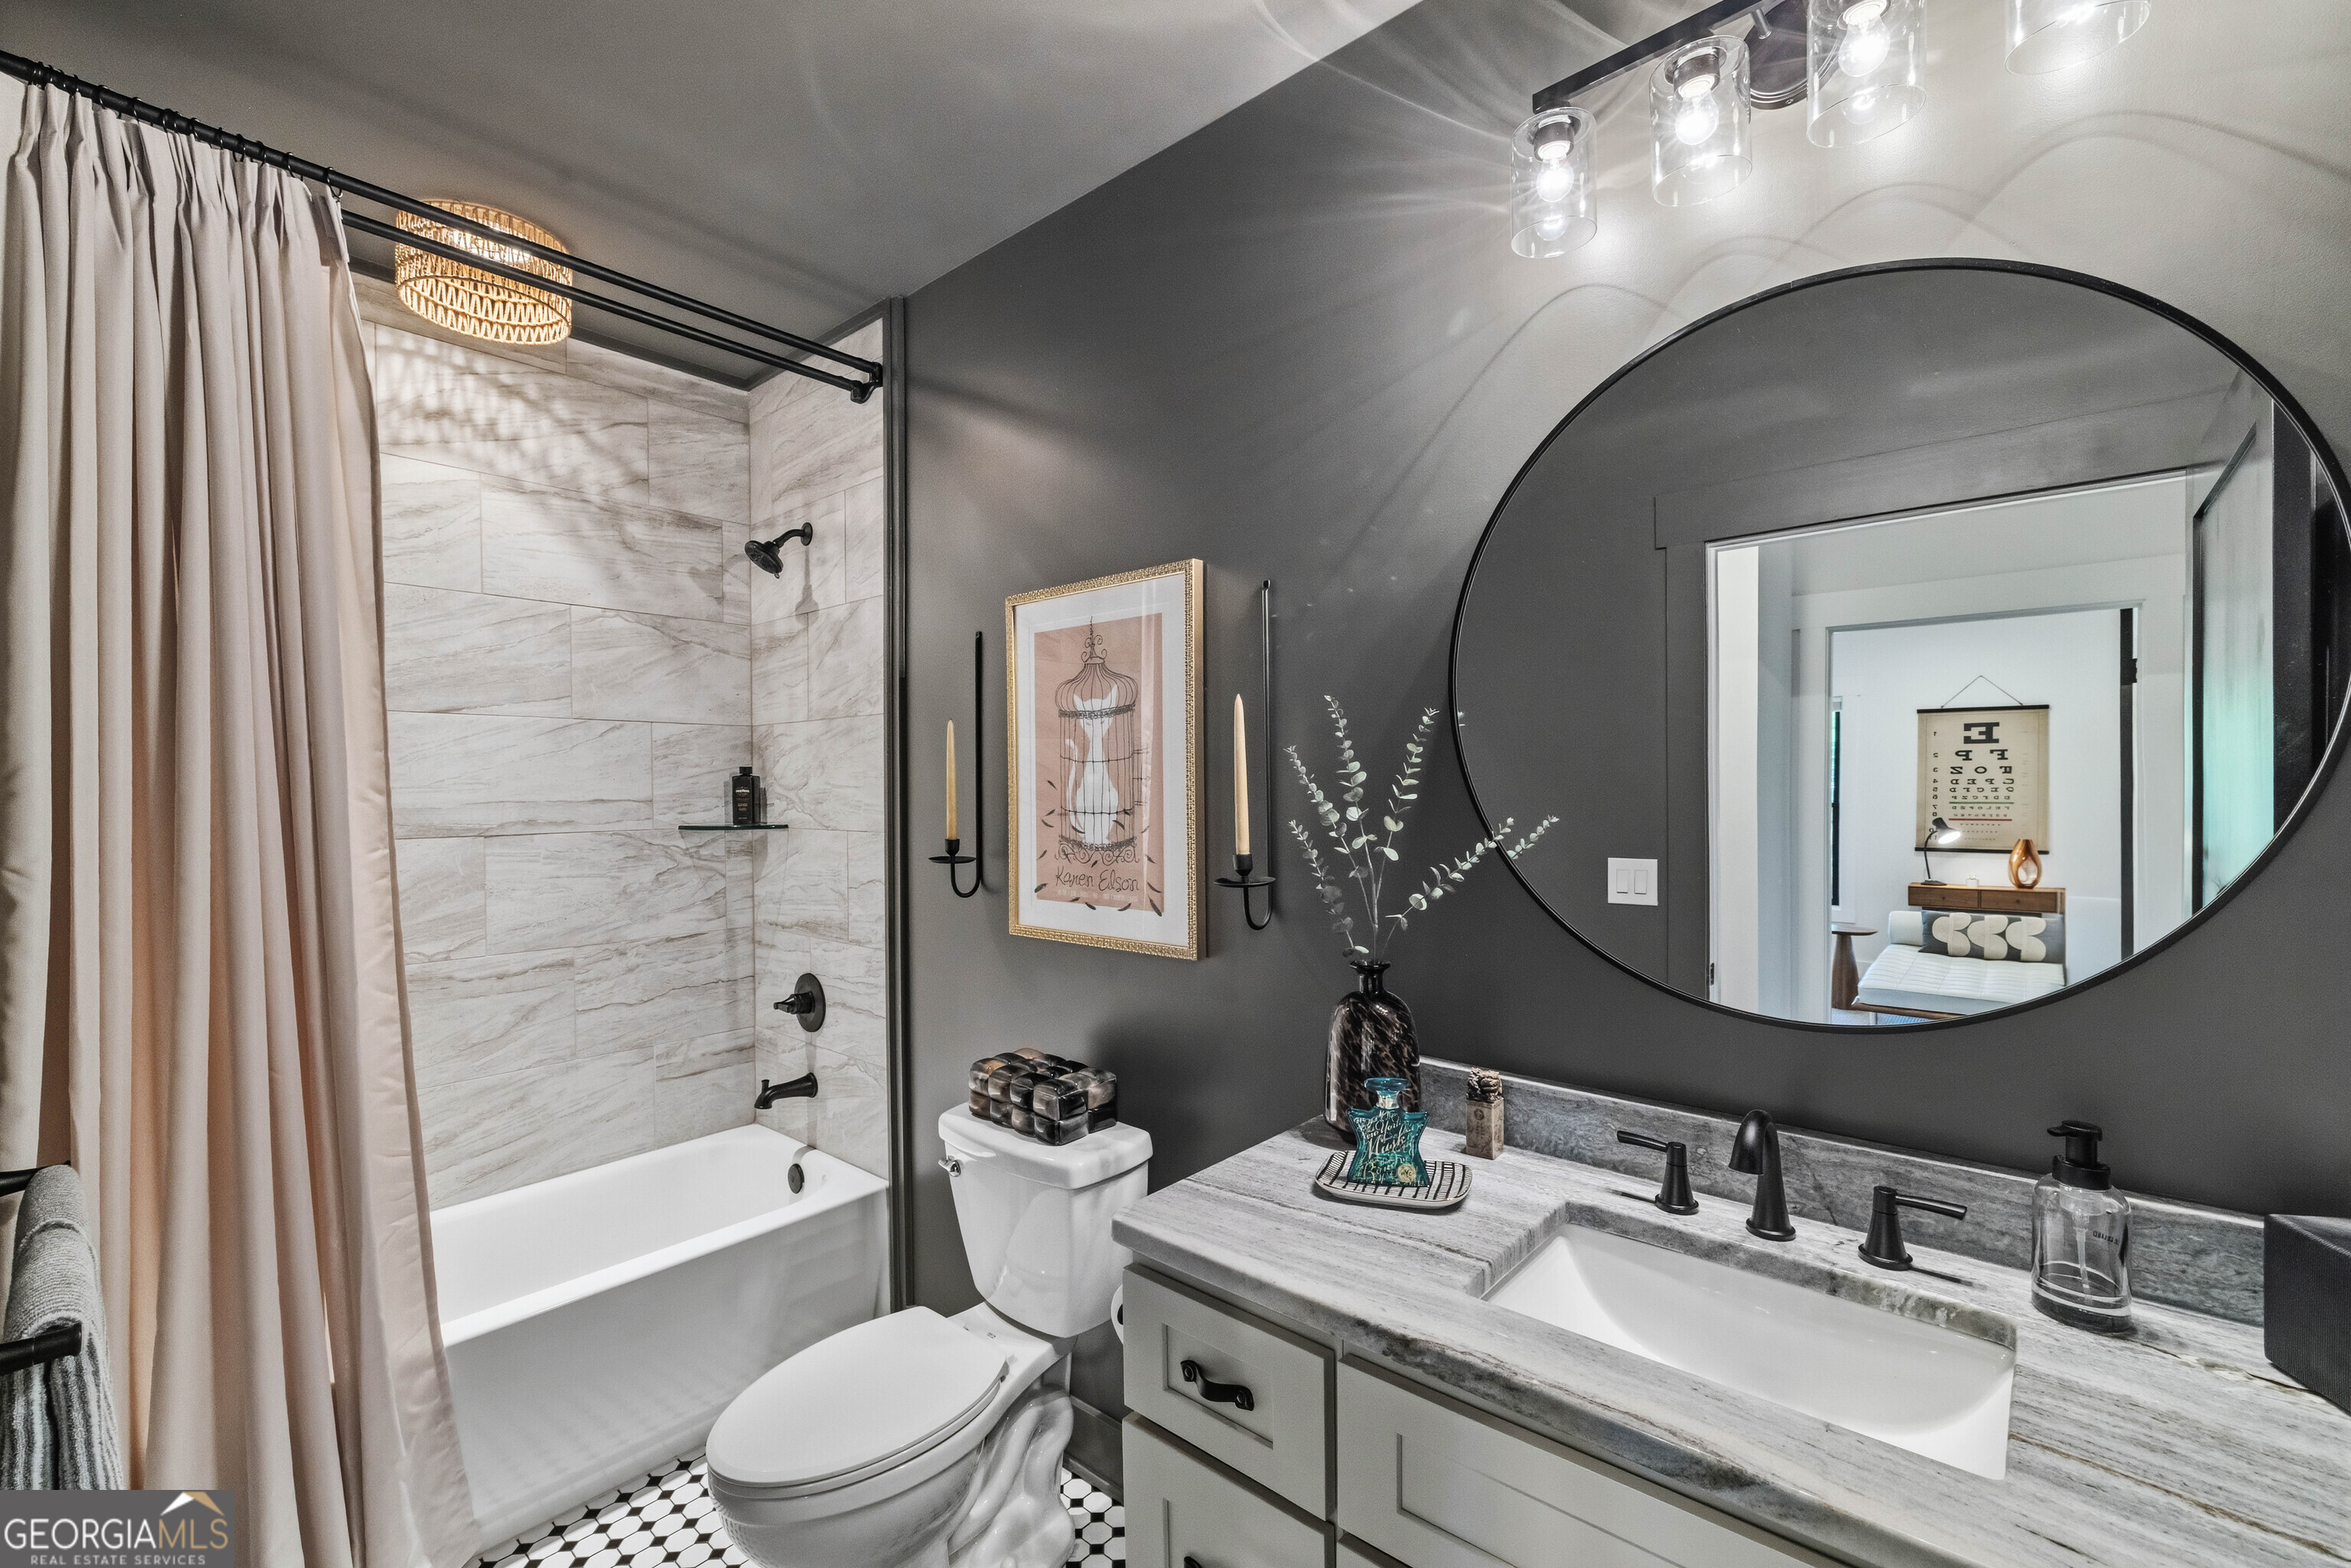
Bathroom with marble-look tub surround, gray stone vanity, black fixtures, and a large round mirror.
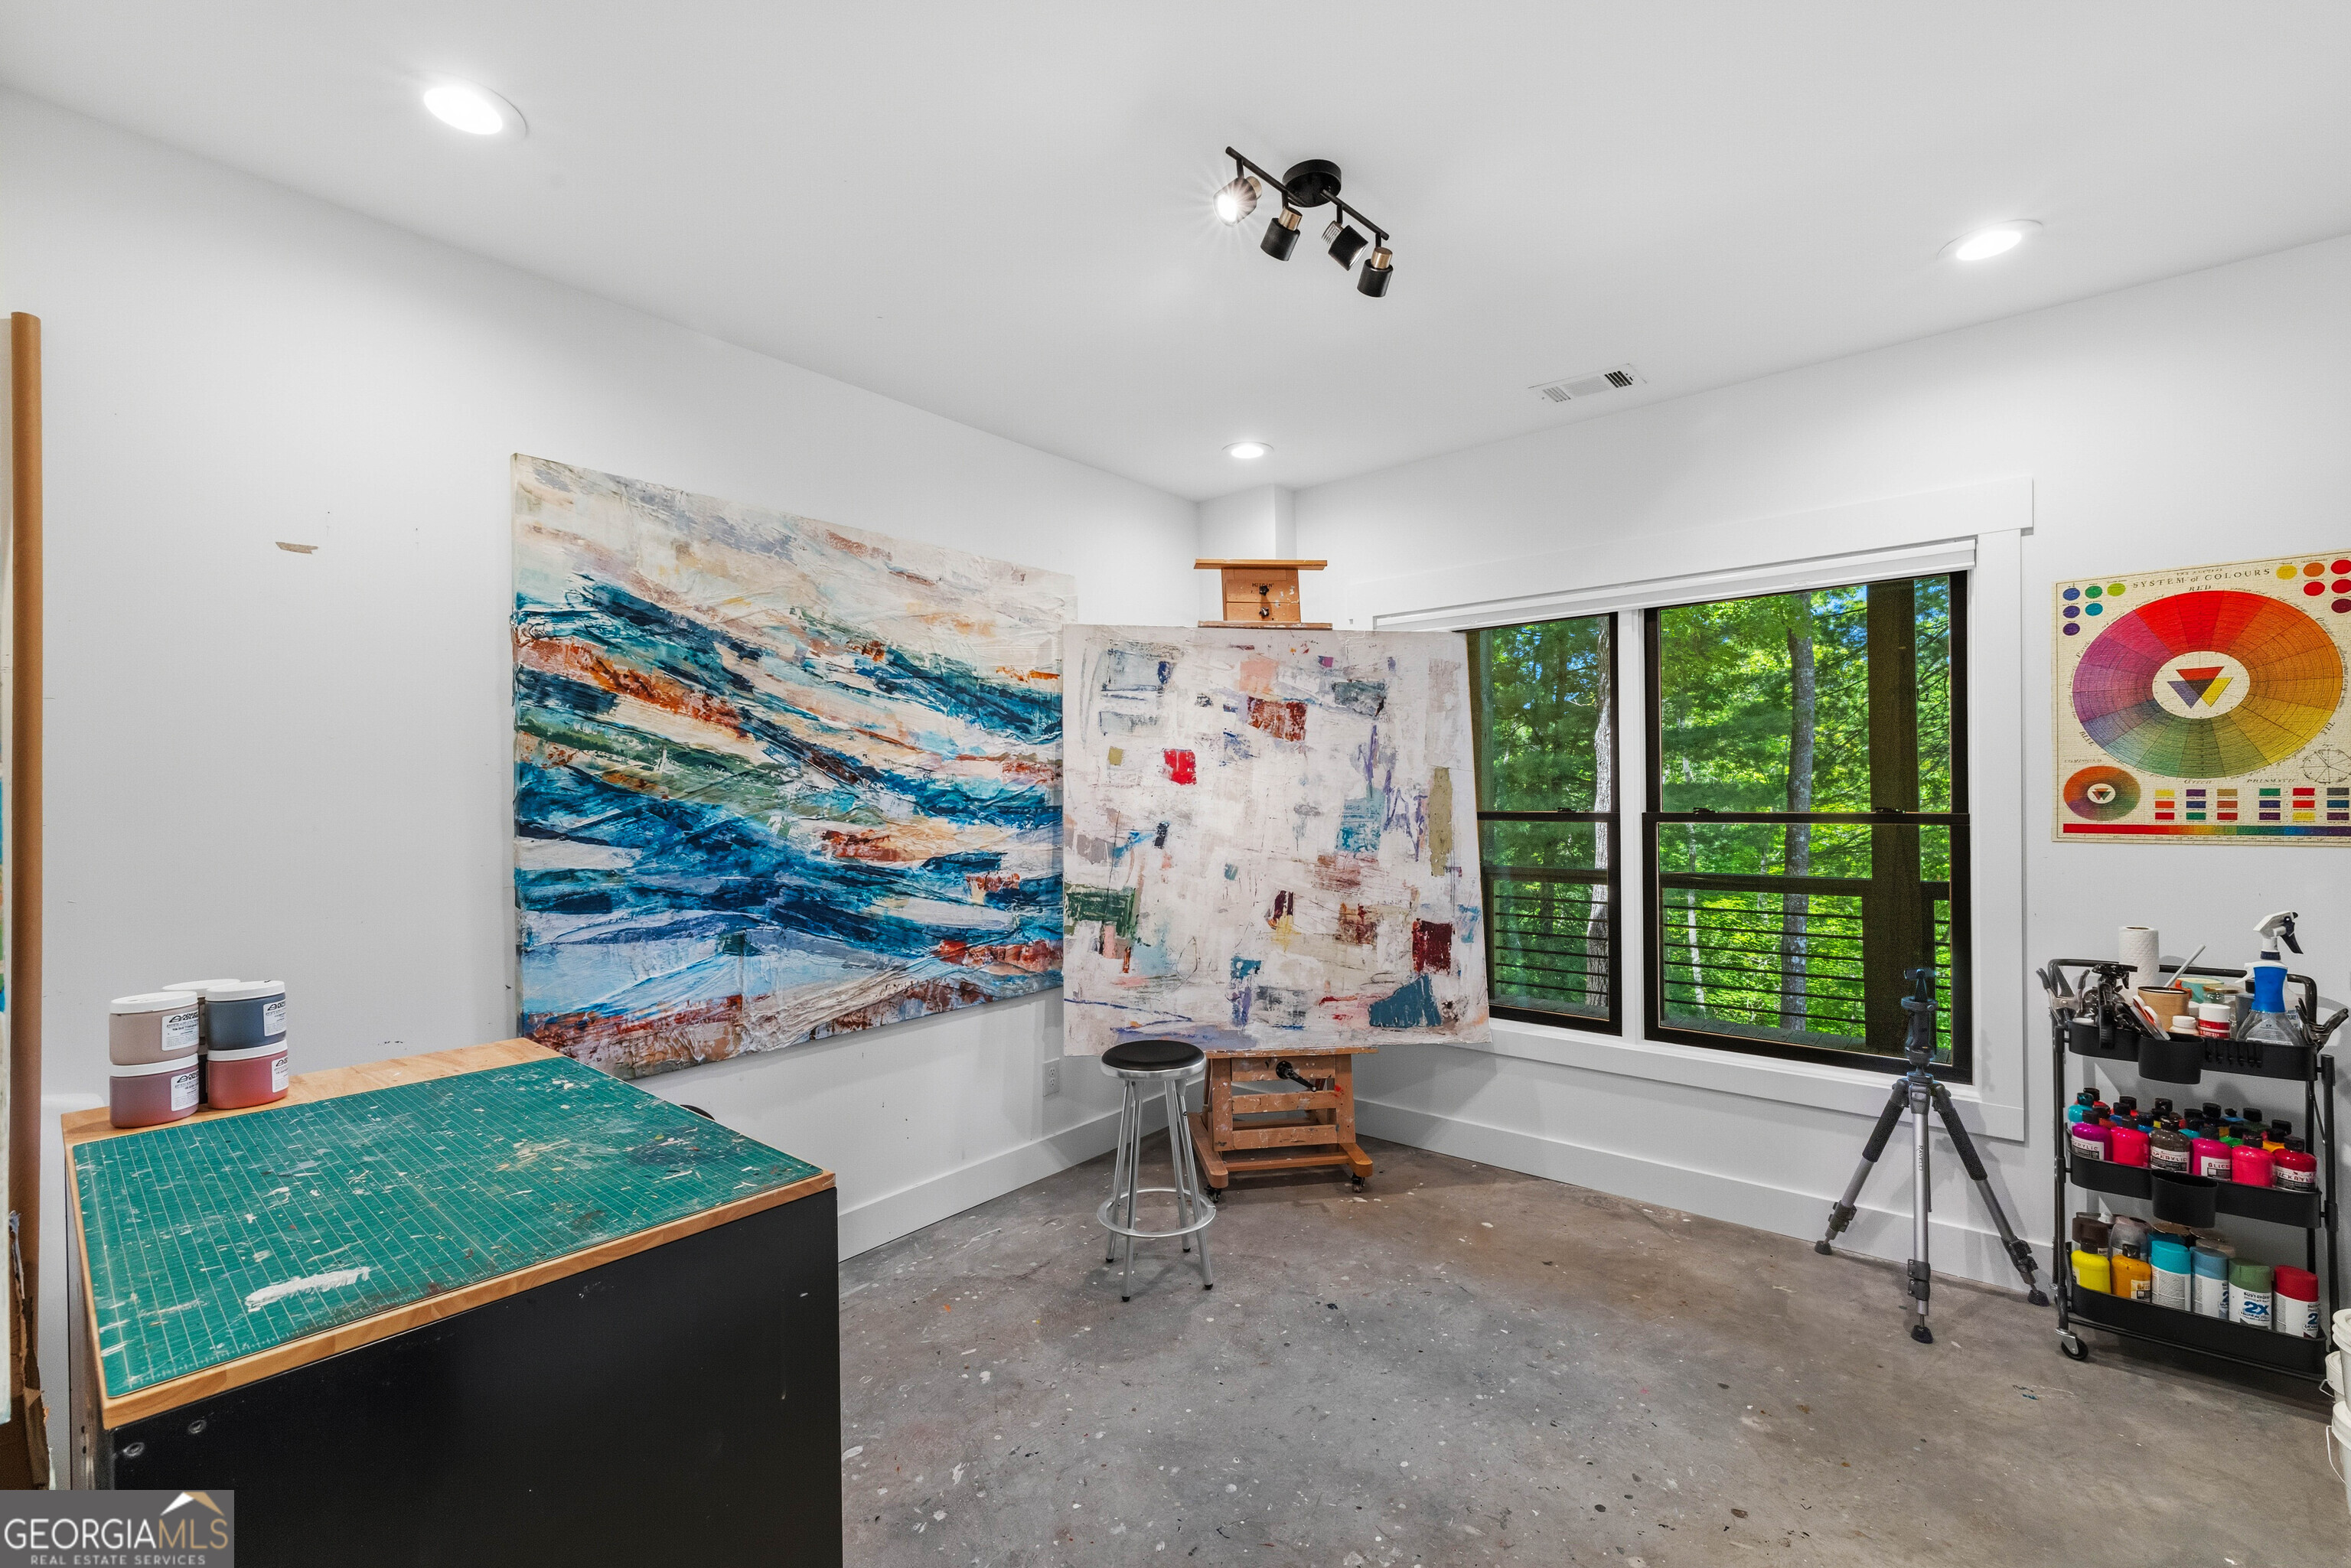
Art studio with abstract paintings, an easel, paint supplies, and a window overlooking trees.
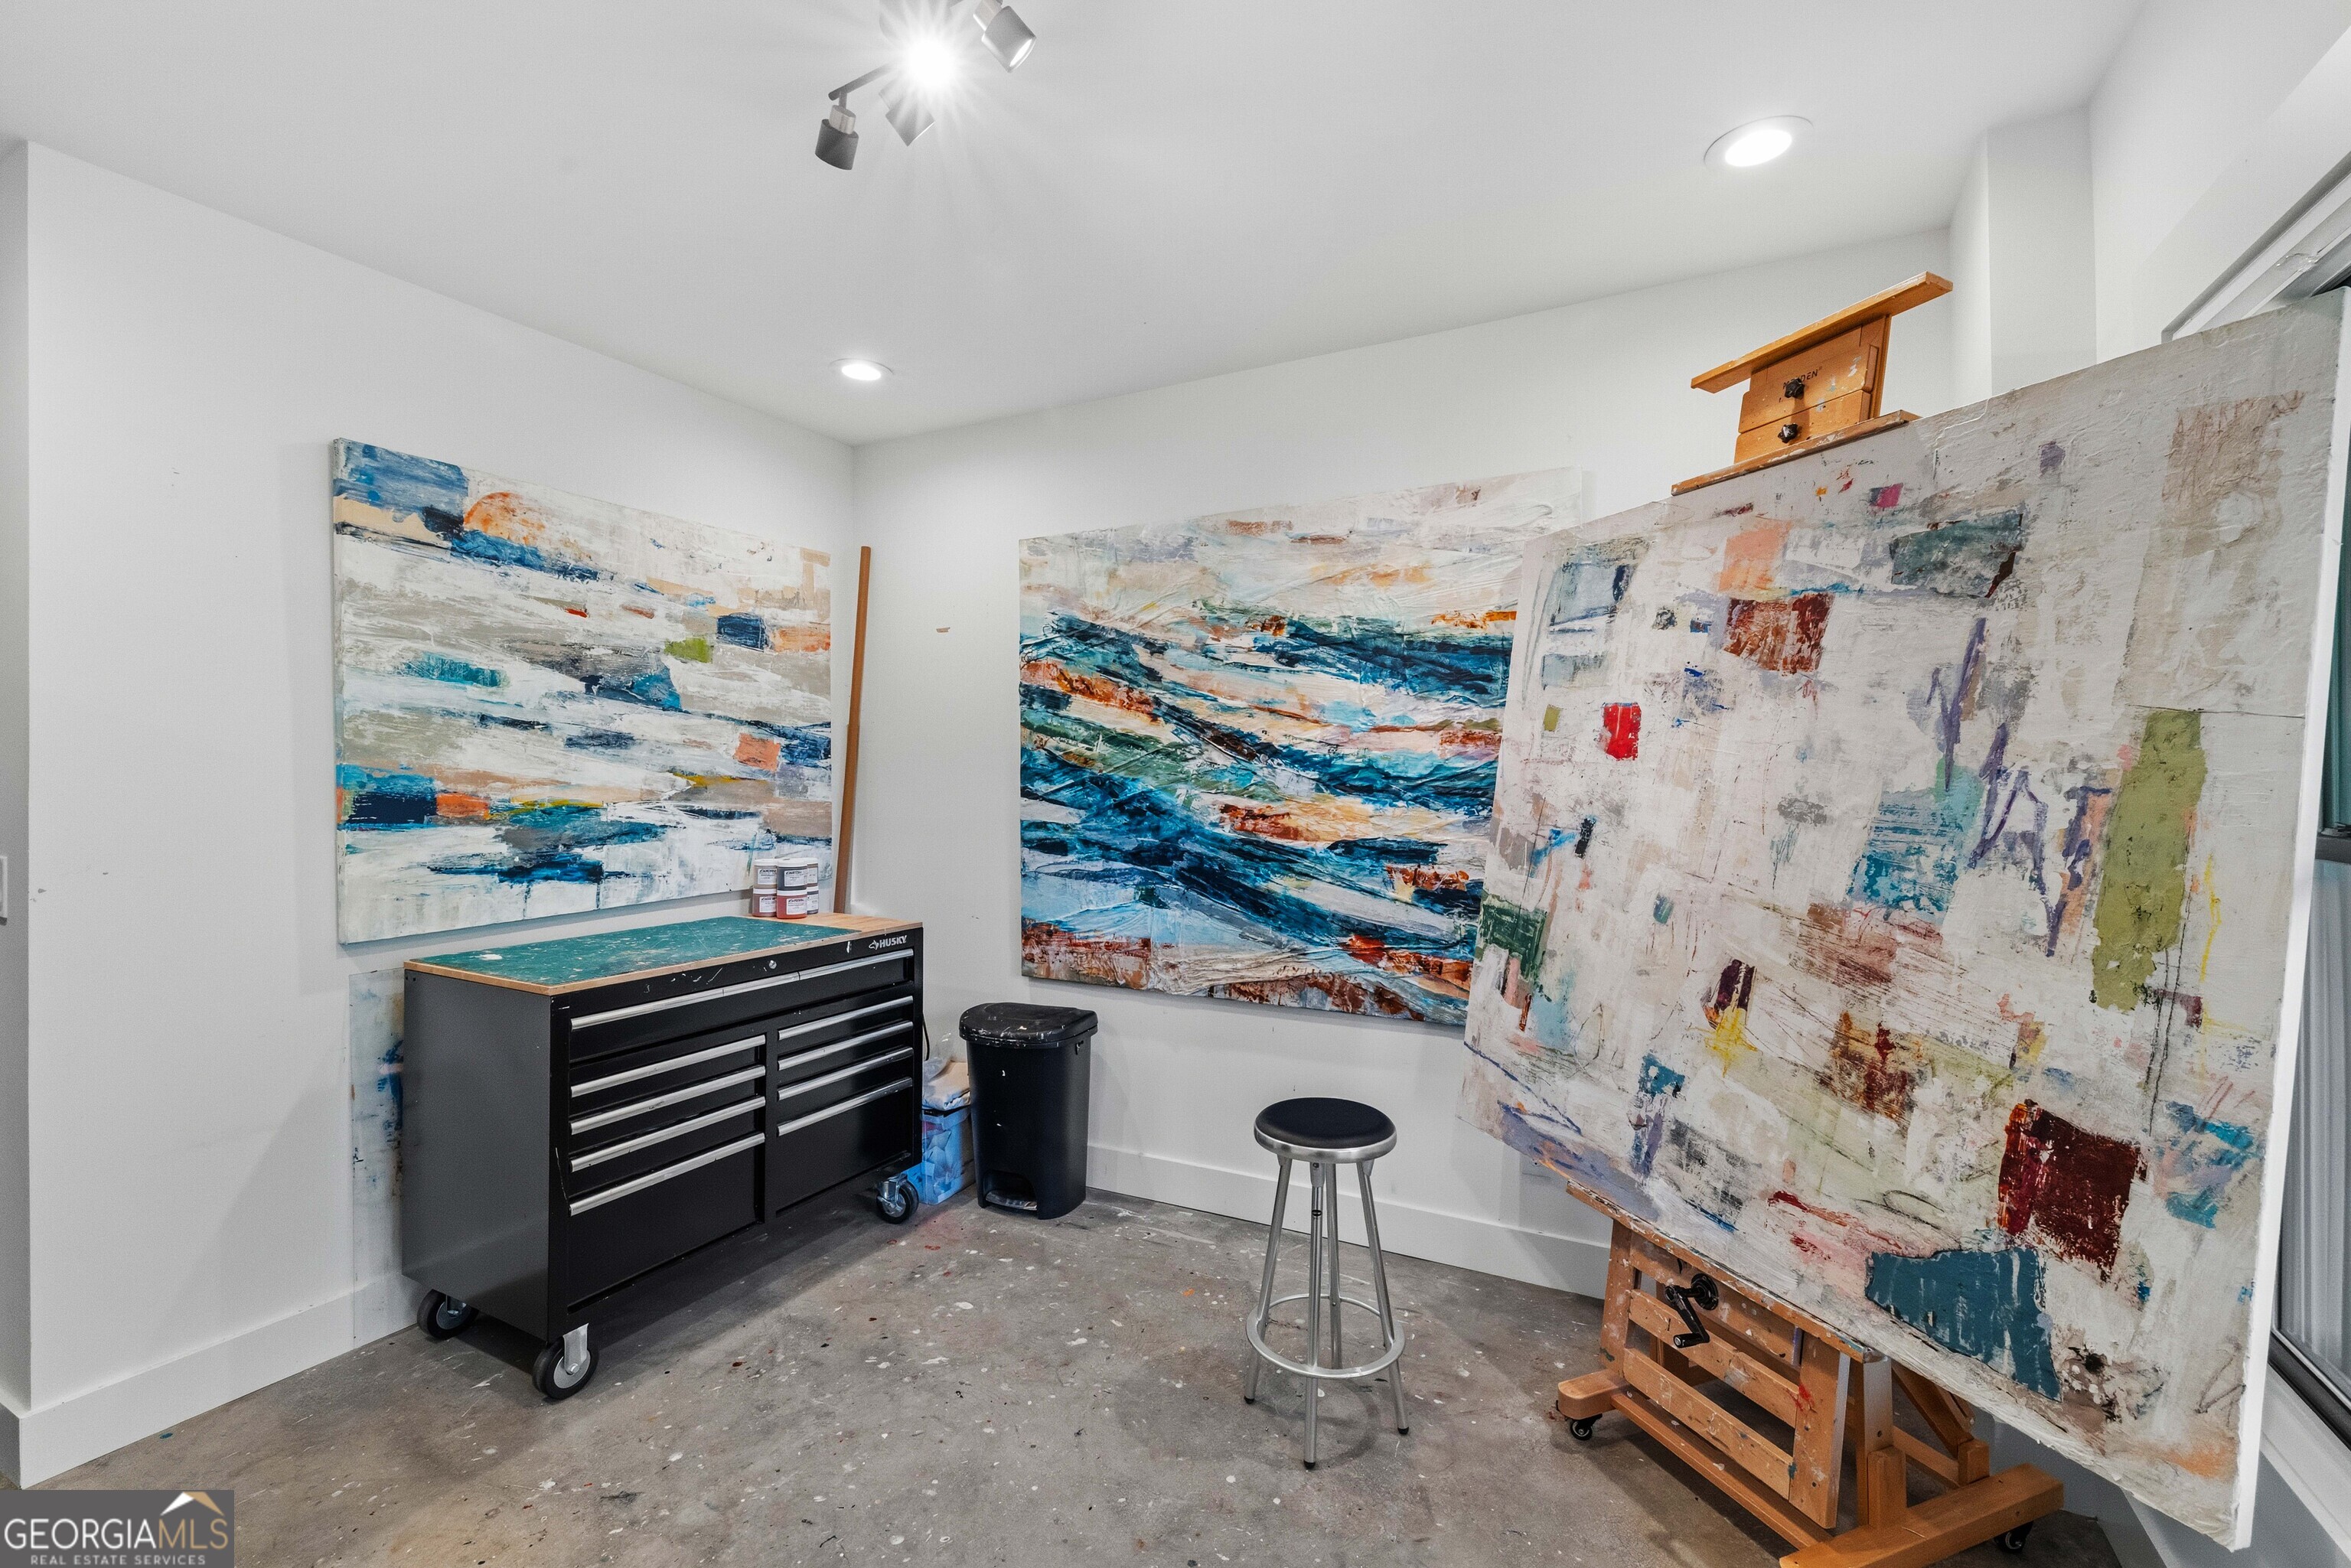
Art studio with large abstract paintings, wooden easels, a rolling tool cabinet, and a metal stool.
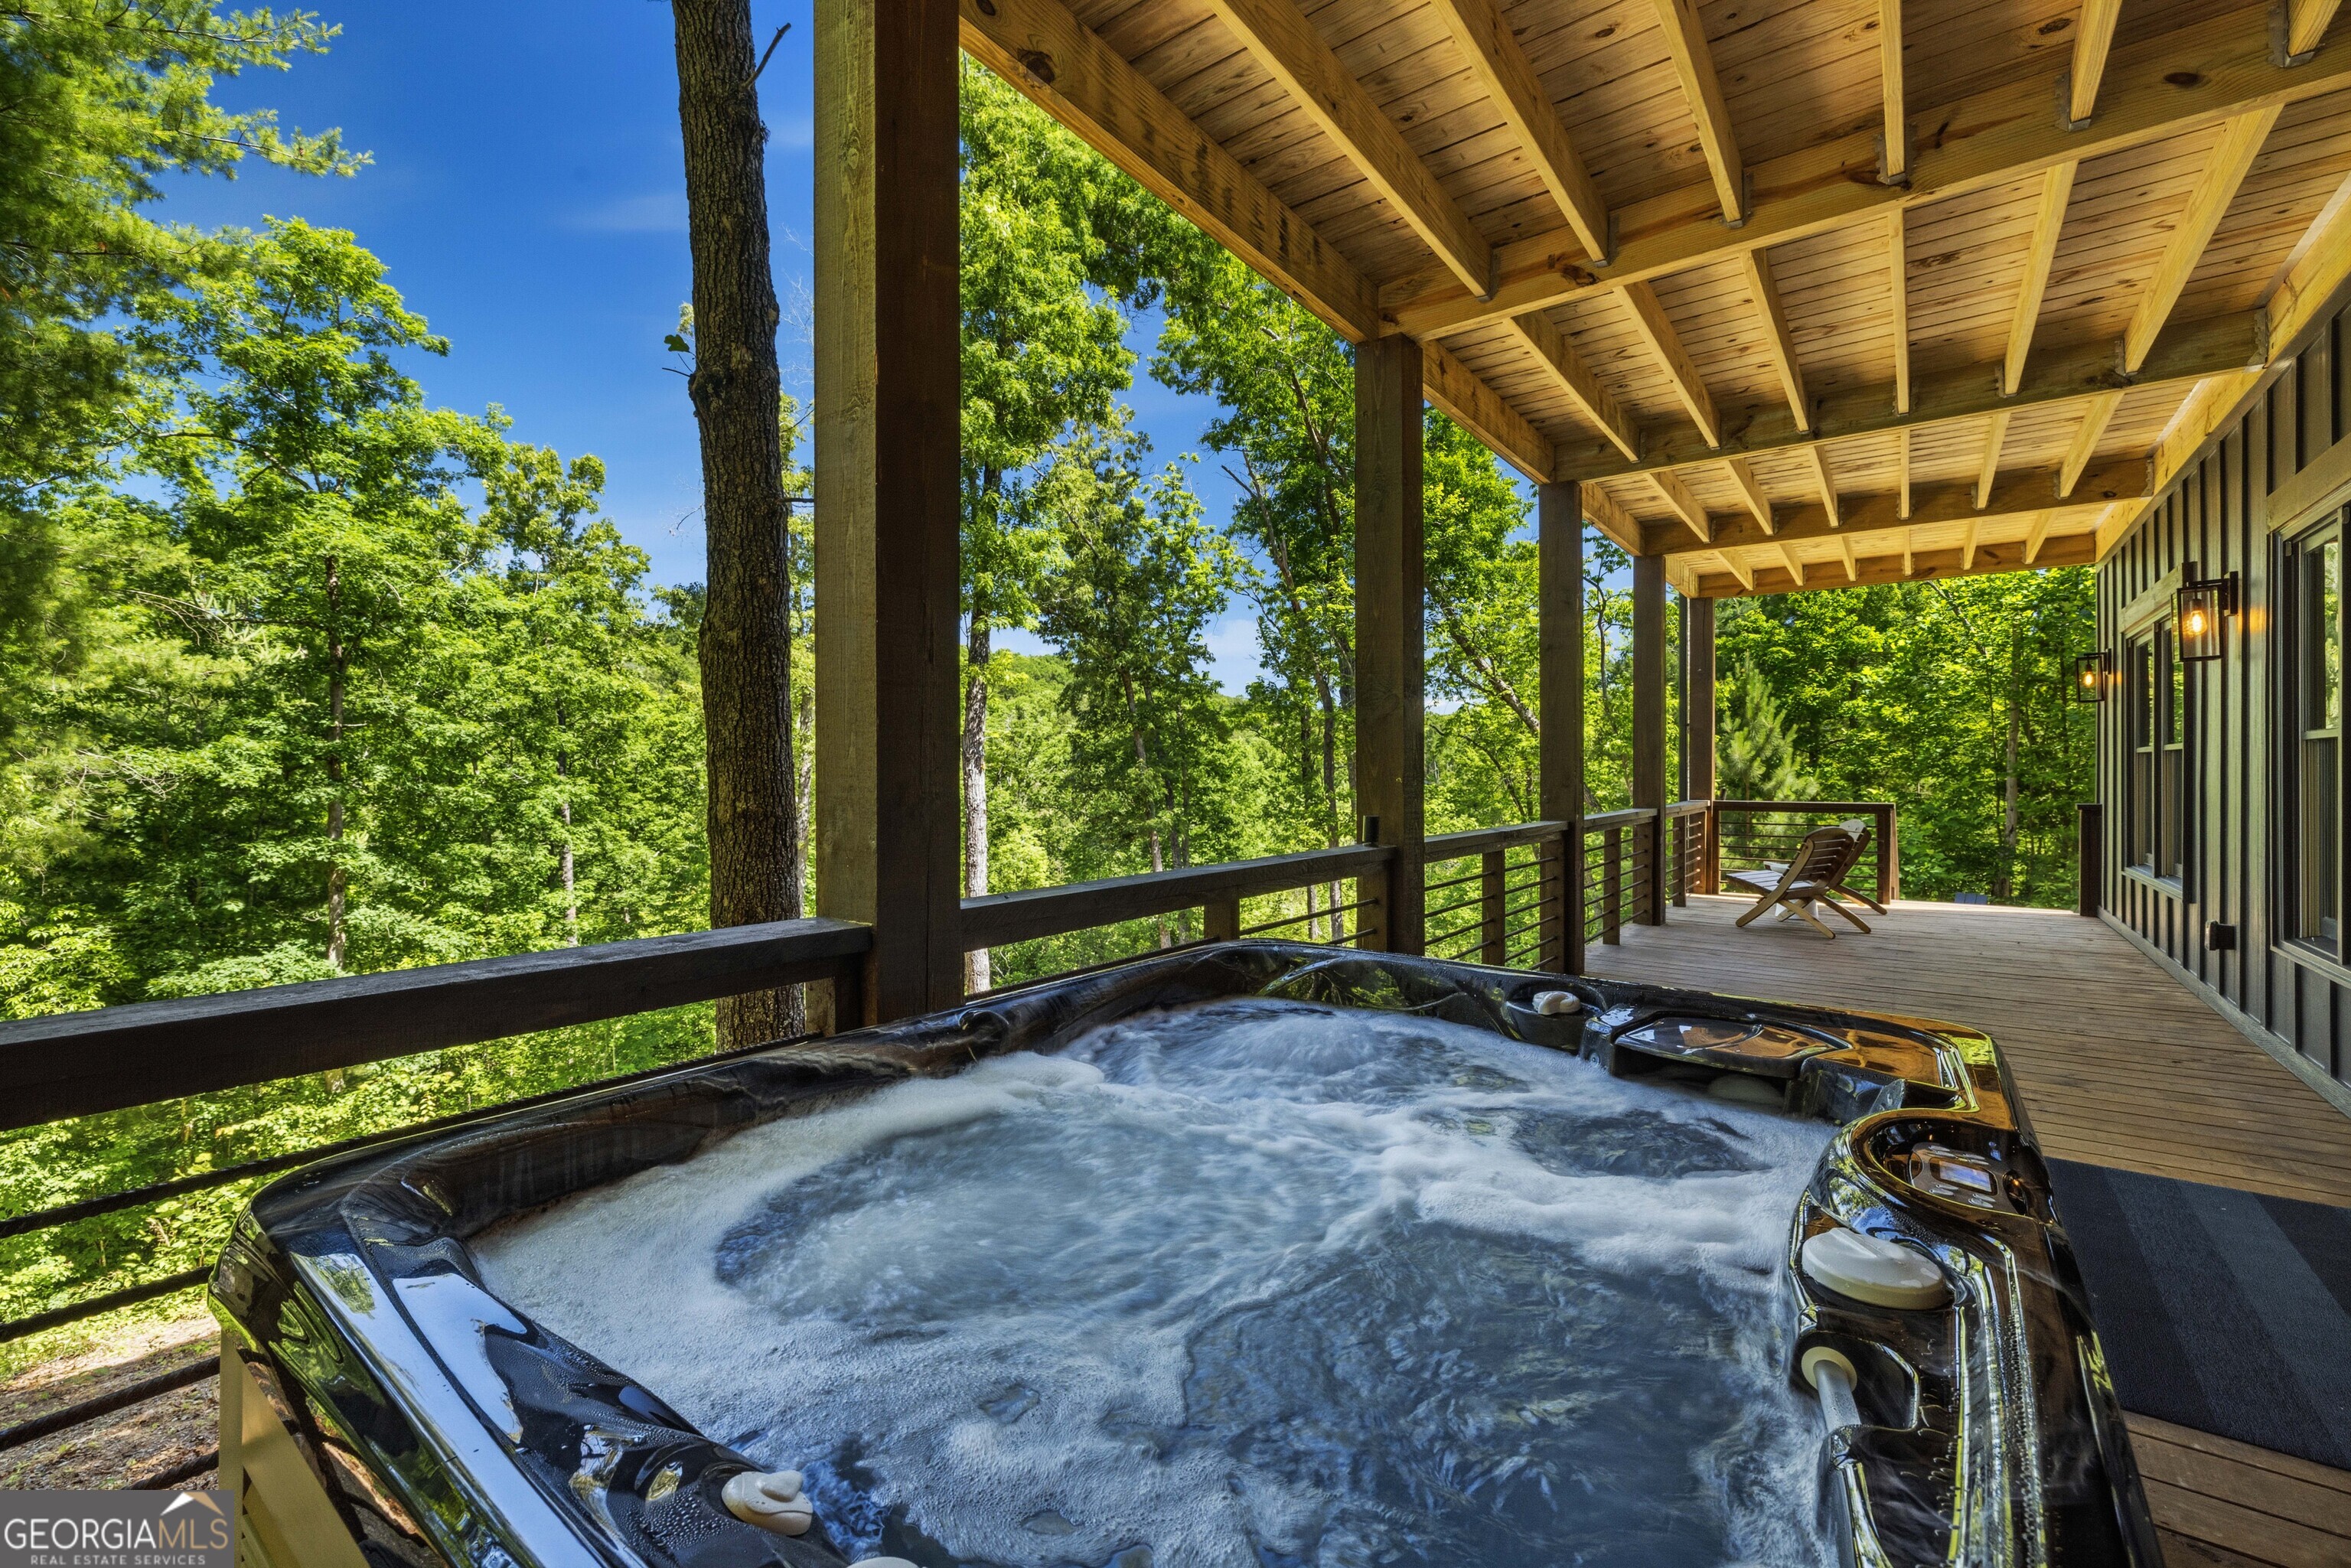
Bubbling hot tub on a covered deck overlooking leafy woodland.
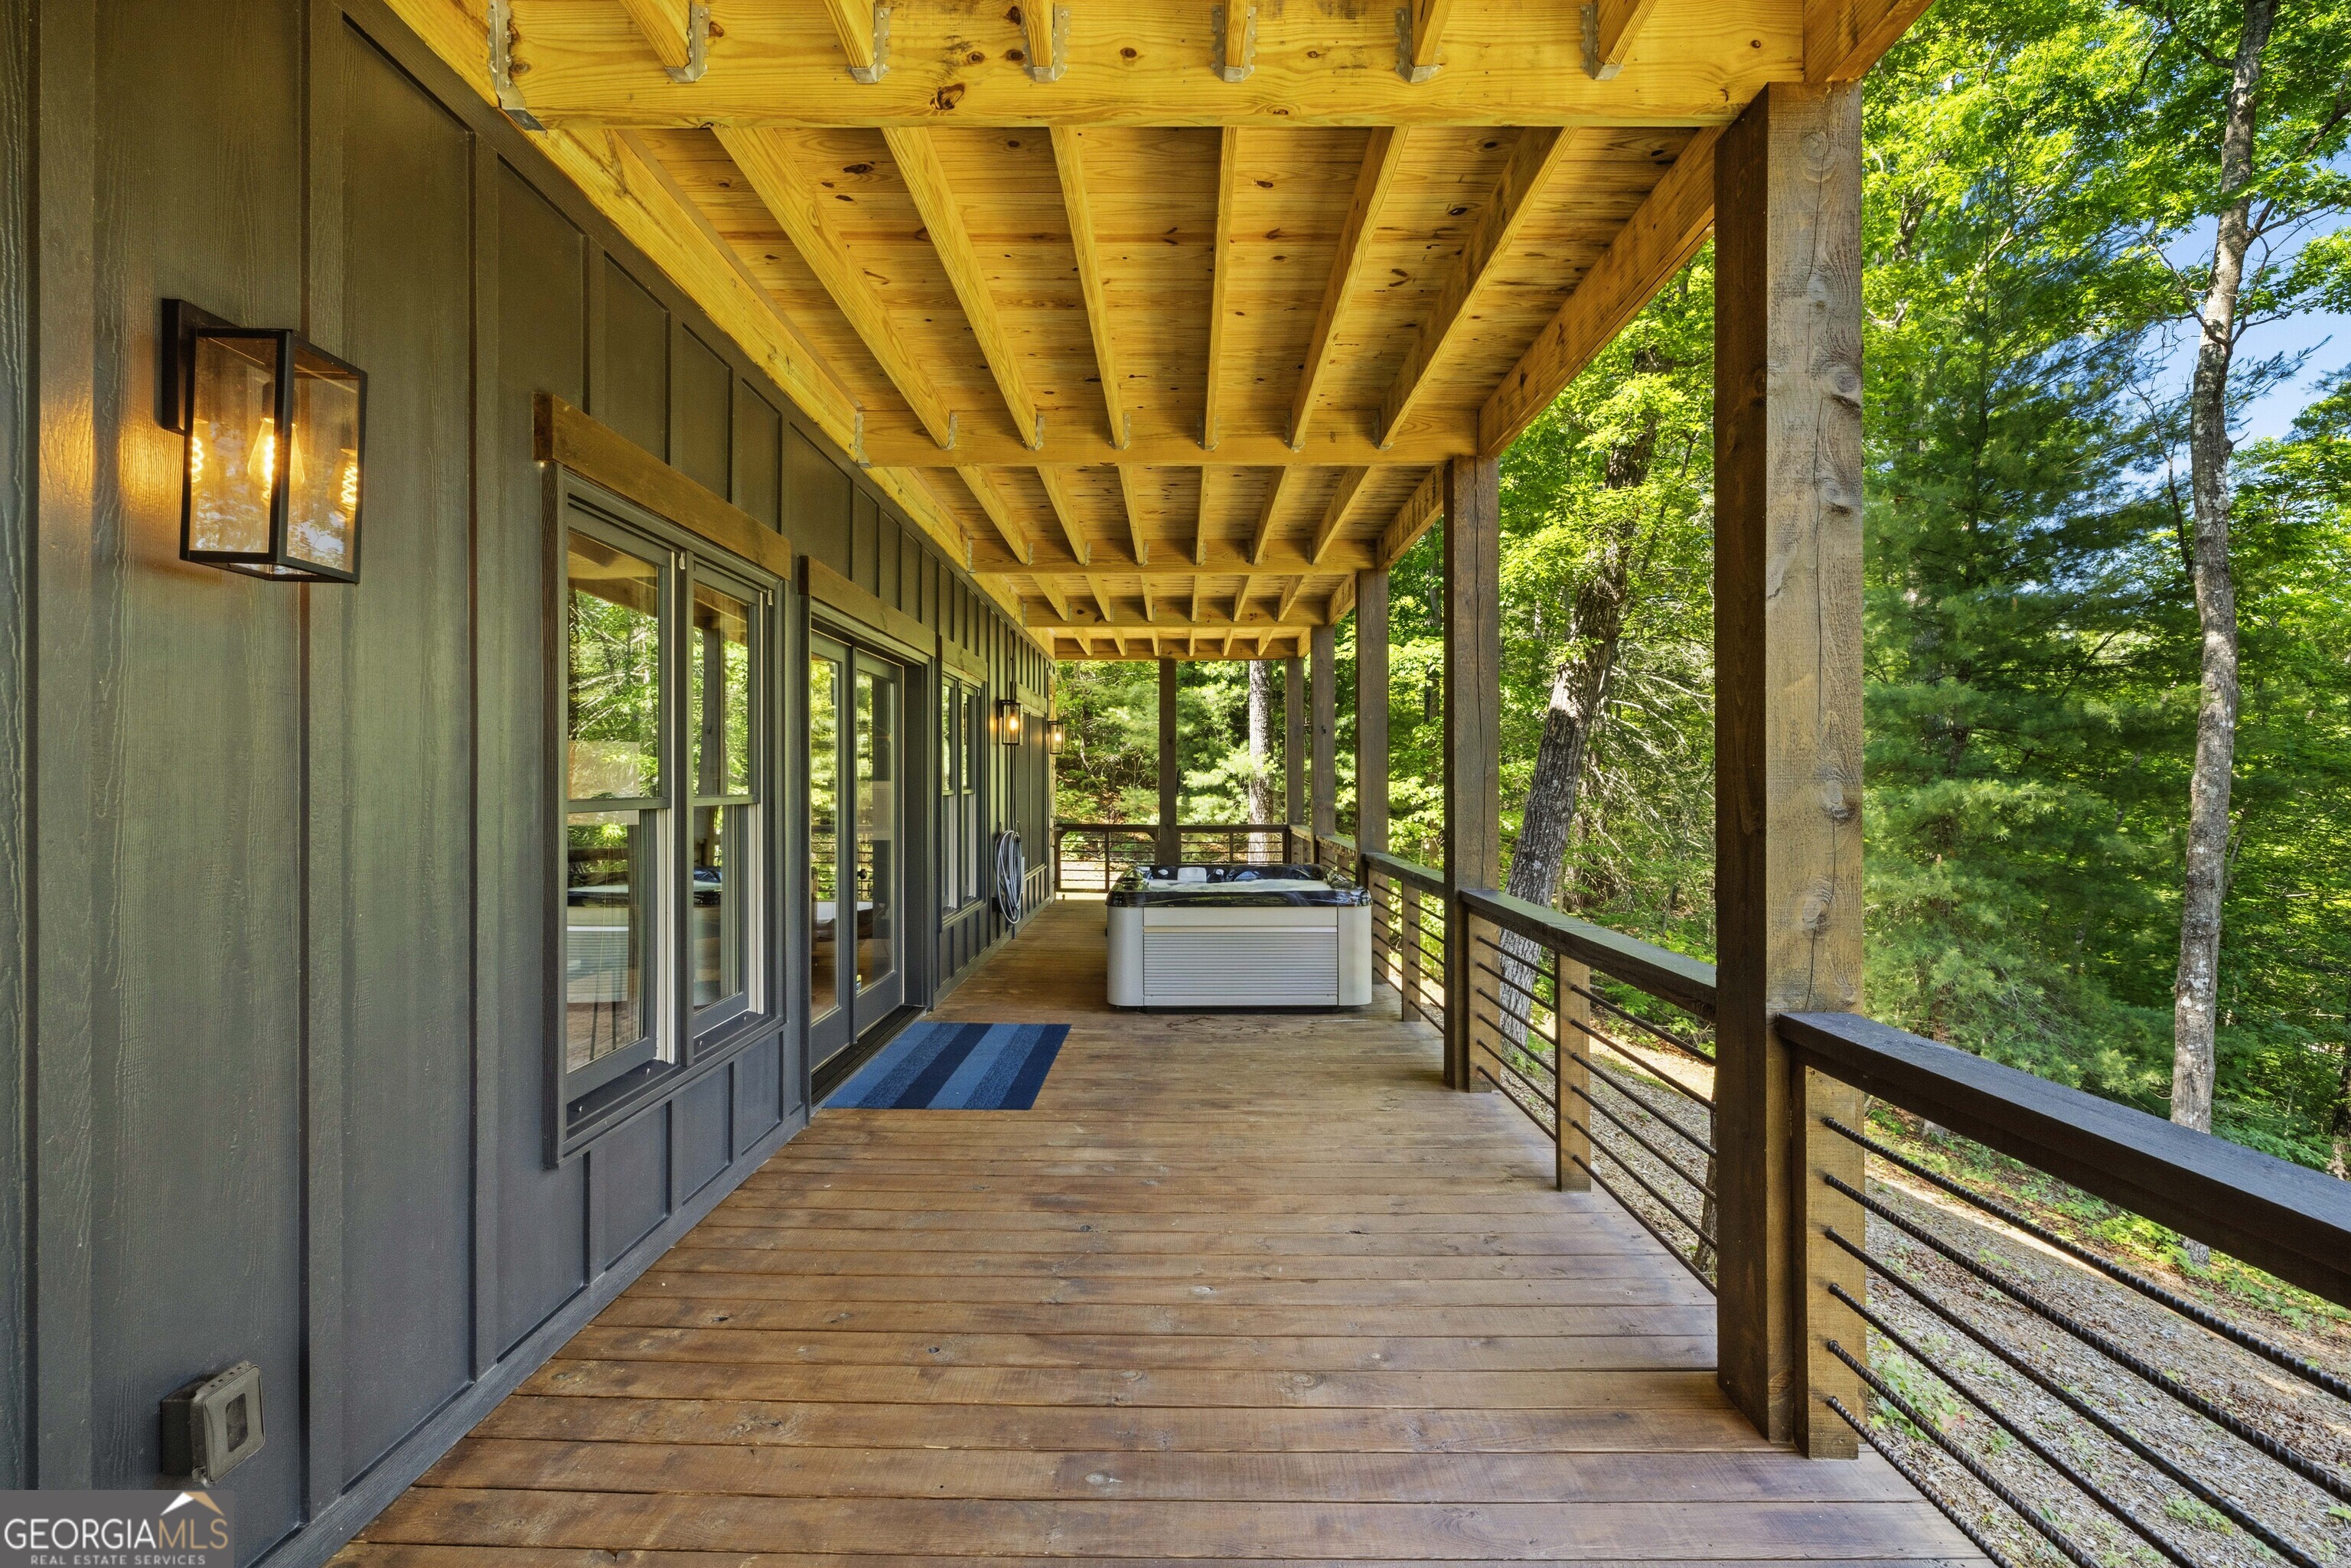
Covered wooden deck with exposed beams, cable railing, and a hot tub beside a wooded setting.
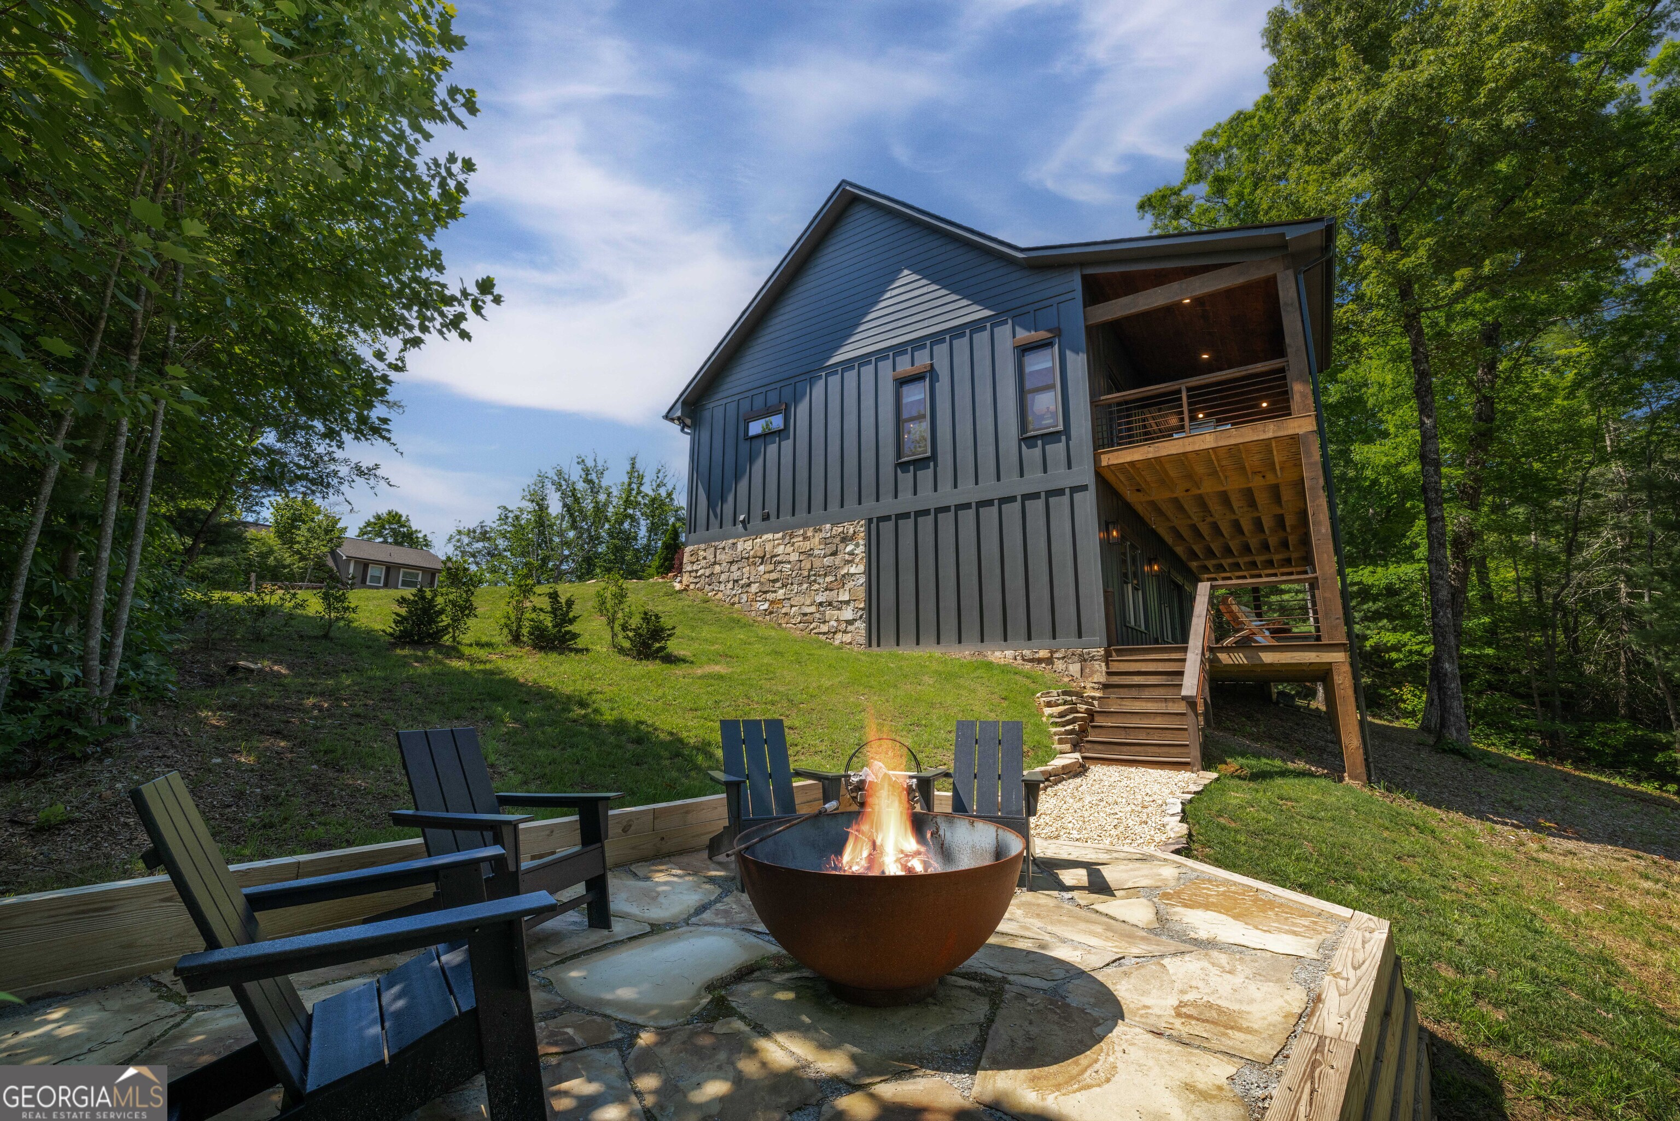
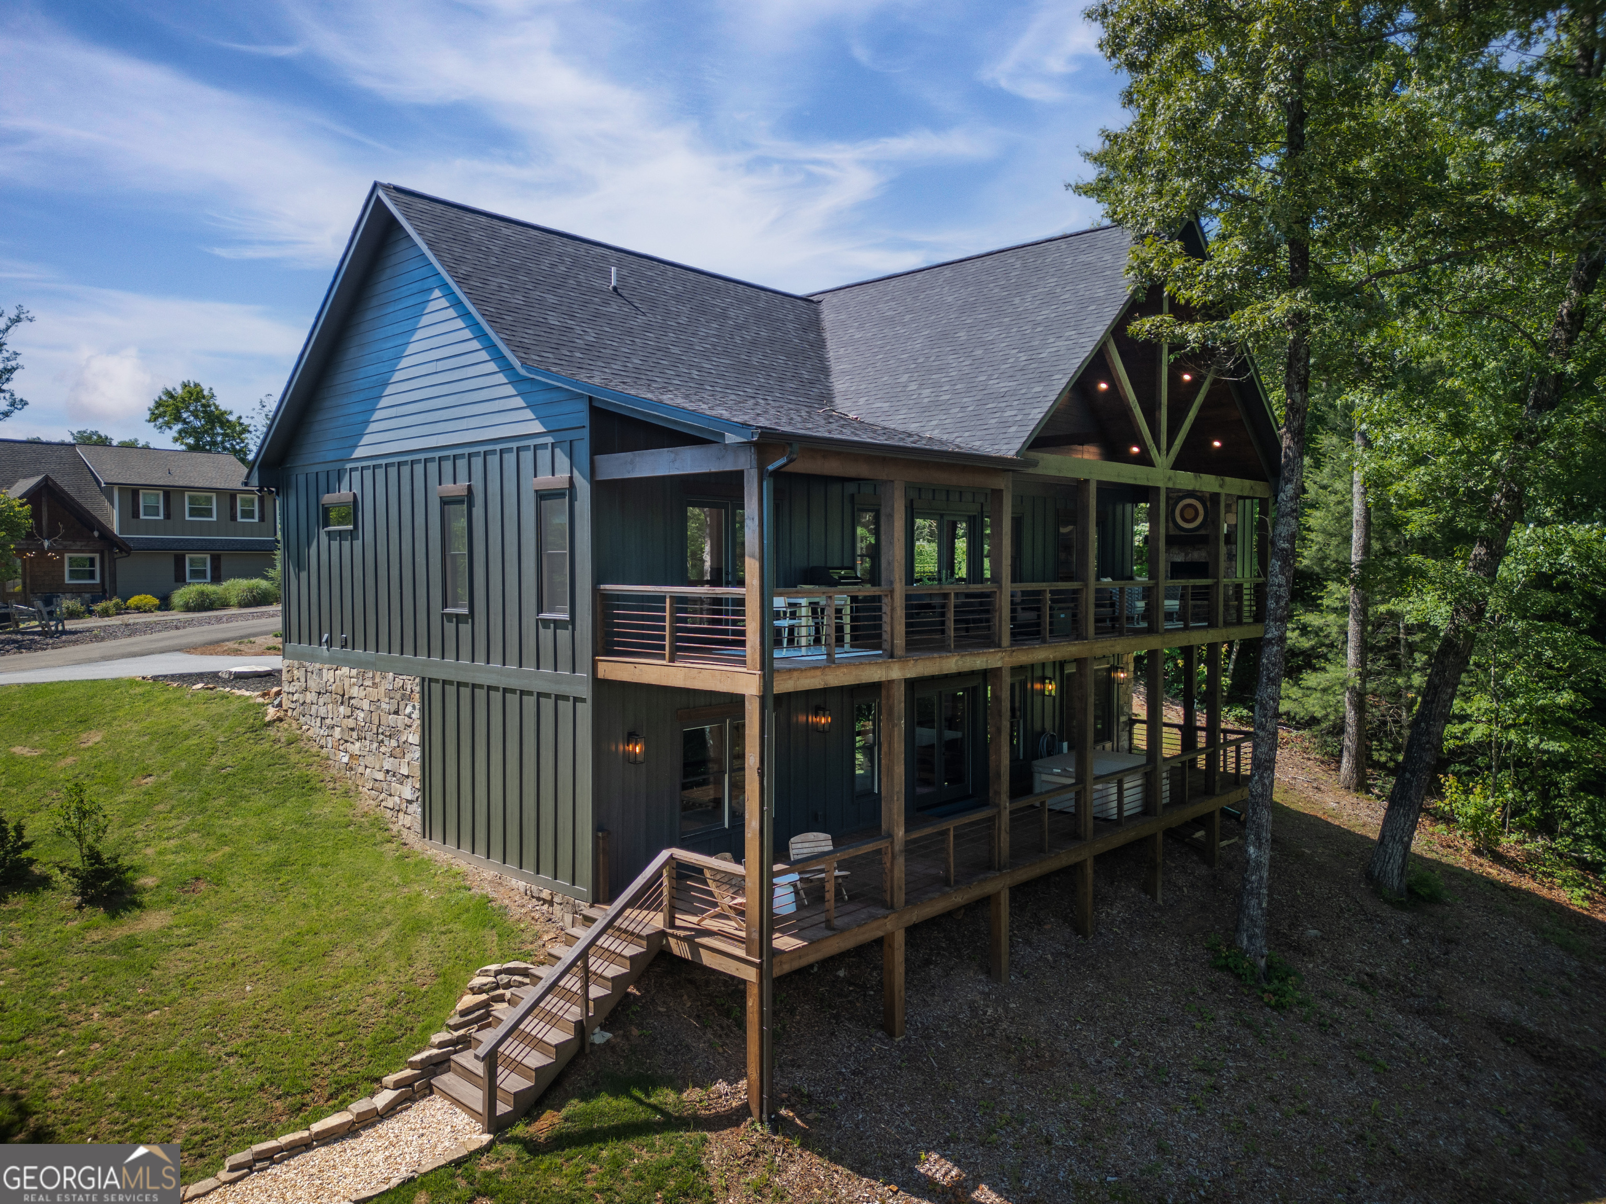
Dark gray home with a raised covered deck above a stone patio and fire pit.
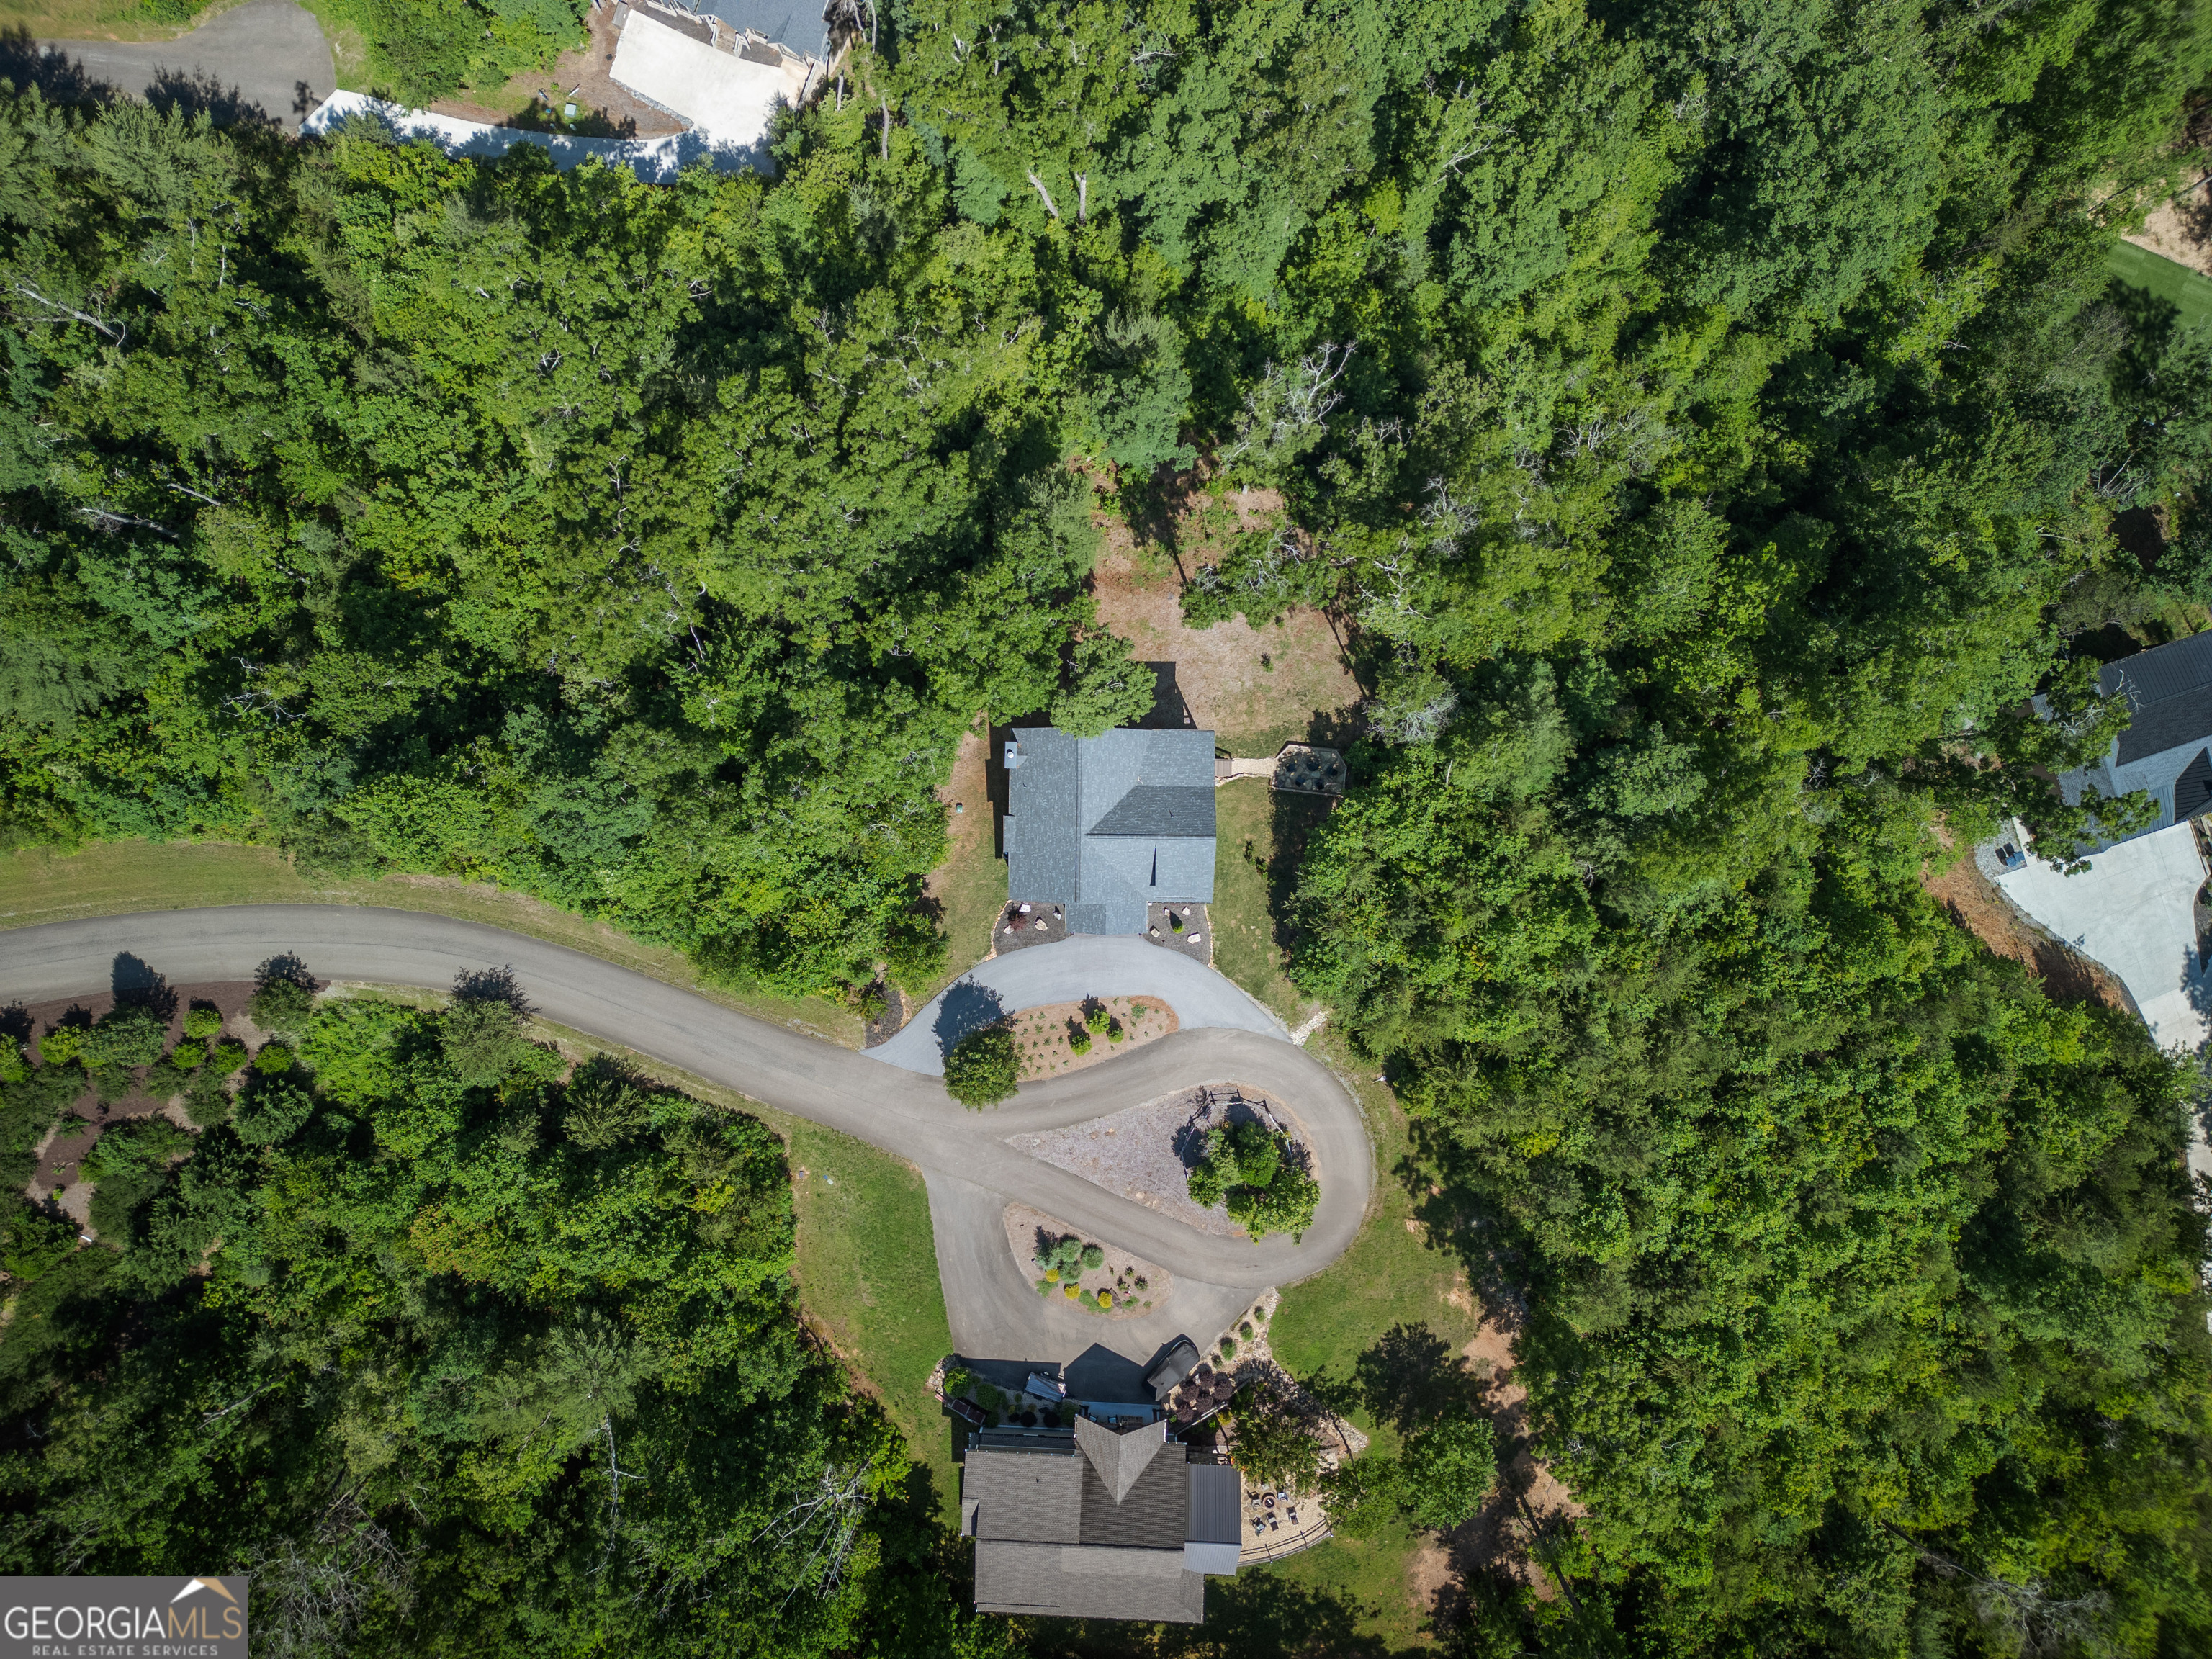
Aerial view of a wooded home with a curved driveway and landscaped entrance.
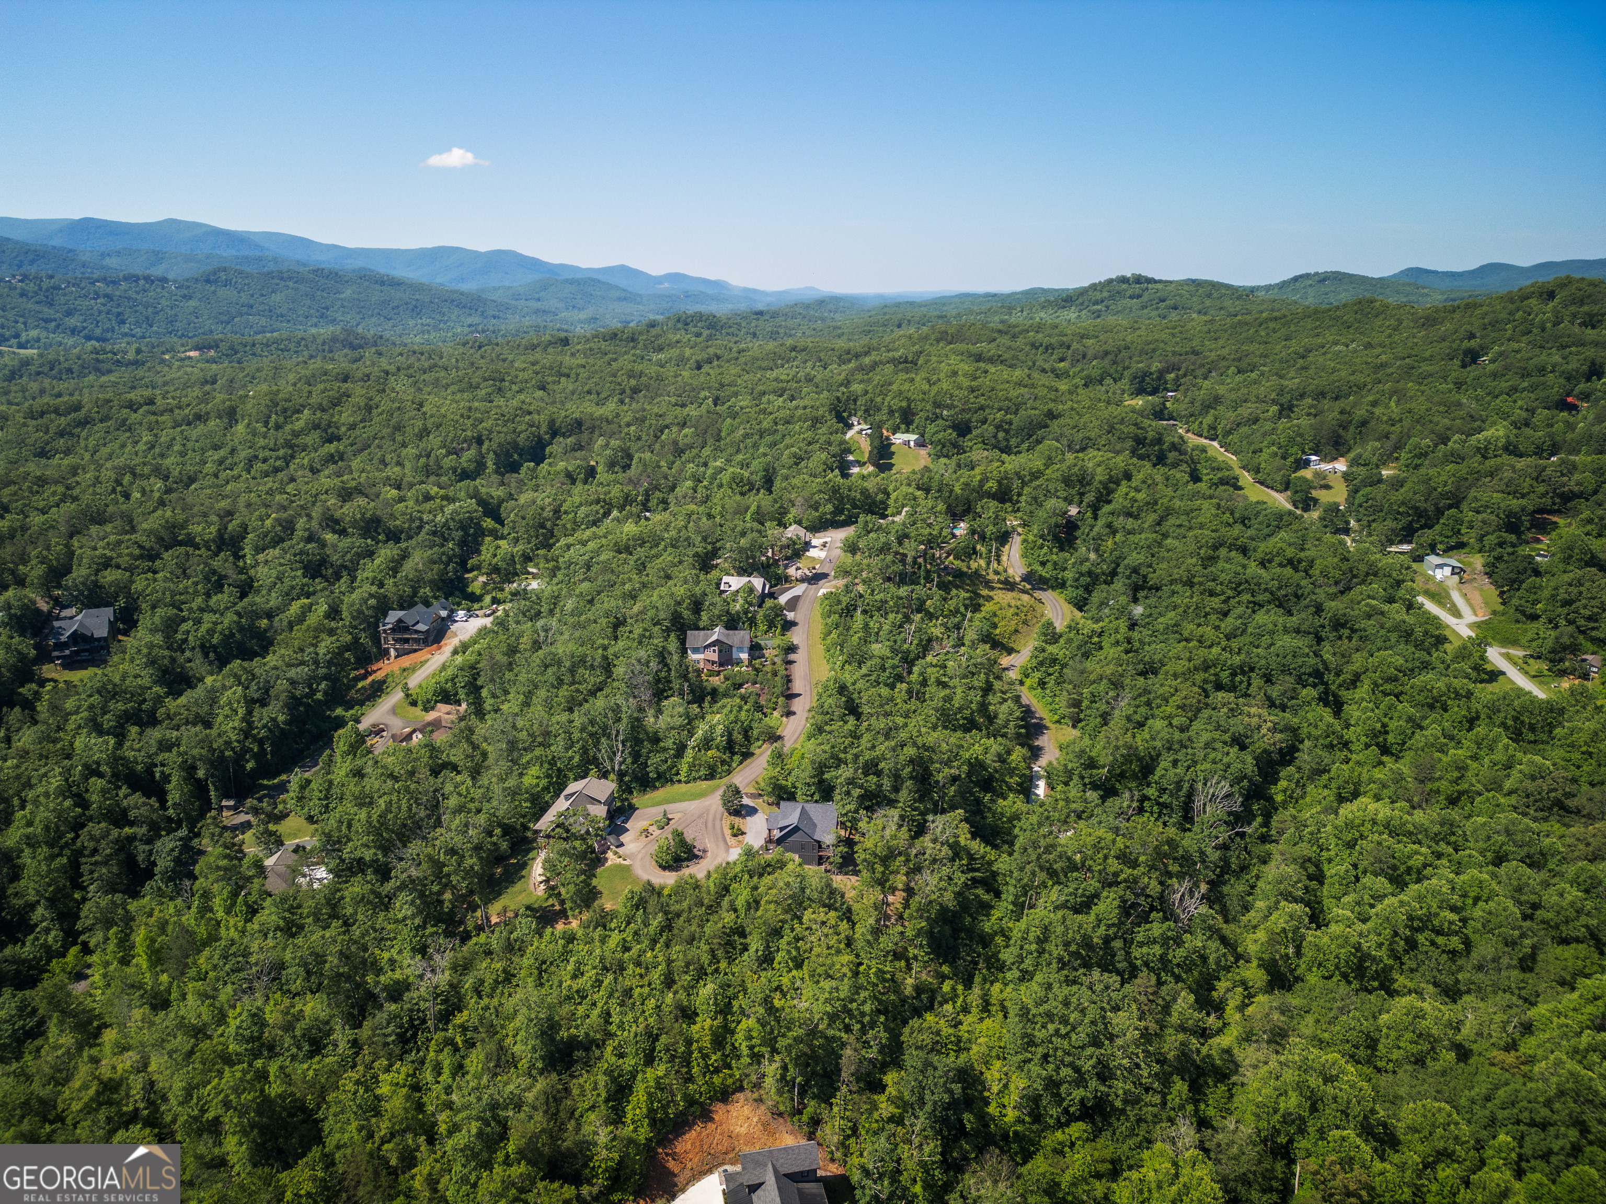
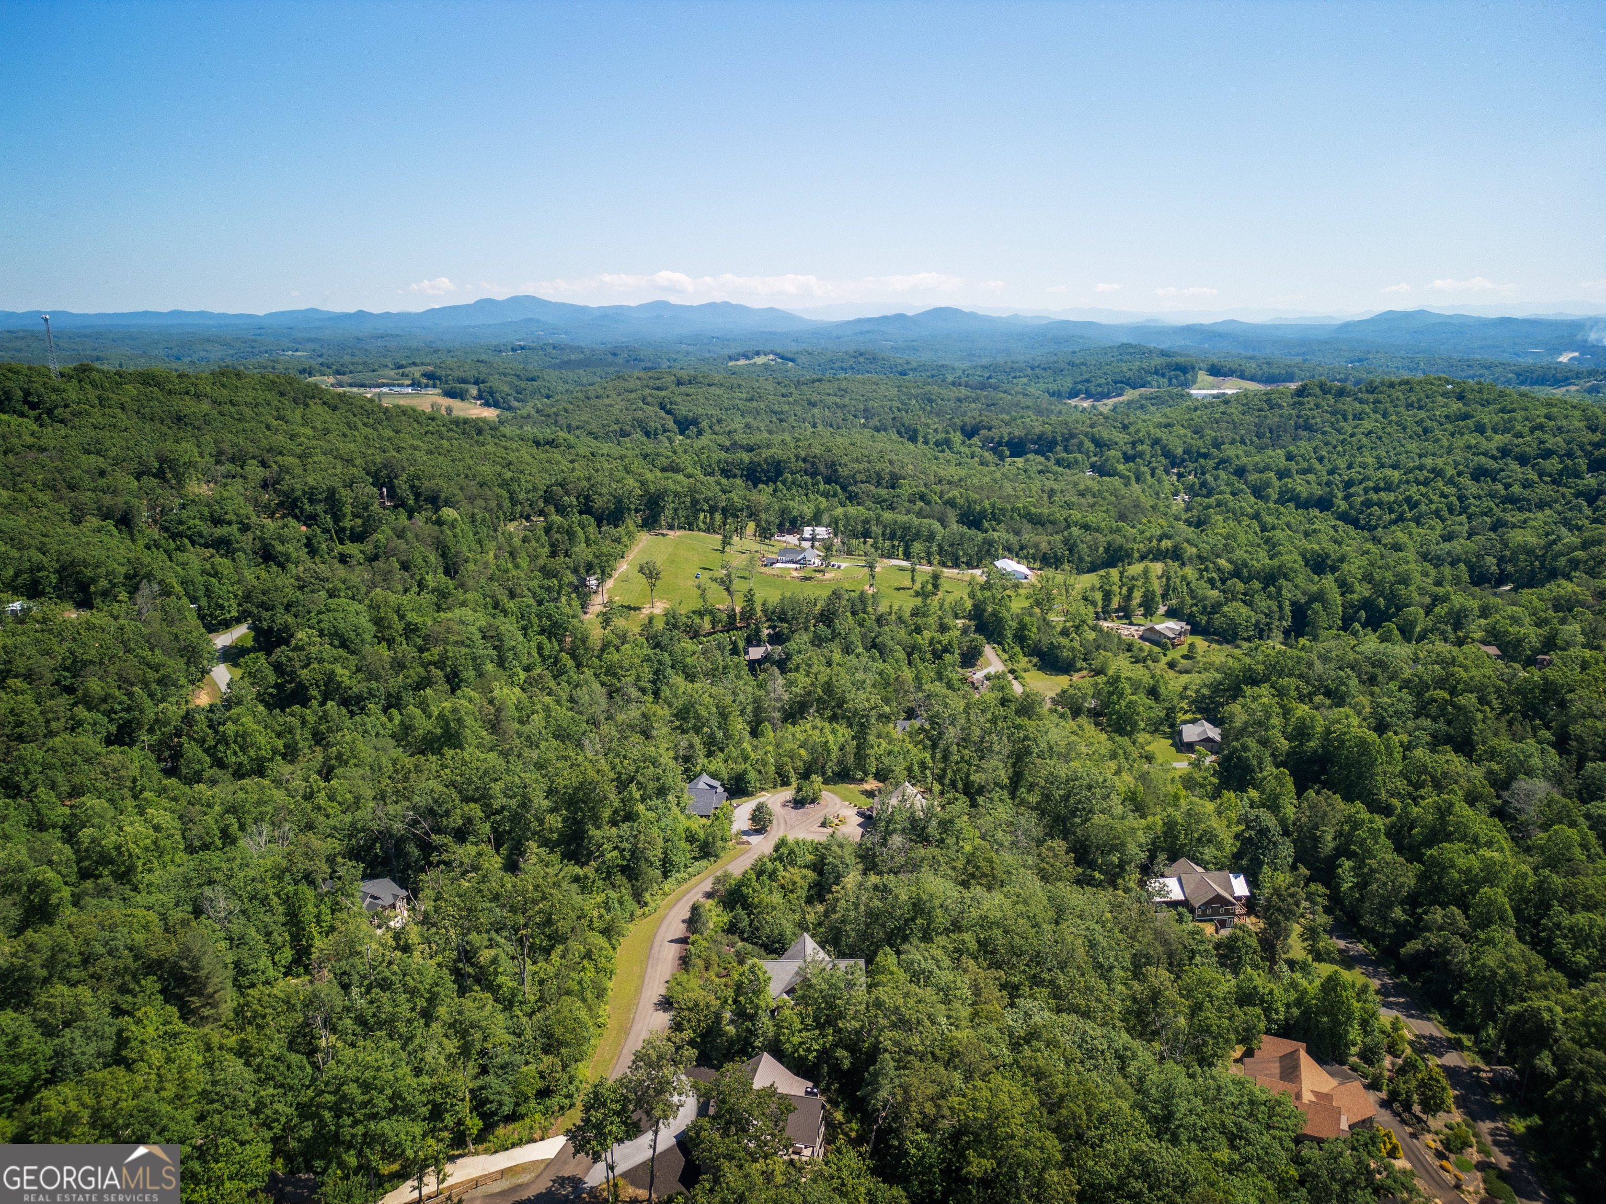
Aerial view of homes scattered among dense forest, with winding roads and distant mountain ridges.
Aerial view of a wooded mountain neighborhood with scattered homes and distant blue ridges.
Gray-sided house with a timber-trimmed porch and stone foundation, surrounded by trees and a curved driveway.
Dark-sided home with a stone foundation and expansive two-level decks among trees.
Gray house with a timber-covered porch, front steps, and wooded surroundings.
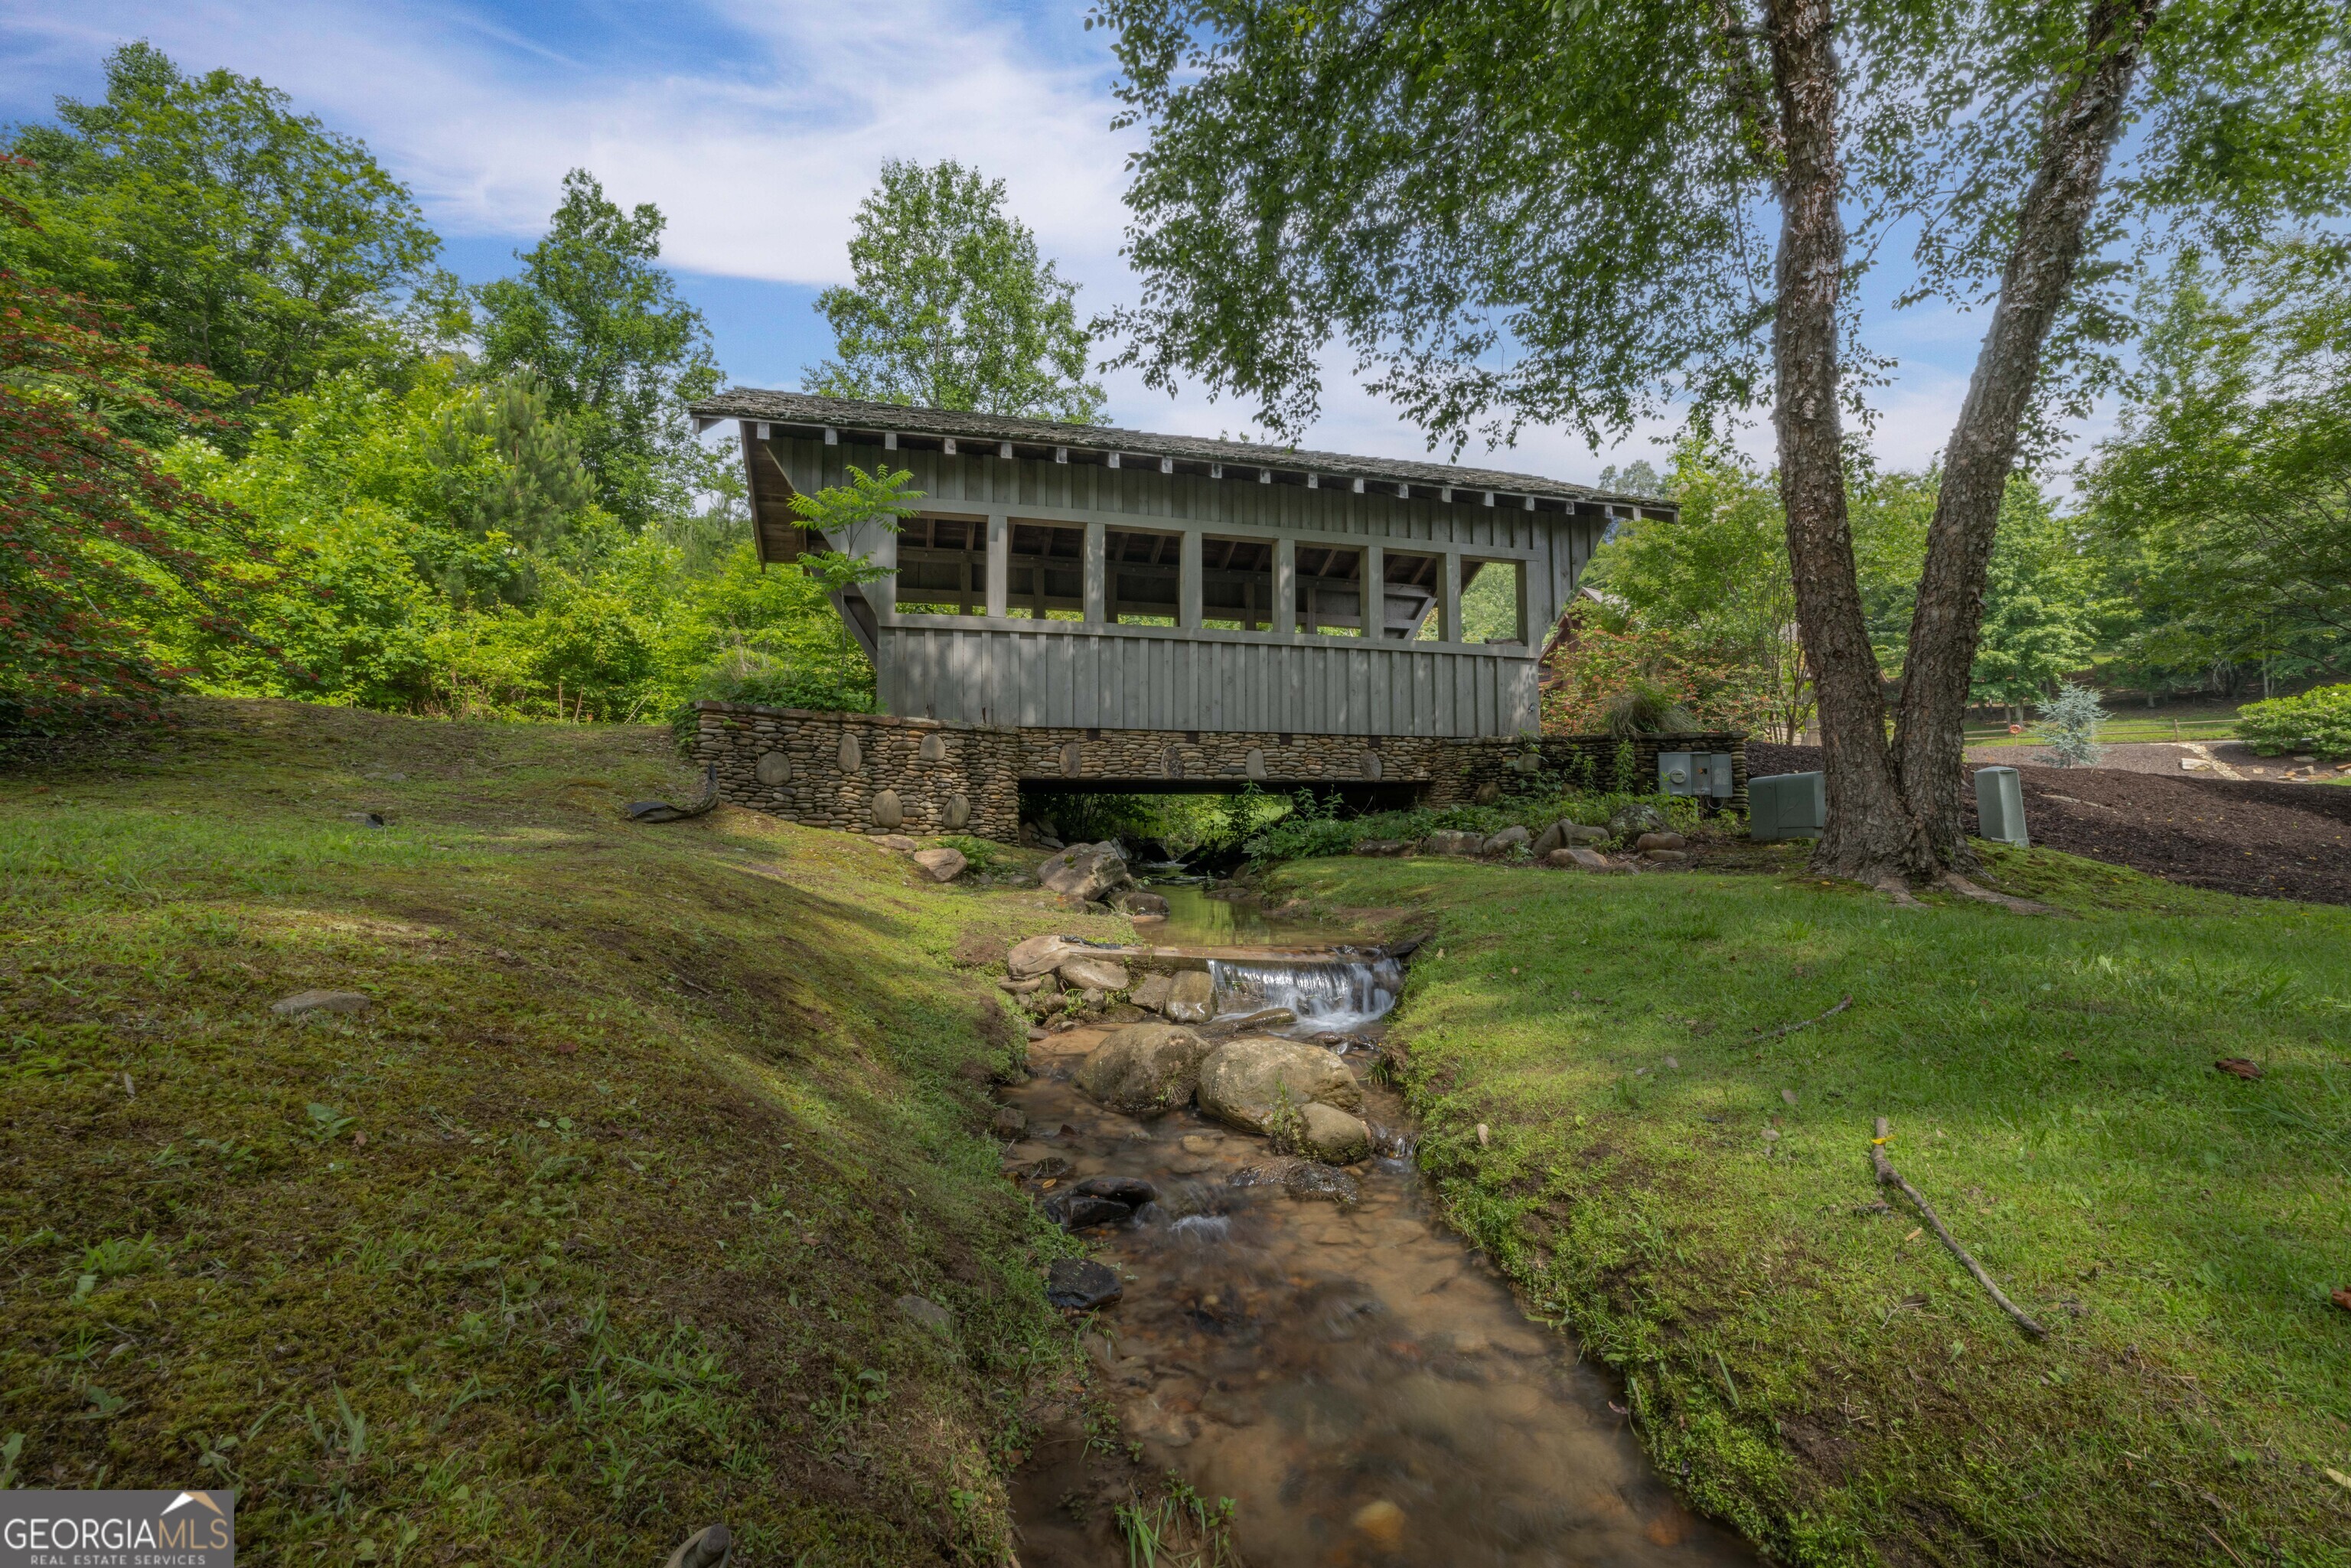
Covered footbridge over a rocky creek, with a small waterfall in the foreground.
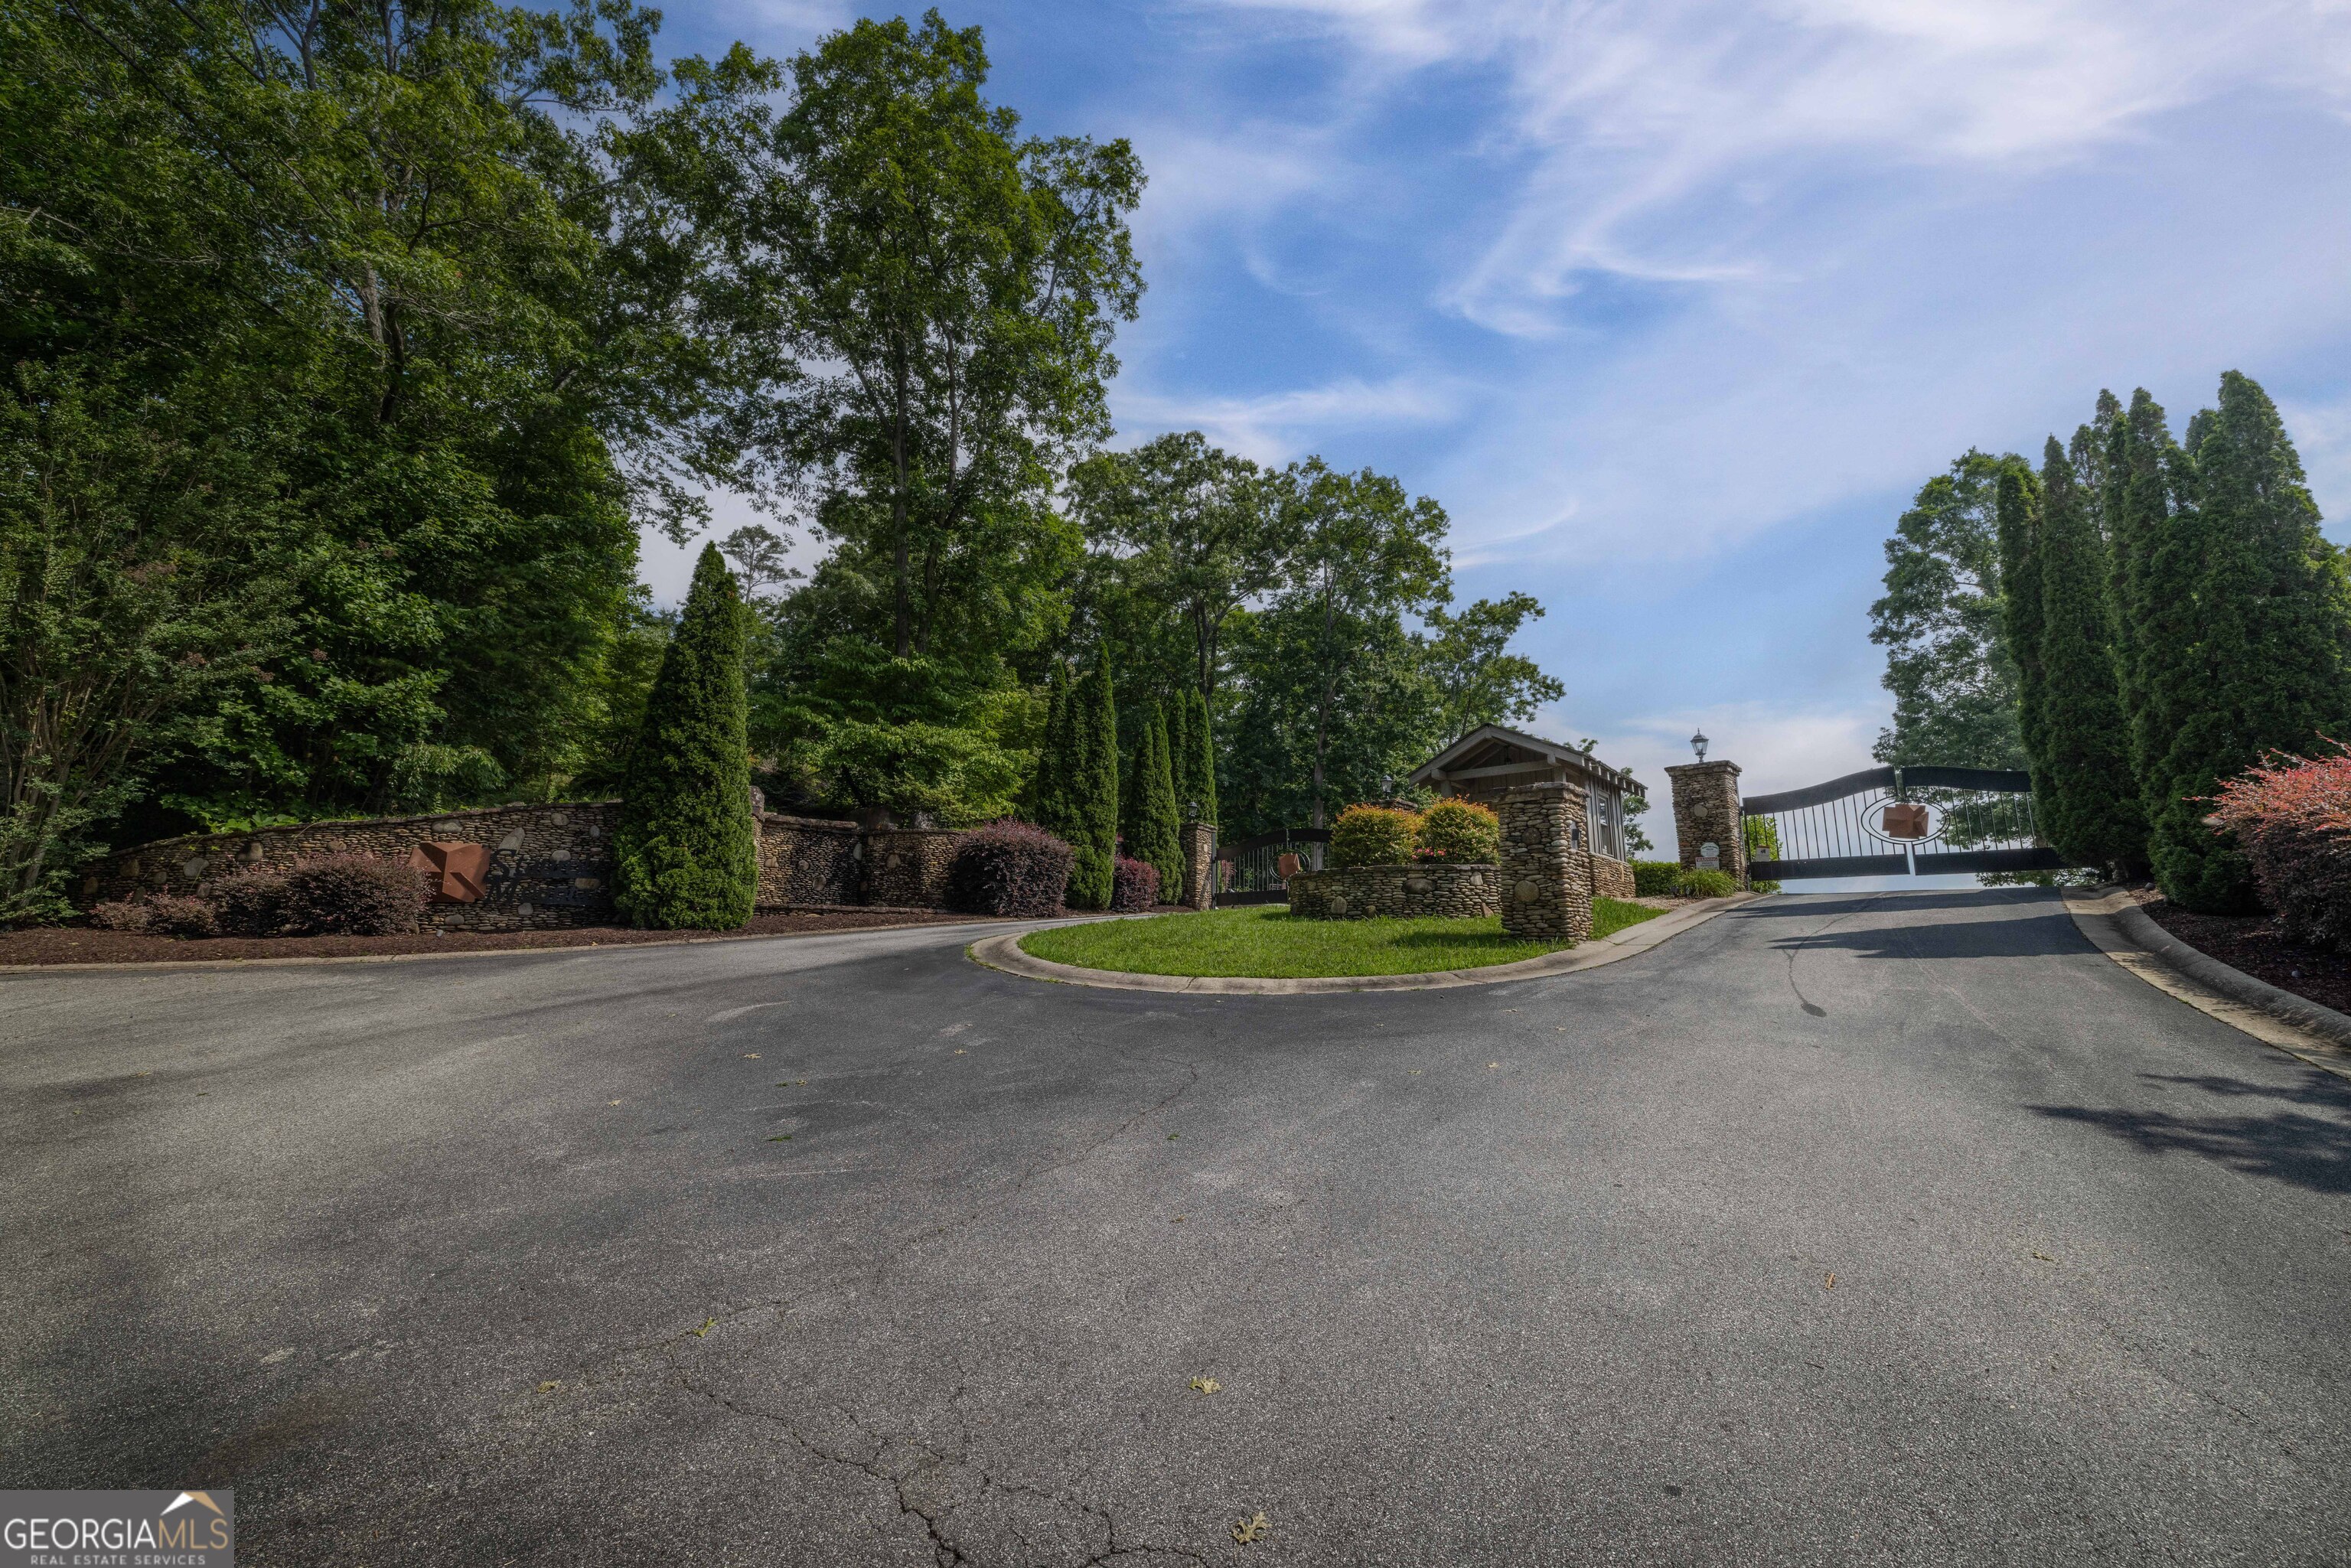
Gated entrance with stone pillars, a small guardhouse, and a tree-lined approach.
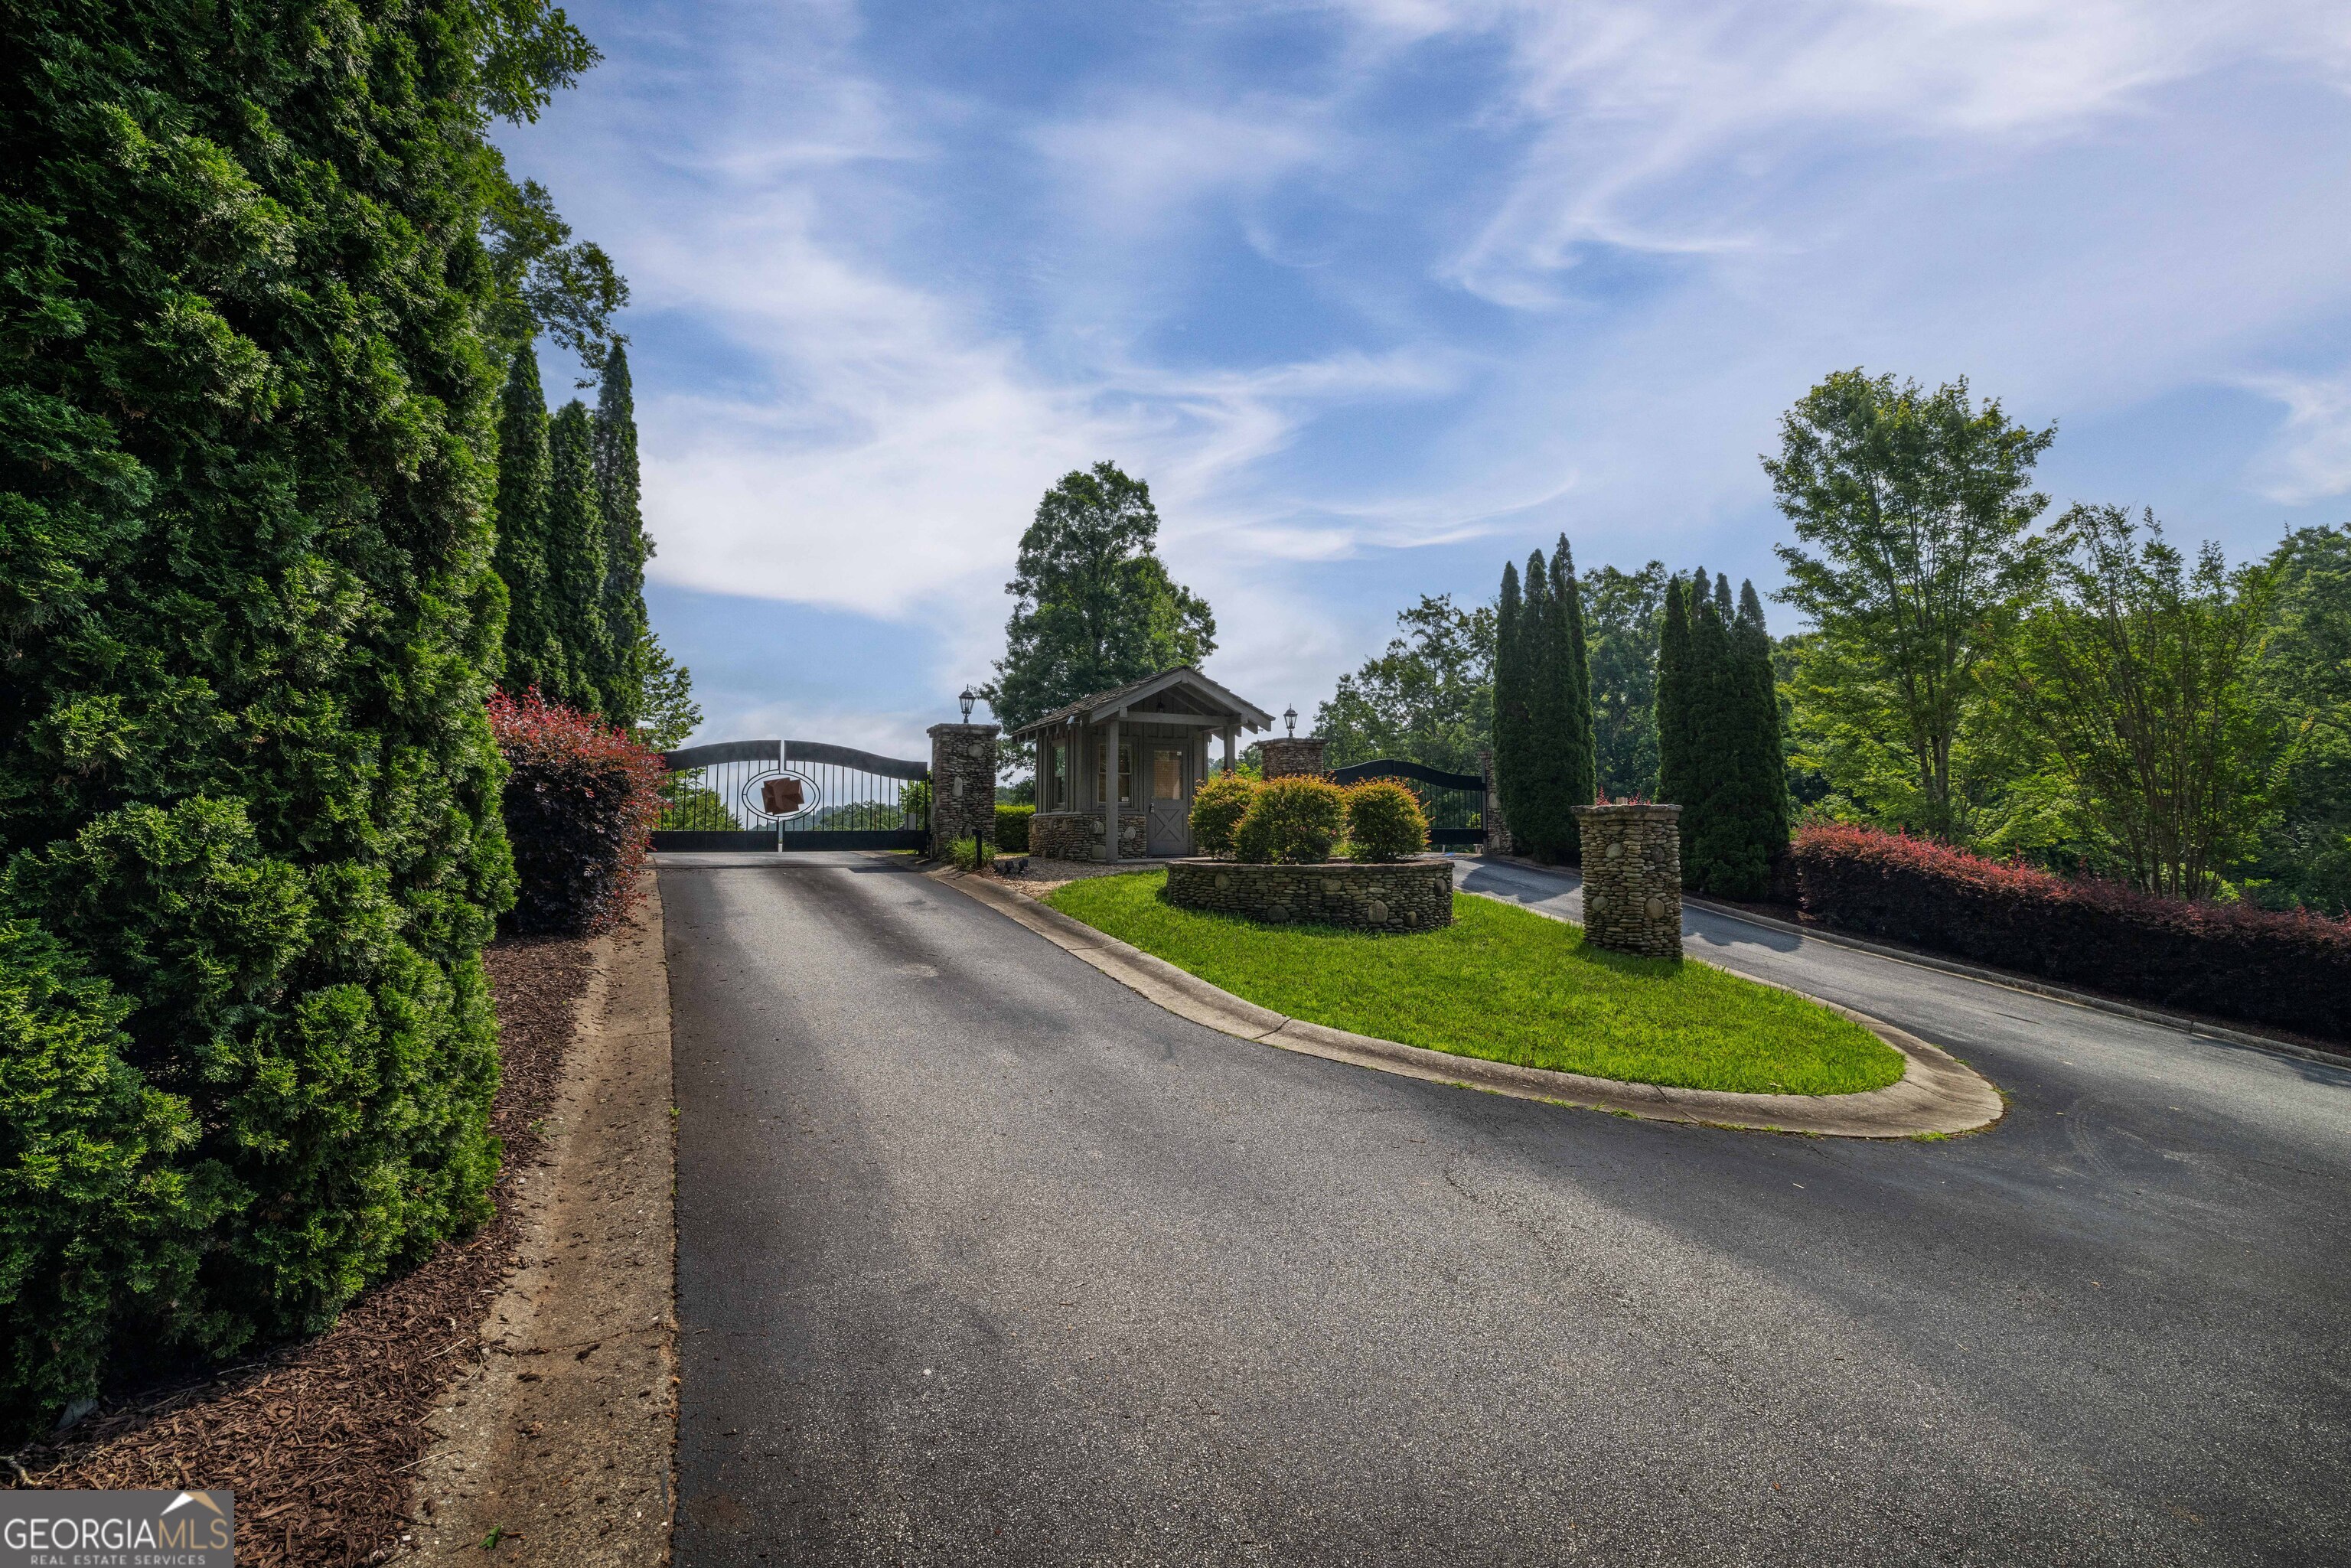
Gated property entrance with a stone guardhouse, landscaped island, and curving drive.
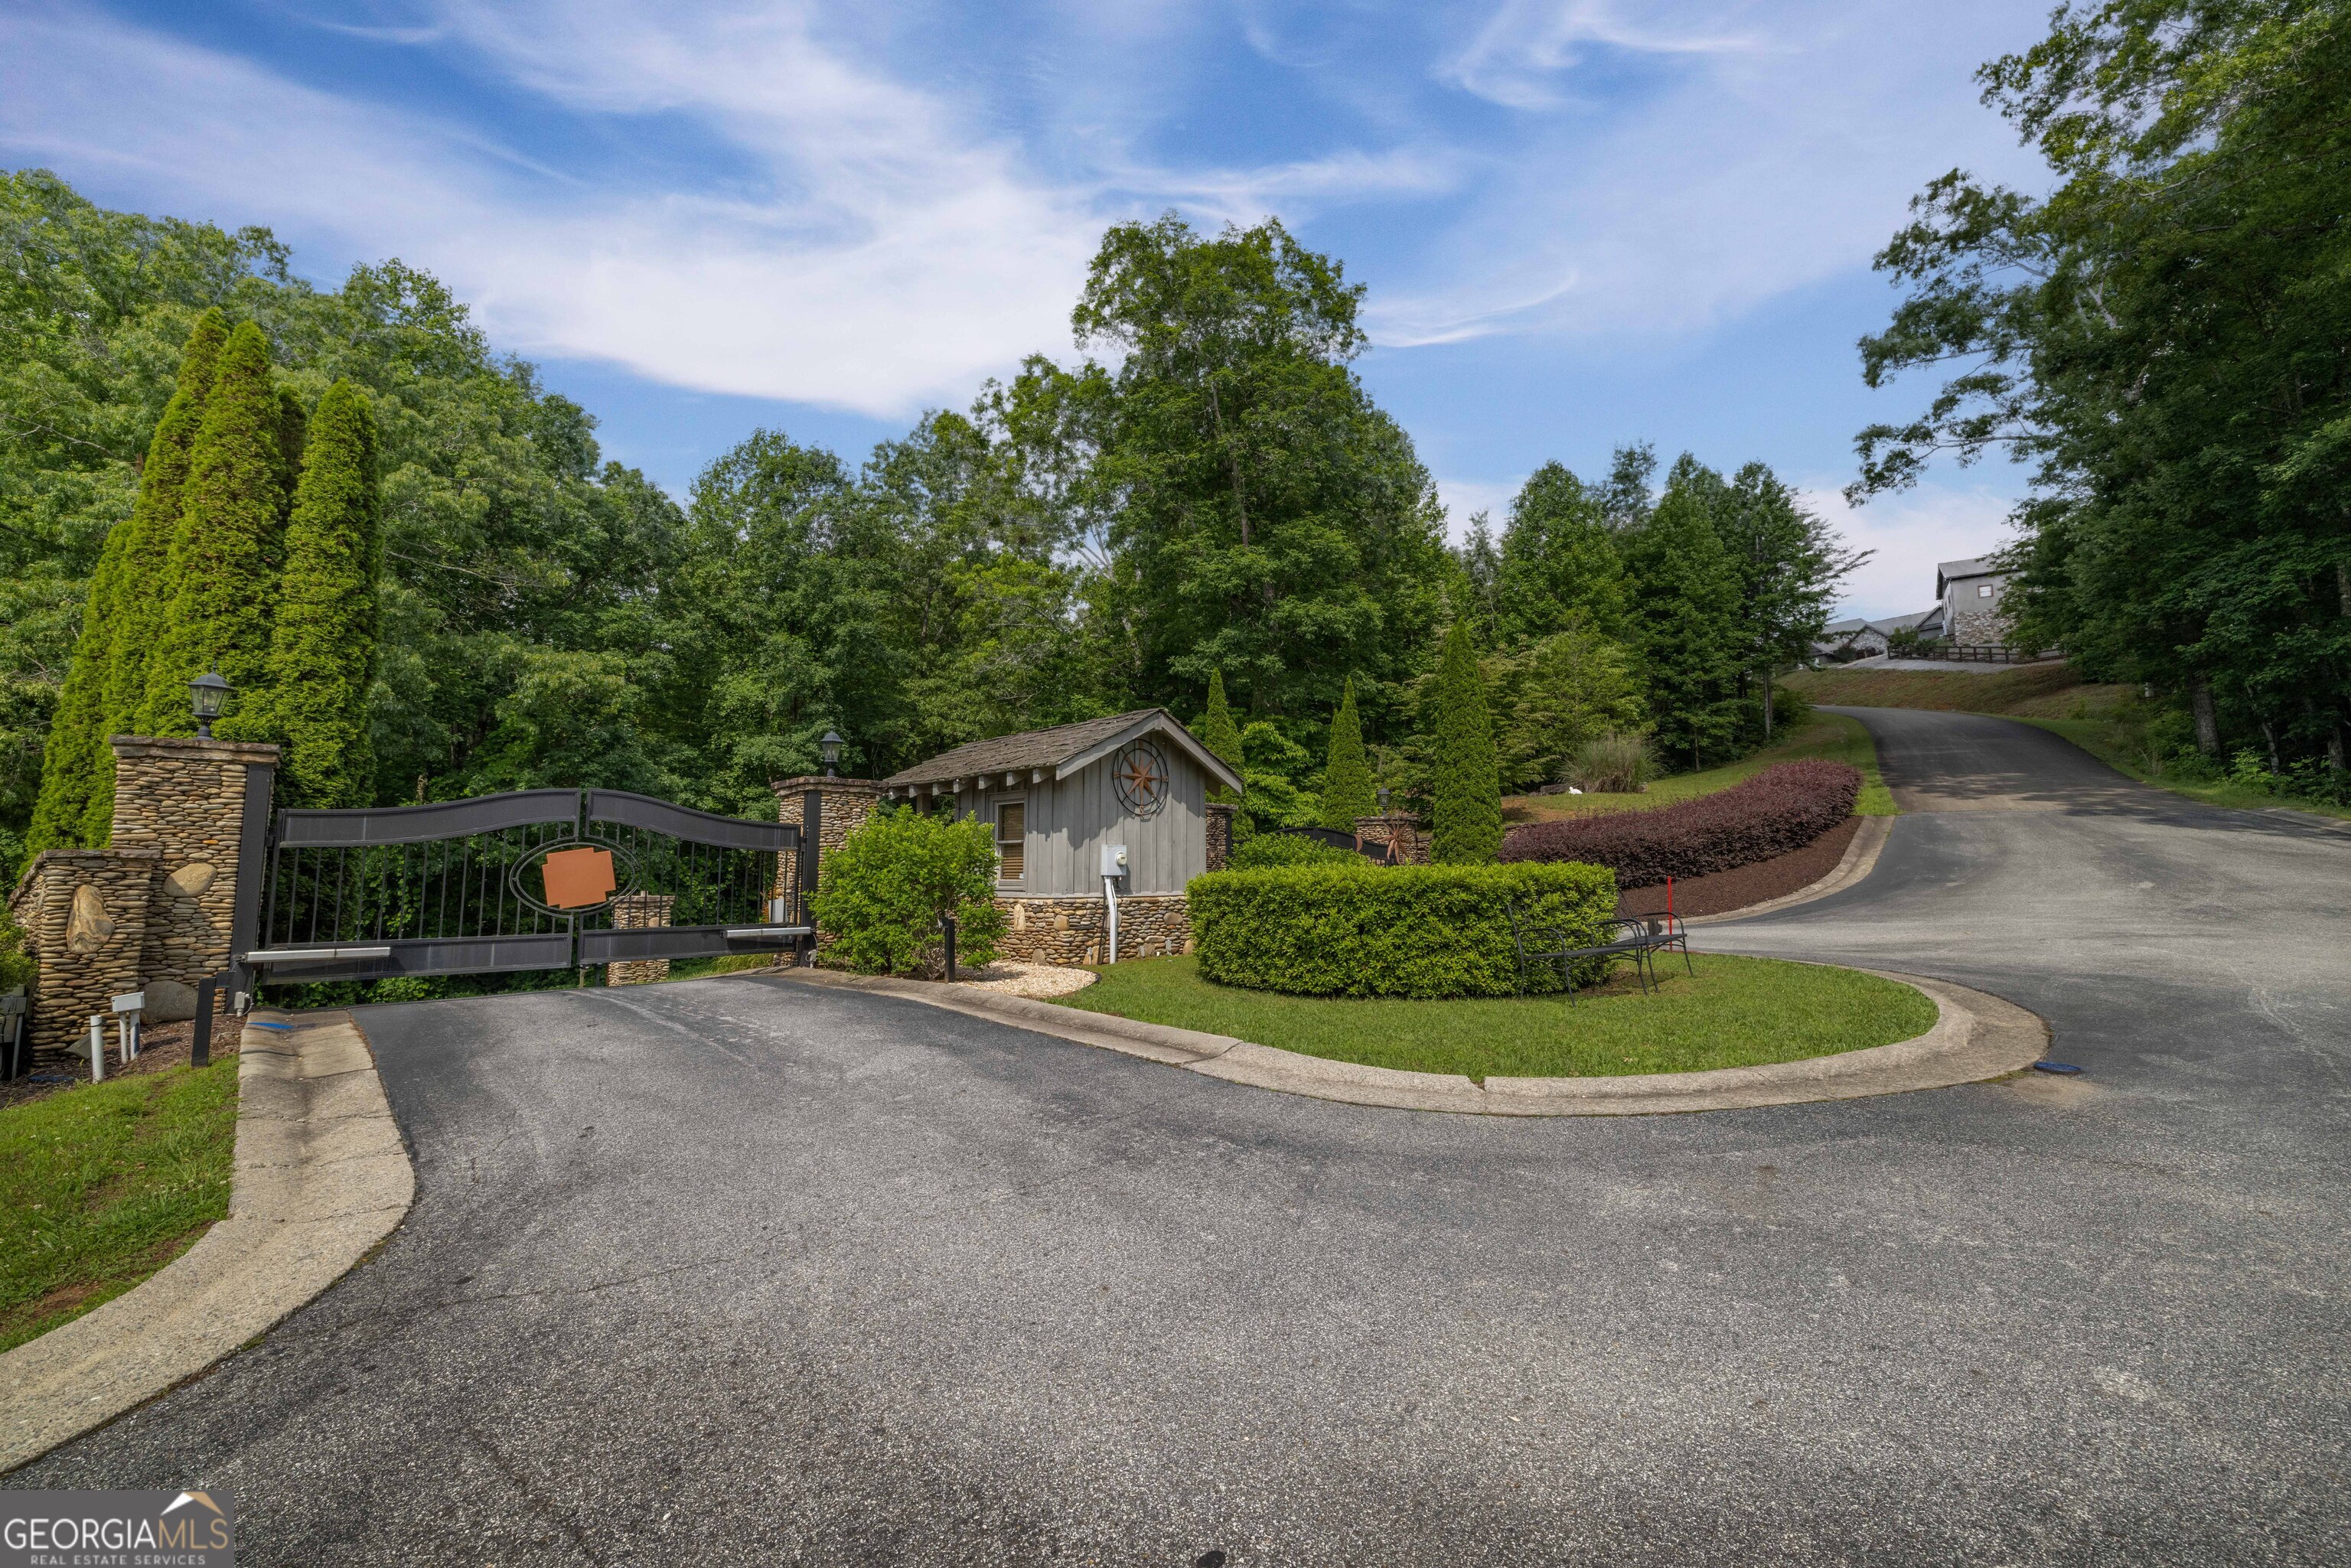
Gated entrance with stone pillars, a guard hut, and a paved road winding uphill through trees.
SEE ALL PHOTOS
Open-plan living room and kitchen with vaulted wood ceiling, stone fireplace, and blue armchairs.
Gray two-story home with a timber-framed covered porch, stone foundation, and wooded surroundings.
Gray-blue home with a timber-trimmed gabled porch, set among trees and landscaped shrubs.
Kitchen and dining area with a vaulted wood ceiling, dark island, stainless steel appliances, and round table.
Open-plan kitchen and living area with a wood ceiling, marble island, and stone fireplace.
Open-plan living and dining room with a vaulted wood ceiling, stone fireplace, and windows overlooking trees.
Open-plan dining and living room with a wood-plank ceiling, round table, white sofa, and marble-topped island.
Open-plan living room and kitchen beneath a vaulted wood ceiling, with a white sofa and blue armchair.
Walk-in closet with dark wood cabinetry and hanging clothes, opening onto a bright kitchen.
Furnished bedroom with a blue-covered bed, vaulted ceiling, and glass doors opening to a leafy deck.
Bedroom with a blue quilted bed, vaulted ceiling, abstract art, and a gray sitting chair.
Modern bathroom with a freestanding tub and dark tile, opening onto a bedroom with a blue bed.
Modern bathroom with a marble-look vanity, glass shower, and separate tub.
Bathroom with a dark gray tiled walk-in shower, pebble floor, and colorful abstract artwork.
Home office with a large wood desk, gray armchairs, charcoal walls, and tall windows overlooking trees.
Furnished home office with charcoal walls, a wood desk, and glass doors opening to a tree-lined deck.
Bathroom with a glass-enclosed tub and shower, stone vanity, and patterned ceiling.
Bedroom with a low wooden bed, teal accent pillows, leafy window views, and colorful wall art.
Bedroom with a neatly made bed, black double doors, and a large window overlooking greenery and a cabin.
Covered deck with dining table, grill, and lounge seating overlooking wooded surroundings.
Covered wooden deck with a stone fireplace, gray lounge seating, and a wooded view.
Covered porch with woven lounge chairs and a stone fireplace overlooking green trees.
Covered wooden deck with lounge seating, glass doors, and leafy wooded surroundings.
Dining area with a white table beside dark built-in cabinets, a sink, and tiled backsplash.
Dining and bar area with a white table, dark cabinets, charcoal walls, and a beige lounge chair.
Open-plan living and dining room with a stone fireplace and large windows overlooking trees.
Open-plan living and dining room with a stone fireplace, wall-mounted television, and forest views.
Living room with a stone fireplace, mounted TV, modern lounge chairs, and windows overlooking trees.
Open-plan living and dining room with a white sectional, modern chairs, and windows overlooking leafy trees.
Open-plan living and dining room with a white sectional, charcoal walls, and colorful abstract art.
Bedroom with a king bed and white chaise beside a large window overlooking leafy trees.
Bedroom with a white bed, mauve quilt, white chaise lounge, and large window.
Bathroom with marble-look tub surround, gray stone vanity, black fixtures, and a large round mirror.
Art studio with abstract paintings, an easel, paint supplies, and a window overlooking trees.
Art studio with large abstract paintings, wooden easels, a rolling tool cabinet, and a metal stool.
Bubbling hot tub on a covered deck overlooking leafy woodland.
Covered wooden deck with exposed beams, cable railing, and a hot tub beside a wooded setting.
Dark gray home with a raised covered deck above a stone patio and fire pit.
Aerial view of a wooded home with a curved driveway and landscaped entrance.
Aerial view of homes scattered among dense forest, with winding roads and distant mountain ridges.
Aerial view of a wooded mountain neighborhood with scattered homes and distant blue ridges.
Gray-sided house with a timber-trimmed porch and stone foundation, surrounded by trees and a curved driveway.
Dark-sided home with a stone foundation and expansive two-level decks among trees.
Gray house with a timber-covered porch, front steps, and wooded surroundings.
Covered footbridge over a rocky creek, with a small waterfall in the foreground.
Gated entrance with stone pillars, a small guardhouse, and a tree-lined approach.
Gated property entrance with a stone guardhouse, landscaped island, and curving drive.
Gated entrance with stone pillars, a guard hut, and a paved road winding uphill through trees.
For Sale

141 Long View Lane

141 Long View Lane, Blue Ridge, GA 30513

$1,100,000
Tucked away in the exclusive gated enclave of Staurolite, this home is a rare find-a serene mountain sanctuary that's just a stone's throw from the energy of downtown Blue Ridge. It's the perfect blend of mountain tranquility and small-town convenience, surrounded by nature yet only minutes from everything downtown has to offer. Inside, the design is anything but ordinary-a thoughtfully curated blend of refined luxury, modern sophistication, and rustic warmth, where every detail has been intentionally considered. Walking through the front door is a true catch-your-breath moment. The impressive yet approachable design is elevated by dramatic lighting and a thoughtfully selected palette of premium finishes. Thanks to strategic architecture, the interiors are bathed in natural light, while the lush green foliage outside creates an enchanting, high-end treehouse vibe. Main-level living is executed to perfection. The expansive primary suite is designed for elevated living. You'll also find two versatile bedrooms on this level, one currently serving as the ultimate home office. The kitchen serves as a natural gathering space, perfectly positioned for hosts who enjoy being part of the conversation. The flow is effortless, moving from the dining space into the elegant living area. Just beyond, the covered patio extends living to the outdoors, featuring a statement fireplace and a peaceful mountain backdrop that invites year-round enjoyment. The terrace level is a destination of its own, functioning as a private guest retreat. It features a well-appointed wet bar with dedicated dining and gathering spaces. Two additional stunning rooms offer flexibility: one serves as a gorgeous guest suite, while the other is a functional space ready for your imagination. This level flows beautifully out to a secondary, more rustic outdoor space where a firepit sits under the stars, ready for quiet nights & good conversation. This isn't just a house; it's a masterpiece of lifestyle

5
beds

3
baths

2,880 Sq.Ft. LIVING AREA

1.52 Acres lot

Laura Elleby

Laura Elleby

Features & Amenities

Interior

  • total bedrooms5
  • Total bathrooms3
  • full bathrooms3
  • Laundry room In Basement
  • Flooring Carpet, Hardwood, Tile
  • Fireplace Basement, Gas Log, Living Room, Outside
  • APPLIANCES Dryer, Microwave, Range, Refrigerator, Washer
  • other interior Features Beamed Ceilings, Double Vanity, High Ceilings, Master On Main Level, Other, Separate Shower, Soaking Tub, Tile Bath, Wet Bar

Area & Lot

  • Status For Sale
  • Living Area2,880 Sq.Ft.
  • Total Area2,880 Sq.Ft.
  • Lot Area1.52 Acres
  • MLS® ID10791949
  • TypeResidential
  • YEAR BUILT2022
  • Architecture StylesContemporary, Craftsman
  • View DescriptionMountain(s), Seasonal View
  • Elementary SchoolBlue Ridge
  • Middle SchoolFannin
  • High SchoolFannin

Exterior

  • STORIES2
  • water SourcePublic
  • utilitiesHigh Speed Internet
  • PoolPool/Spa Combo
  • roofComposition
  • lot featuresLevel, Private, Sloped
  • parkingParking Pad
  • HEAT TYPECentral
  • AIR CONDITIONINGCeiling Fan(s), Central Air, Electric
  • sewerSeptic Tank
  • other exterior FeaturesGarden

Financial

  • Sales Price$1,100,000
  • Real Estate Tax $3,028/yr
  • HOA $525/yr
Gray two-story home with a timber-framed covered porch, stone foundation, and wooded surroundings.

Schedule a Tour

We would love to show you our beautiful property. Please select your preferred date and time below. An agent will be in touch shortly to confirm your appointment.

Schedule a Tour

We would love to show you our beautiful property. Please select your preferred date and time below. An agent will be in touch shortly to confirm your appointment.
Thank you for your interest in 141 Long View Lane, Blue Ridge, GA 30513. We are reviewing your request and will be in touch shortly!

Mortgage Calculator

Estimate your monthly mortgage payment, including the principal and interest, property taxes, and HOA. Adjust the values to generate a more accurate rate.
All estimates are provided for informational purposes only. Actual amounts may vary.
$0,000 Your Payment 20 15 65
$0,000 Your Payment

Find Homes Near Blue Ridge

Collaborate With Us

Whether you're buying or selling, contact E+E Group today for a personalized consultation and start your journey towards achieving your real estate goals. Experience the best of North Georgia living with a real estate partner who turns your dreams into reality amidst the scenic landscapes of this exceptional region.

Follow Me on Instagram